
1828 Arlington Avenue E, Saint Paul, MN 55119
Local realty services provided by:Better Homes and Gardens Real Estate Advantage One
1828 Arlington Avenue E,Saint Paul, MN 55119
$255,000
- 3 Beds
- 1 Baths
- 1,322 sq. ft.
- Single family
- Coming Soon
Listed by: devonte brewer
Office: real broker, llc.
MLS#:7146169
Source:NSMLS
Price summary
- Price:$255,000
- Price per sq. ft.:$192.89
About this home
Welcome to 1828 Arlington Ave E -- a move-in-ready opportunity in a convenient St. Paul location! This inviting 3-bedroom, 1-bathroom home combines comfort, functionality, and valuable updates. Recent improvements include a new roof and an updated bathroom, giving buyers peace of mind while adding a fresh touch to the home.
The property also features a 2-car garage and a partially finished basement, offering extra space for family room, home office, workout area, hobby space, or additional storage. With a practical layout and plenty of potential, there's room to make this home truly your own.
Located in a convenient St. Paul neighborhood, you'll enjoy easy access to shopping, dining, parks, schools, and major roadways. Whether you're searching for your first home, looking to downsize, or seeking an investment opportunity, this property is one you won't want to miss!
Come see 1828 Arlington Ave E and discover the possibilities!
Contact an agent
Home facts
- Year built:1947
- Subdivision & Development:Hayden Heights
- Listing ID #:7146169
- Updated:September 21, 2026 at 12:11 PM
Rooms and interior
- Bedrooms:3
- Total bathrooms:1
- Full bathrooms:1
- Bathrooms Description:Main Floor Full Bath
- Kitchen Description:Exhaust Fan, Microwave, Refrigerator, Stainless Steel Appliances
- Basement:Yes
- Basement Description:Block, Full, Partially Finished
- Living area:1,322 sq. ft.
Heating and cooling
- Cooling:Central Air
- Heating:Forced Air
- Central air:Yes
Structure and exterior
- Roof:Age 8 Years or Less, Asphalt
- Year built:1947
- Building area:1,322 sq. ft.
- Lot area:5227 Acres
- Levels:1 1/2 Story
Utilities
- Water:City Water - Connected
- Sewer:City Sewer - Connected
Finances and disclosures
- Price:$255,000
- Price per sq. ft.:$192.89
- Tax amount:$4,600 (2026)
Features and amenities
- Appliances:Exhaust Fan, Microwave, Refrigerator, Stainless Steel Appliances
Parking
- Parking description:Asphalt, Detached Garage
- Garage:Yes
- Garage spaces:2
New listings near 1828 Arlington Avenue E
- Coming Soon
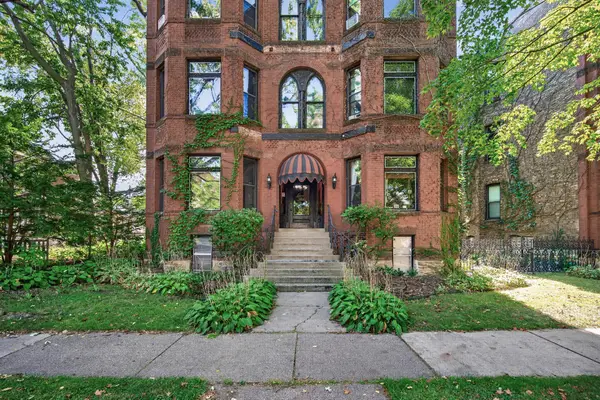 $275,000Coming Soon2 beds 1 baths1,250 sq. ft.
434 Laurel Avenue #2E, Saint Paul, MN 55102
MLS# 7144881Listed by: KELLER WILLIAMS PREMIER REALTY - Coming Soon
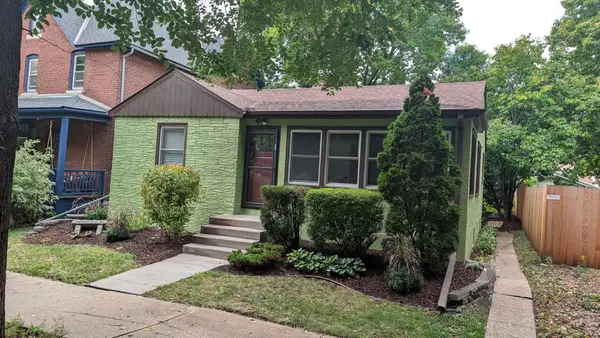 $289,900Coming Soon3 beds 1 baths1,400 sq. ft.
323 Daly Street, Saint Paul, MN 55102
MLS# 7146311Listed by: RE/MAX RESULTS - Coming Soon
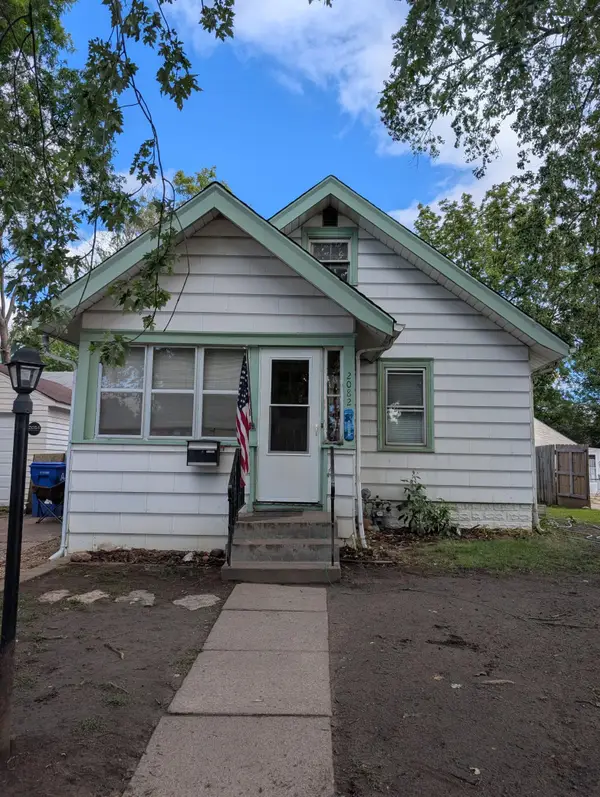 $196,900Coming Soon3 beds 2 baths766 sq. ft.
2082 Manitou Avenue, Saint Paul, MN 55119
MLS# 7142852Listed by: BRIDGE REALTY, LLC - Coming Soon
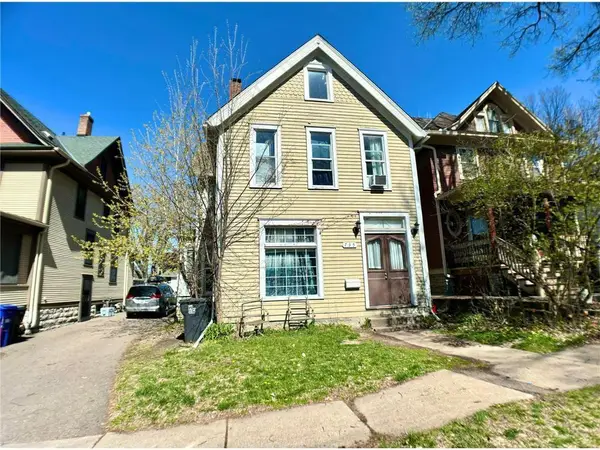 $239,000Coming Soon4 beds 2 baths2,081 sq. ft.
735 Wilson Avenue, Saint Paul, MN 55106
MLS# 7144994Listed by: EXP REALTY - Coming Soon
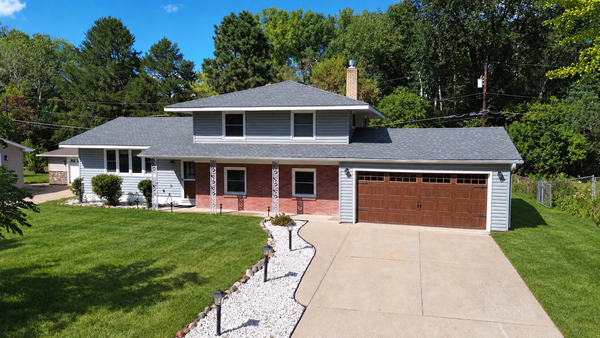 $374,900Coming Soon4 beds 2 baths2,225 sq. ft.
1825 Woodcrest Drive, Saint Paul, MN 55119
MLS# 7141600Listed by: KELLER WILLIAMS PREMIER REALTY - Coming Soon
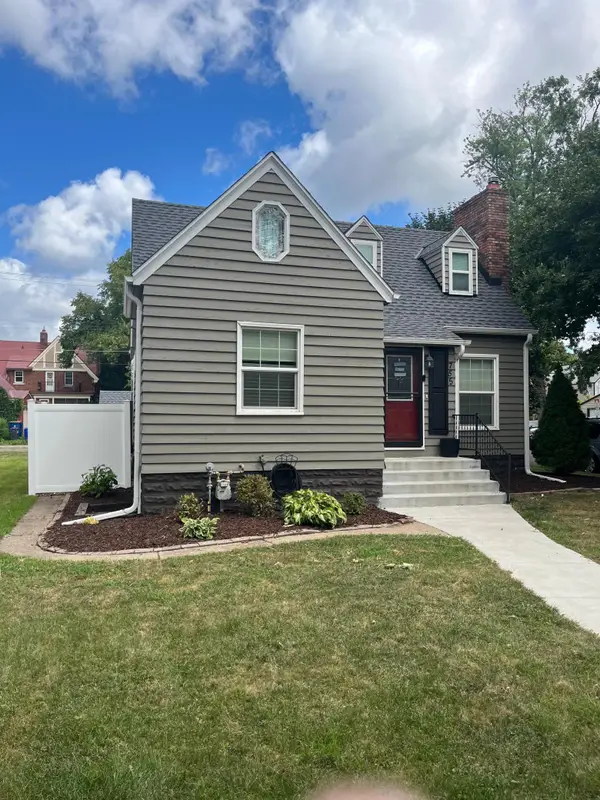 $284,900Coming Soon3 beds 1 baths1,281 sq. ft.
755 Cottage Avenue E, Saint Paul, MN 55106
MLS# 7143747Listed by: EDINA REALTY, INC. - Coming SoonOpen Sun, 1 to 3pm
 $549,900Coming Soon5 beds 4 baths3,080 sq. ft.
899 Parkview Avenue, Saint Paul, MN 55117
MLS# 7139932Listed by: LENTSCH COMPANY - Coming Soon
 $759,900Coming Soon3 beds 3 baths2,525 sq. ft.
850 Mount Curve Boulevard #C, Saint Paul, MN 55116
MLS# 7107837Listed by: EXP REALTY - New
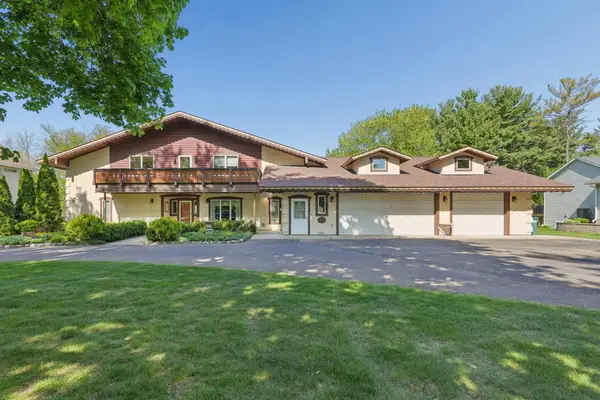 $1,349,000Active4 beds 7 baths6,376 sq. ft.
4151 Rice Street, Saint Paul, MN 55126
MLS# 7147521Listed by: COLDWELL BANKER REALTY


Protect your home and budget from life's surprises with an Assurant Home Warranty, backed by a partner that supports you through every step of homeownership. Explore Plans.
© 2026 Better Homes and Gardens Real Estate LLC. An Anywhere Real Estate company. All rights reserved. Better Homes and Gardens® Real Estate is a registered trademark owned by Meredith Operations Corporation, licensed to Better Homes and Gardens Real Estate LLC and used with permission. Better Homes and Gardens Real Estate LLC fully supports the principles of the Fair Housing Act and the Equal Opportunity Act. Listing information is deemed reliable but is not guaranteed accurate.
Each office is independently owned and operated.
Any services or products provided by third parties are not provided by, affiliated with or related to Better Homes and Gardens Real Estate LLC, or its affiliated companies.