
1849 Stinson Boulevard, Saint Paul, MN 55112
Local realty services provided by:Better Homes and Gardens Real Estate Advantage One
1849 Stinson Boulevard,New Brighton, MN 55112
$625,000
- 4 Beds
- 4 Baths
- - sq. ft.
- Single family
- Coming Soon
Upcoming open houses
- Sat, Aug 0801:00 pm - 03:00 pm
- Sun, Aug 0901:00 pm - 03:00 pm
- Tue, Aug 1111:00 am - 01:00 pm
Listed by: vic wittgenstein, bianca seabold
Office: coldwell banker realty
MLS#:6821114
Source:NSMLS
Price summary
- Price:$625,000
- Monthly HOA dues:$25
About this home
Spectacular natural setting. Backing directly to woods, trails, and a peaceful pond, this home offers front-row views of local wildlife right out your back door. Take in serene pond vistas from the deck. The home has recently been updated with new countertops, flooring, paint, and much more. The home offers many opportunities to entertain with a deck, a living room, two family rooms, and a game room. Note that the home is in the Silver Oaks community and offers trails, a pool, sports court, pickleball court, and basketball rims. Don't miss this fantastic opportunity to live in one of the Twin Cities' great communities.
Contact an agent
Home facts
- Year built:1977
- Subdivision & Development:Silver Oak Estates 5
- Listing ID #:6821114
- Updated:August 07, 2026 at 08:57 PM
Rooms and interior
- Bedrooms:4
- Total bathrooms:4
- Full bathrooms:2
- Half bathrooms:1
- Dining Description:Breakfast Area, Separate/Formal Dining Room
- Bathrooms Description:3/4 Basement, Basement, Main Floor 1/2 Bath, Upper Level Full Bath
- Kitchen Description:Dishwasher, Exhaust Fan, Microwave, Range, Refrigerator, Stainless Steel Appliances
- Basement:Yes
- Basement Description:Block, Egress Window(s), Finished
Heating and cooling
- Cooling:Central Air
- Heating:Forced Air
- Central air:Yes
Structure and exterior
- Roof:Asphalt
- Year built:1977
- Lot Features:Irregular Lot, Public Transit (w/in 6 blks), Tree Coverage - Heavy
- Levels:2 Story
Utilities
- Water:City Water - Connected
- Sewer:City Sewer - Connected
Finances and disclosures
- Price:$625,000
- Tax amount:$9,052 (2026)
Features and amenities
- Appliances:Exhaust Fan, Microwave, Range, Refrigerator, Stainless Steel Appliances
- Laundry features:Dryer
- Amenities:Gas Water Heater
Parking
- Parking description:Asphalt, Attached Garage
- Garage:Yes
- Garage spaces:2
New listings near 1849 Stinson Boulevard
- Open Sat, 12 to 2pmNew
 $499,000Active4 beds 2 baths2,080 sq. ft.
1887 Saint Clair Avenue, Saint Paul, MN 55105
MLS# 7123404Listed by: RE/MAX RESULTS - Coming Soon
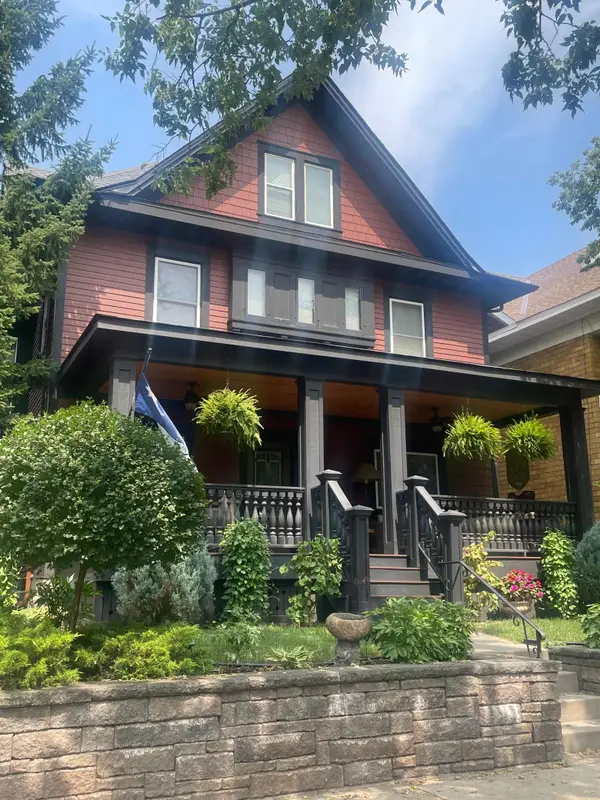 $729,000Coming Soon3 beds 4 baths
847 Ashland Avenue, Saint Paul, MN 55104
MLS# 7123787Listed by: REAL BROKER, LLC - New
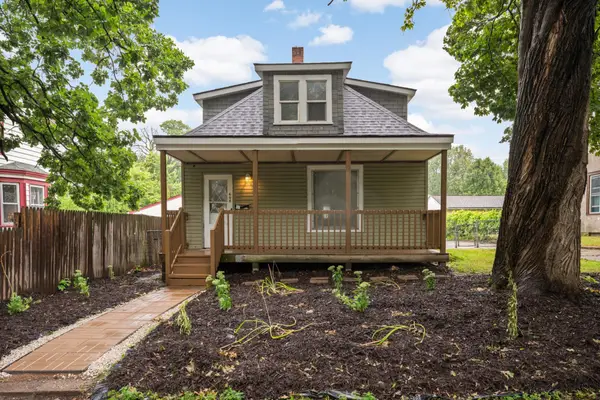 $200,000Active3 beds 1 baths850 sq. ft.
668 Orleans Street, Saint Paul, MN 55107
MLS# 7101027Listed by: EDINA REALTY, INC. - New
 $150,000Active3 beds 1 baths1,147 sq. ft.
99 Lawson Avenue W, Saint Paul, MN 55117
MLS# 7110426Listed by: REAL BROKER, LLC - New
 $725,000Active2 beds 2 baths2,408 sq. ft.
300 Wall Street #701, Saint Paul, MN 55101
MLS# 7117678Listed by: EDINA REALTY, INC. - New
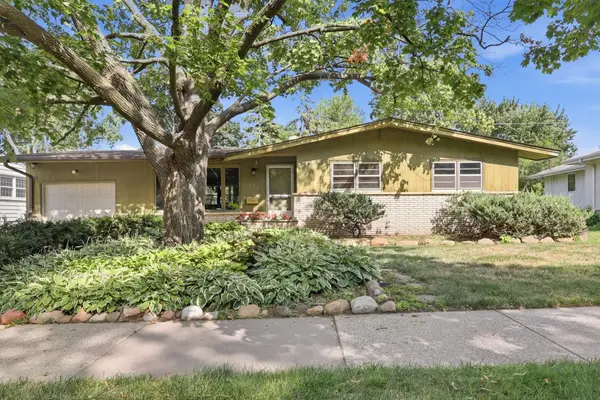 $289,900Active3 beds 2 baths1,852 sq. ft.
1206 Bellows Street, Saint Paul, MN 55118
MLS# 7119397Listed by: RE/MAX PREFERRED - New
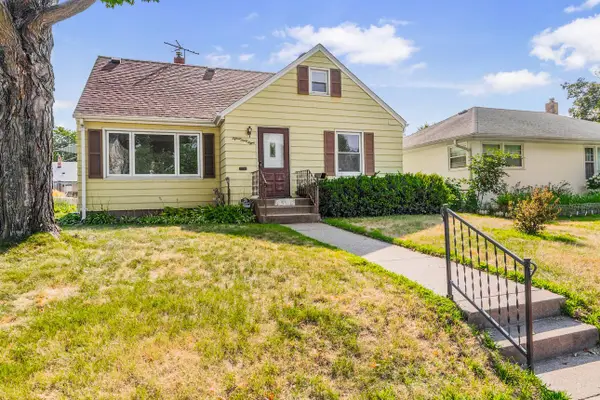 $325,000Active3 beds 2 baths1,843 sq. ft.
1568 Atlantic Street, Saint Paul, MN 55106
MLS# 7123094Listed by: EDINA REALTY, INC. - New
 $179,600Active3 beds 1 baths1,506 sq. ft.
1035 Magnolia Avenue E, Saint Paul, MN 55106
MLS# 7123656Listed by: EDINA REALTY, INC. - New
 $800,000Active4 beds 4 baths2,942 sq. ft.
1636 Saunders Avenue, Saint Paul, MN 55116
MLS# 7115437Listed by: EDINA REALTY, INC. - New
 $775,000Active5 beds 3 baths3,055 sq. ft.
928 Linwood Avenue, Saint Paul, MN 55105
MLS# 7122078Listed by: EDINA REALTY, INC.


Protect your home and budget from life's surprises with an Assurant Home Warranty, backed by a partner that supports you through every step of homeownership. Explore Plans.
© 2026 Better Homes and Gardens Real Estate LLC. An Anywhere Real Estate company. All rights reserved. Better Homes and Gardens® Real Estate is a registered trademark owned by Meredith Operations Corporation, licensed to Better Homes and Gardens Real Estate LLC and used with permission. Better Homes and Gardens Real Estate LLC fully supports the principles of the Fair Housing Act and the Equal Opportunity Act. Listing information is deemed reliable but is not guaranteed accurate.
Each office is independently owned and operated.
Any services or products provided by third parties are not provided by, affiliated with or related to Better Homes and Gardens Real Estate LLC, or its affiliated companies.