
1870 Eagle Ridge Drive #12, Saint Paul, MN 55118
Local realty services provided by:Better Homes and Gardens Real Estate Advantage One
1870 Eagle Ridge Drive #12,Saint Paul, MN 55118
$375,000
- 3 Beds
- 3 Baths
- 3,099 sq. ft.
- Single family
- Active
Upcoming open houses
- Sat, Jul 2503:00 pm - 05:00 pm
Listed by: stephanie jane checkley
Office: keller williams premier realty
MLS#:7095529
Source:ND_FMAAR
Price summary
- Price:$375,000
- Price per sq. ft.:$121.01
- Monthly HOA dues:$304
About this home
Welcome home to this beautifully maintained townhome tucked into the desirable Eagle Ridge Association of Mendota Heights. Offering a spacious and rarely available floor plan, this home features warm natural woodwork, hardwood floors, and inviting living spaces across three thoughtfully designed levels. The light filled main level features a welcoming living room anchored by a cozy gas fireplace with custom built in cabinetry, a formal dining room, and a spacious kitchen. Step outside onto the sunny deck, surrounded by mature trees and offering the perfect setting for relaxing or entertaining. Upstairs, three bedrooms are conveniently located on one level, including a generous primary suite with a large walk in closet and private full bath. The finished lower level provides additional living space with a comfortable family room featuring a barn wood accent wall and a fourth bedroom, additional storage, and direct access to the attached two car garage. Association provided lawn care, sanitation, and snow removal make for easy, low maintenance living. Ideally located in Mendota Heights with convenient access to everything the area has to offer, this inviting townhome is a wonderful place to call home.Enjoy resort-style community amenities including a swimming pool, a cabana/party room, and a full patio with grill. Ideally located near the Twin Cities and MSP International Airport, with easy access to biking, hiking, and walking trails, plus nearby golf courses....
Contact an agent
Home facts
- Year built:1976
- Listing ID #:7095529
- Added:1 day(s) ago
- Updated:July 25, 2026 at 04:02 AM
Rooms and interior
- Bedrooms:3
- Total bathrooms:3
- Full bathrooms:2
- Half bathrooms:1
- Rooms Total:8
- Living area:3,099 sq. ft.
Heating and cooling
- Cooling:Central Air
- Heating:Forced Air
- Central air:Yes
Structure and exterior
- Year built:1976
- Building area:3,099 sq. ft.
- Lot area:0.03 Acres
Utilities
- Water:City Water/Connected
- Sewer:City Sewer/Connected
Finances and disclosures
- Price:$375,000
- Price per sq. ft.:$121.01
- Tax amount:$3,232
Parking
- Garage spaces:2
New listings near 1870 Eagle Ridge Drive #12
- Coming SoonOpen Sat, 11am to 1pm
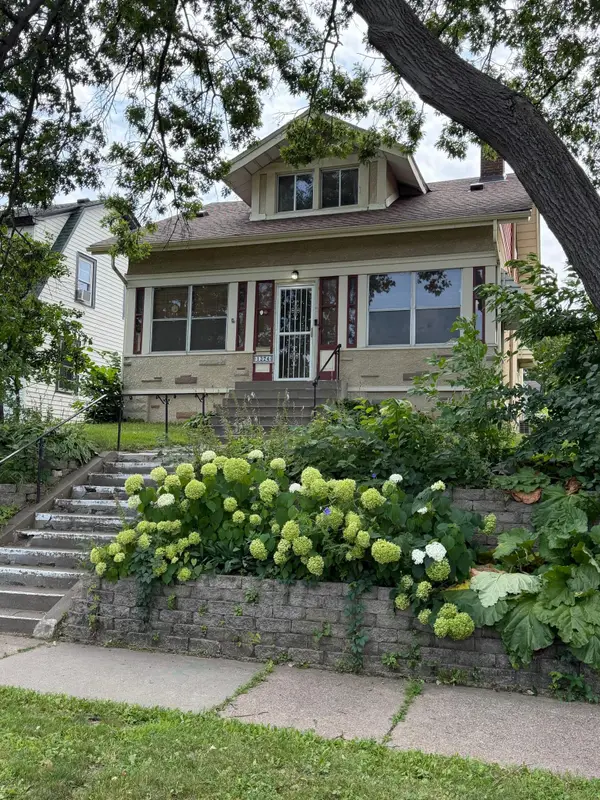 $320,000Coming Soon2 beds 2 baths
1324 Marshall Avenue, Saint Paul, MN 55104
MLS# 7113716Listed by: KELLER WILLIAMS CLASSIC REALTY - New
 $700,000Active4 beds 3 baths2,610 sq. ft.
468 Warwick Street, Saint Paul, MN 55105
MLS# 7115379Listed by: ERA PROSPERA REAL ESTATE - New
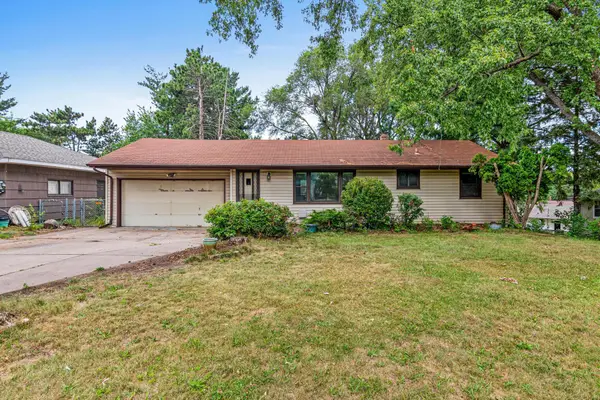 $275,000Active2 beds 2 baths1,920 sq. ft.
1837 City Heights Drive, Saint Paul, MN 55117
MLS# 6800195Listed by: EDINA REALTY, INC. - New
 $480,000Active3 beds 2 baths1,465 sq. ft.
1006 Cromwell Avenue, Saint Paul, MN 55114
MLS# 7115448Listed by: REALTY EXECUTIVES ASSOCIATES - New
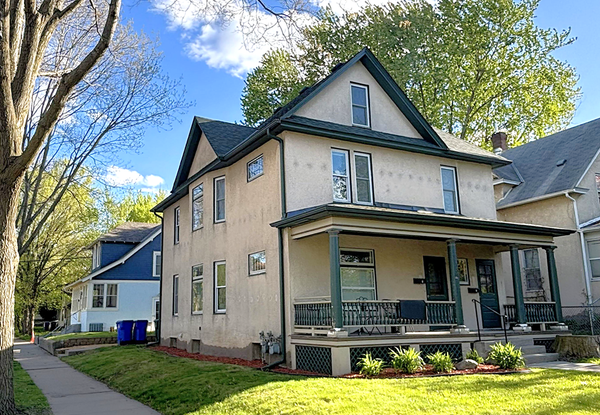 $420,000Active6 beds 3 baths3,301 sq. ft.
738 Magnolia Avenue E, Saint Paul, MN 55106
MLS# 7115880Listed by: RE/MAX RESULTS - Coming Soon
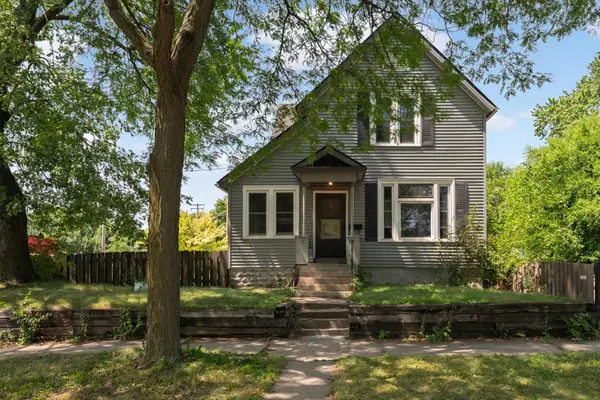 $219,900Coming Soon2 beds 2 baths
323 Erie Street, Saint Paul, MN 55102
MLS# 7107618Listed by: VIBE REALTY - Open Sat, 2 to 3pmNew
 $225,000Active2 beds 2 baths1,044 sq. ft.
198 6th Street E #601, Saint Paul, MN 55101
MLS# 7079718Listed by: KELLER WILLIAMS REALTY INTEGRITY - New
 $322,000Active2 beds 3 baths1,324 sq. ft.
820 Emerald Street #117, Saint Paul, MN 55114
MLS# 7113200Listed by: KELLER WILLIAMS PREMIER REALTY - New
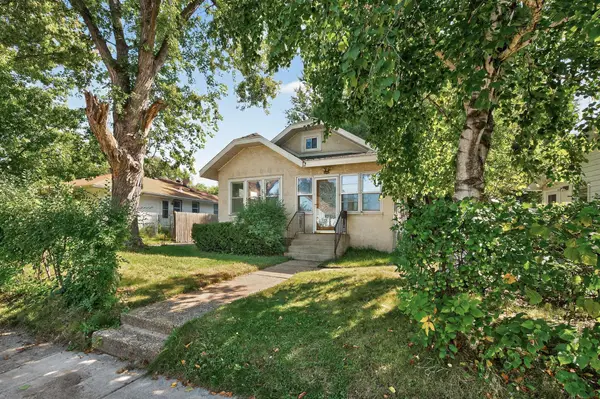 $199,900Active4 beds 2 baths2,099 sq. ft.
834 Iroquois Avenue, Saint Paul, MN 55119
MLS# 7115324Listed by: COVENANT PARTNERS LLC - New
 $91,000Active-- beds 1 baths500 sq. ft.
78 10th Street E #2807, Saint Paul, MN 55101
MLS# 7114836Listed by: KELLER WILLIAMS PREMIER REALTY


Protect your home and budget from life's surprises with an Assurant Home Warranty, backed by a partner that supports you through every step of homeownership. Explore Plans.
© 2026 Better Homes and Gardens Real Estate LLC. An Anywhere Real Estate company. All rights reserved. Better Homes and Gardens® Real Estate is a registered trademark owned by Meredith Operations Corporation, licensed to Better Homes and Gardens Real Estate LLC and used with permission. Better Homes and Gardens Real Estate LLC fully supports the principles of the Fair Housing Act and the Equal Opportunity Act. Listing information is deemed reliable but is not guaranteed accurate.
Each office is independently owned and operated.
Any services or products provided by third parties are not provided by, affiliated with or related to Better Homes and Gardens Real Estate LLC, or its affiliated companies.