
1932 Christensen Avenue, Saint Paul, MN 55118
Local realty services provided by:Better Homes and Gardens Real Estate Advantage One
1932 Christensen Avenue,Saint Paul, MN 55118
$389,000
- 4 Beds
- 3 Baths
- 2,234 sq. ft.
- Single family
- Coming Soon
Listed by: matt s fulton, marvin p karth
Office: brix real estate
MLS#:7144104
Source:ND_FMAAR
Price summary
- Price:$389,000
- Price per sq. ft.:$146.57
- Monthly HOA dues:$420
About this home
Welcome home to easy, elegant single-level living just a few miles from downtown St. Paul! This beautifully maintained townhome offers a rare find: four bedrooms and three full baths, all thoughtfully laid out for comfort and flexibility with two bedrooms on main floor and two bedrooms on the lower level . Step inside to an open-concept main level with vaulted ceilings in the living room, flooded with natural light and framed by peaceful tree views from nearly every window. Tucked into a quiet neighborhood community where homes face inward, away from the community streets, this location offers an added layer of privacy. Move-in ready throughout, with fresh paint and new flooring throughout the home. Main-floor laundry adds everyday convenience, keeping one-level living truly effortless. Downstairs, the fully finished walkout lower level expands your living space allowing privacy for guests, room to entertain, or work in your home office. With very reasonable association dues and a location that puts you close to restaurants, shopping & major highways, this townhome delivers the lifestyle you've been looking for. Don't miss it!...
Contact an agent
Home facts
- Year built:1999
- Subdivision & Development:Lafayette Oaks Twnhms
- Listing ID #:7144104
- Updated:September 15, 2026 at 12:55 AM
Rooms and interior
- Bedrooms:4
- Total bathrooms:3
- Full bathrooms:3
- Rooms Total:9
- Living area:2,234 sq. ft.
Heating and cooling
- Cooling:Central Air
- Heating:Forced Air, Natural Gas
- Central air:Yes
Structure and exterior
- Year built:1999
- Building area:2,234 sq. ft.
- Lot area:0.06 Acres
- Construction Materials:Vinyl
- Exterior Features:Patio
Utilities
- Water:City Water/Connected
- Sewer:City Sewer/Connected
Finances and disclosures
- Price:$389,000
- Price per sq. ft.:$146.57
- Tax amount:$4,360
Parking
- Garage spaces:2
New listings near 1932 Christensen Avenue
- Coming SoonOpen Sat, 10am to 12pm
 $350,000Coming Soon4 beds 2 baths1,544 sq. ft.
629 Hall Avenue, Saint Paul, MN 55107
MLS# 7140073Listed by: KELLER WILLIAMS REALTY INTEGRITY LAKES - Coming Soon
 $495,000Coming Soon4 beds 3 baths2,438 sq. ft.
1750 Field Avenue, Saint Paul, MN 55116
MLS# 7143669Listed by: HOME AVENUE FLAT FEE REALTY - Coming Soon
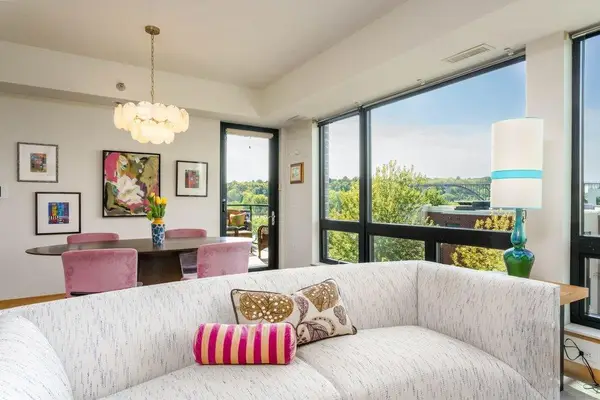 $450,000Coming Soon2 beds 2 baths1,116 sq. ft.
284 Spring Street #305, Saint Paul, MN 55102
MLS# 7140426Listed by: EDINA REALTY, INC. - Coming Soon
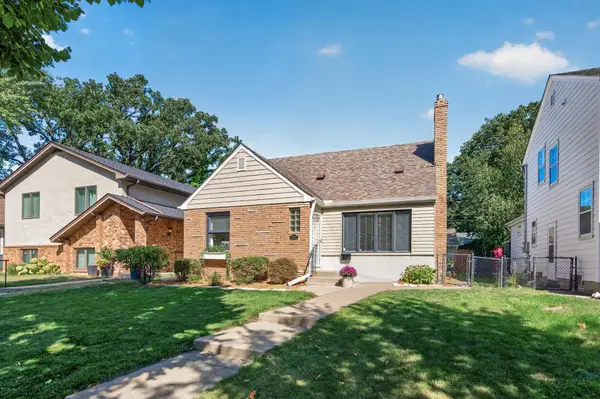 $515,000Coming Soon3 beds 3 baths2,314 sq. ft.
1371 Eleanor Avenue, Saint Paul, MN 55116
MLS# 7139208Listed by: KELLER WILLIAMS PREMIER REALTY - Coming Soon
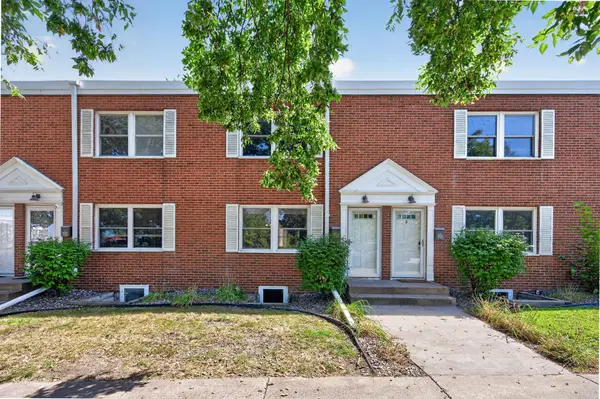 $239,900Coming Soon2 beds 2 baths1,157 sq. ft.
994 Cleveland Avenue S, Saint Paul, MN 55116
MLS# 7131521Listed by: KELLER WILLIAMS CLASSIC REALTY - Coming Soon
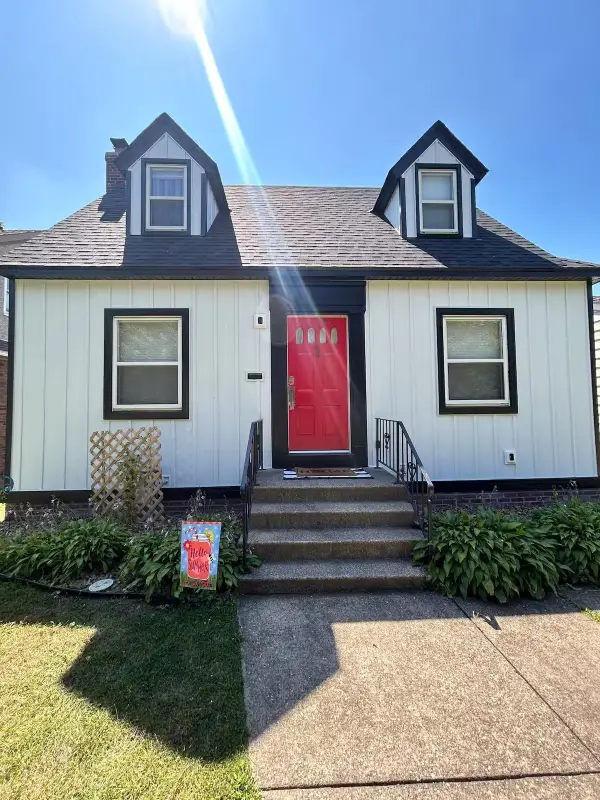 $349,900Coming Soon2 beds 2 baths1,022 sq. ft.
966 Eleanor Avenue, Saint Paul, MN 55102
MLS# 7142433Listed by: KELLER WILLIAMS PREMIER REALTY - Coming SoonOpen Thu, 4 to 6pm
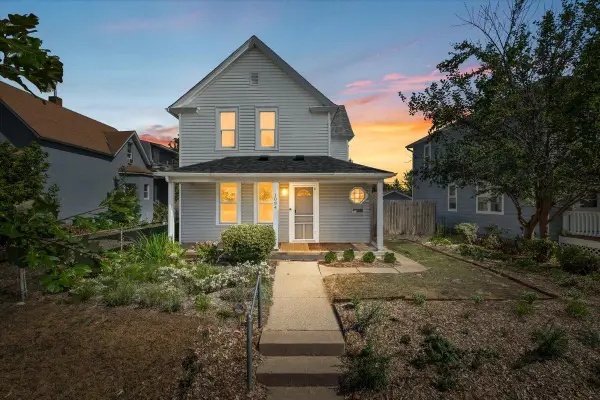 $293,000Coming Soon4 beds 2 baths1,834 sq. ft.
1084 Galtier Street, Saint Paul, MN 55117
MLS# 7143671Listed by: ANDERSON REALTY - Coming Soon
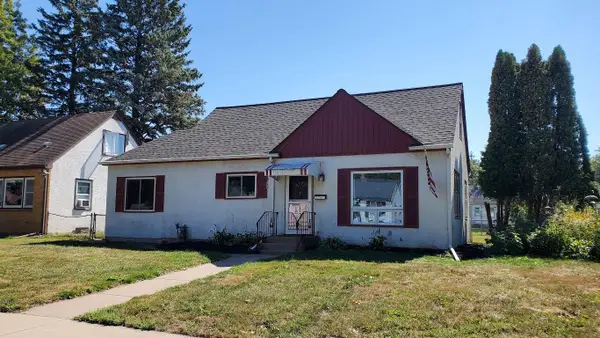 $244,900Coming Soon3 beds 1 baths1,394 sq. ft.
1708 Nevada Avenue E, Saint Paul, MN 55106
MLS# 7143805Listed by: KELLER WILLIAMS PREMIER REALTY - Coming Soon
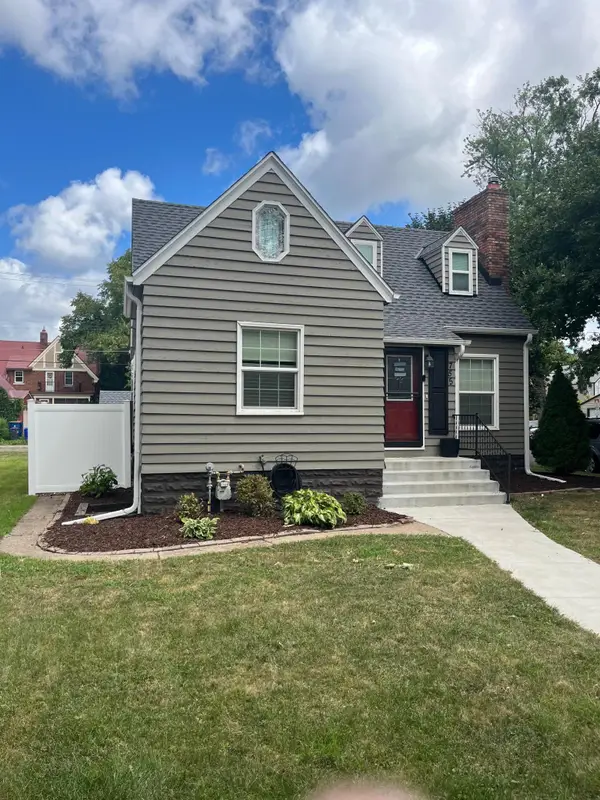 $284,900Coming Soon3 beds 1 baths1,281 sq. ft.
755 Cottage Avenue E, Saint Paul, MN 55106
MLS# 7143747Listed by: EDINA REALTY, INC.


Protect your home and budget from life's surprises with an Assurant Home Warranty, backed by a partner that supports you through every step of homeownership. Explore Plans.
© 2026 Better Homes and Gardens Real Estate LLC. An Anywhere Real Estate company. All rights reserved. Better Homes and Gardens® Real Estate is a registered trademark owned by Meredith Operations Corporation, licensed to Better Homes and Gardens Real Estate LLC and used with permission. Better Homes and Gardens Real Estate LLC fully supports the principles of the Fair Housing Act and the Equal Opportunity Act. Listing information is deemed reliable but is not guaranteed accurate.
Each office is independently owned and operated.
Any services or products provided by third parties are not provided by, affiliated with or related to Better Homes and Gardens Real Estate LLC, or its affiliated companies.