
1940 Hunter Lane, Saint Paul, MN 55118
Local realty services provided by:Better Homes and Gardens Real Estate Advantage One
1940 Hunter Lane,Saint Paul, MN 55118
$830,000
- 4 Beds
- 5 Baths
- 3,871 sq. ft.
- Single family
- Active
Listed by: elena quinby, rebecca m quinby
Office: real broker, llc.
MLS#:7076755
Source:ND_FMAAR
Price summary
- Price:$830,000
- Price per sq. ft.:$214.41
About this home
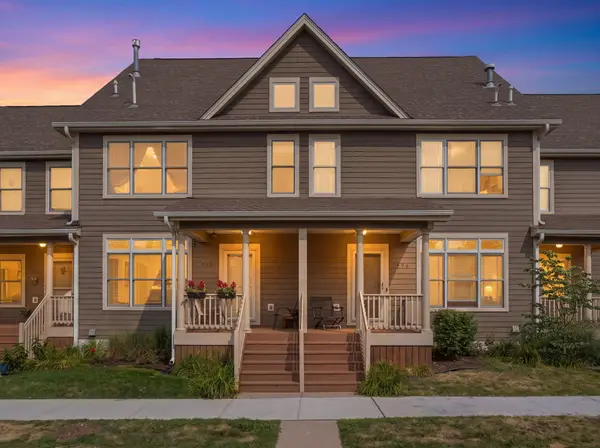
Welcome to the Nordic Revival - a thoughtfully designed, Scandinavian-inspired masterpiece. Where luxury is grounded in nature. As you walk in, you’re welcomed by the abundance of natural light and airiness of the layout. New acacia hardwood floors and a solid white oak staircase railing greet you on the main level. The kitchen was fully customized around the original peacock granite countertops - featuring custom black cabinetry, a marble island, Italian porcelain tile, full sized pantry, and stainless steel appliances including an induction range with vent-a-hood and a French door refrigerator. The formal dining room anchors the main floor and flows seamlessly into the sunroom with warm wood walls and local red quarry tile. The formal living room offers a refined retreat centered around a Venetian plaster fireplace. Original maple floors run through the rest of the upper level. The primary suite has been completely reimagined with a custom walk-in closet and a stunning ensuite showcasing a walk-in shower alongside the home's original preserved large penny tile. The lower level offers a sprawling family room with custom built-ins and a gas fireplace, two generous bedrooms, and a nonconforming fifth bedroom with its own ensuite, ideal for guests or a dedicated flex space.
Beyond the finishes, the unglamorous work was done too. New electrical throughout, a fully rebuilt sump pump system, and a brand new washer and dryer. Outside, a nearly half-acre corner lot surrounded by trees, refreshed paint, solid cedar paneling, and a back deck made for summer evenings. This is a rare offering and has only had two owners in its lifetime. Truly one of a kind!...
Contact an agent
Home facts
- Year built:1978
- Subdivision & Development:Genz Add
- Listing ID #:7076755
- Added:76 day(s) ago
- Updated:August 12, 2026 at 03:38 PM
Rooms and interior
- Bedrooms:4
- Total bathrooms:5
- Full bathrooms:2
- Half bathrooms:2
- Rooms Total:12
- Living area:3,871 sq. ft.
Heating and cooling
- Cooling:Central Air
- Heating:Forced Air
- Central air:Yes
Structure and exterior
- Roof:Archetectural Shingles
- Year built:1978
- Building area:3,871 sq. ft.
- Lot area:0.41 Acres
- Lot Features:Corner Lot
Utilities
- Water:City Water/Connected
- Sewer:City Sewer/Connected
Finances and disclosures
- Price:$830,000
- Price per sq. ft.:$214.41
- Tax amount:$5,984
Parking
- Garage spaces:3
New listings near 1940 Hunter Lane
- Coming Soon
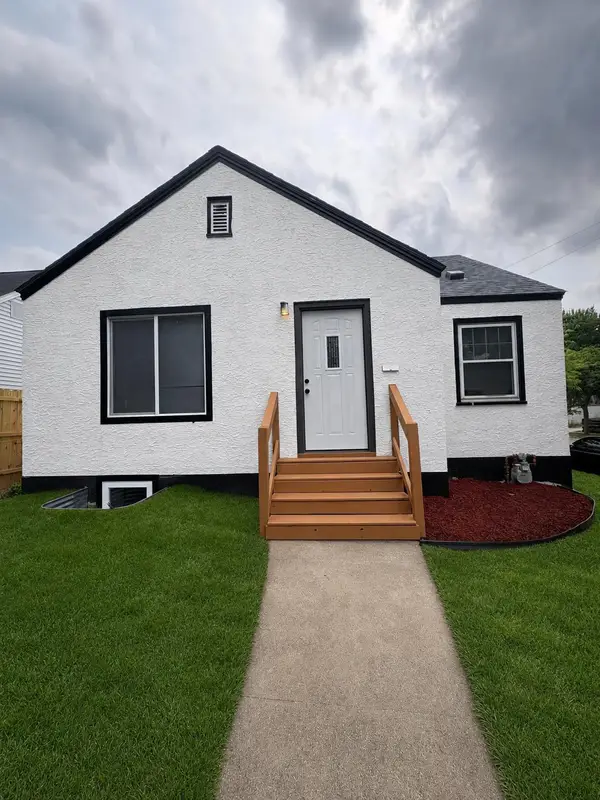 $349,990Coming Soon4 beds 2 baths
1660 Beech Street, Saint Paul, MN 55106
MLS# 7121517Listed by: PEMBERTON RE - Coming Soon
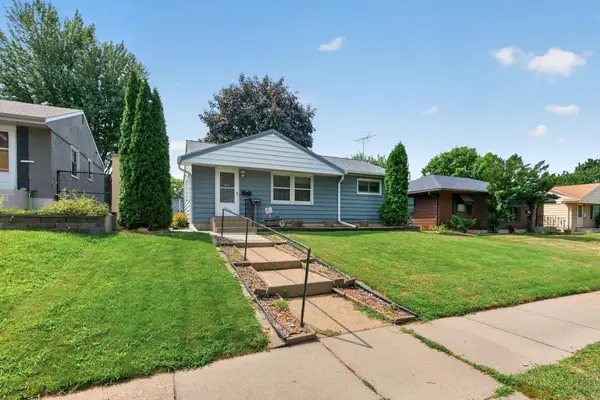 $230,000Coming Soon3 beds 1 baths
1586 Idaho Avenue E, Saint Paul, MN 55106
MLS# 7126247Listed by: KELLER WILLIAMS PREMIER REALTY - Open Fri, 4:30 to 6pmNew
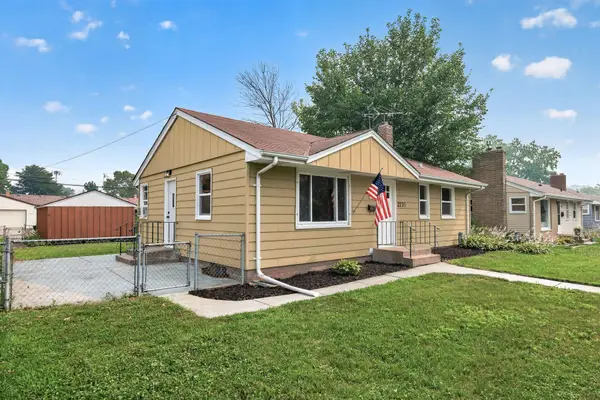 $300,000Active4 beds 2 baths1,468 sq. ft.
2231 Maryland Avenue E, Saint Paul, MN 55119
MLS# 7126300Listed by: LAKES SOTHEBY'S INTERNATIONAL REALTY 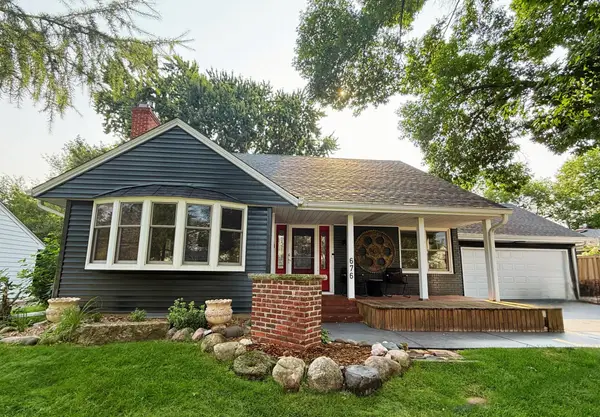 $825,000Pending6 beds 4 baths2,658 sq. ft.
676 Howell Street S, Saint Paul, MN 55116
MLS# 7112085Listed by: COLDWELL BANKER REALTY- Coming SoonOpen Sat, 1 to 3pm
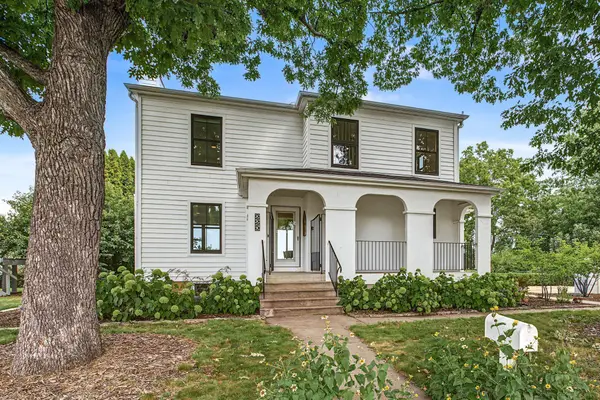 $525,000Coming Soon3 beds 2 baths
225 Mount Hope Drive, Saint Paul, MN 55107
MLS# 7111684Listed by: EDINA REALTY, INC. - Coming Soon
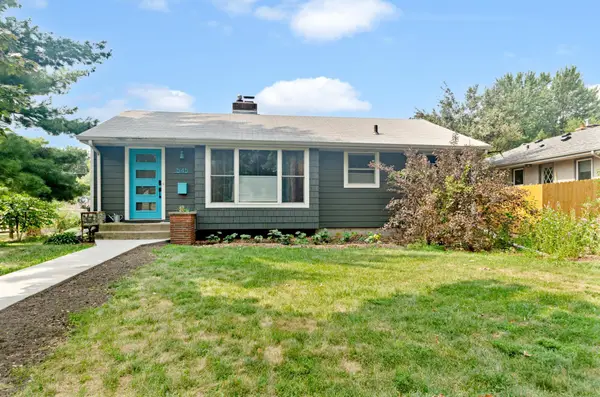 $439,900Coming Soon3 beds 1 baths
545 Frontenac Place, Saint Paul, MN 55104
MLS# 7125960Listed by: RE/MAX RESULTS - New
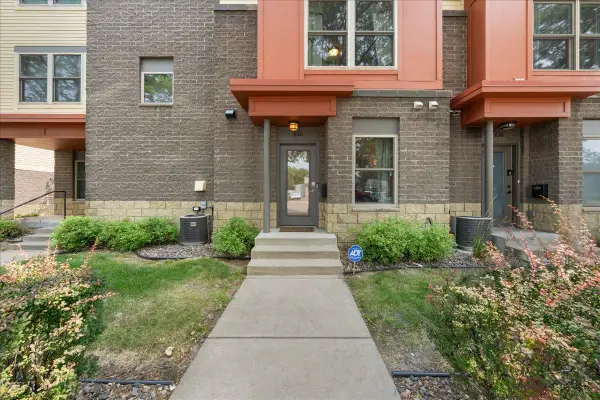 $225,000Active2 beds 2 baths1,145 sq. ft.
640 Dale Street N, Saint Paul, MN 55103
MLS# 7126201Listed by: RE/MAX RESULTS - Coming SoonOpen Fri, 12 to 1:30pm
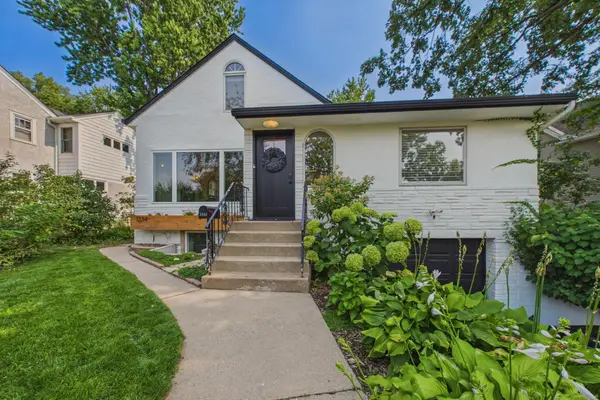 $569,000Coming Soon3 beds 3 baths
1234 Como Boulevard E, Saint Paul, MN 55117
MLS# 7118886Listed by: COLDWELL BANKER REALTY - Coming Soon
 $290,000Coming Soon2 beds 3 baths
798 Cedar Street #2, Saint Paul, MN 55103
MLS# 7120622Listed by: PEMBERTON RE - New
 $235,000Active2 beds 2 baths1,620 sq. ft.
1473 Magnolia Avenue E, Saint Paul, MN 55106
MLS# 7120229Listed by: BRIX REAL ESTATE


Protect your home and budget from life's surprises with an Assurant Home Warranty, backed by a partner that supports you through every step of homeownership. Explore Plans.
© 2026 Better Homes and Gardens Real Estate LLC. An Anywhere Real Estate company. All rights reserved. Better Homes and Gardens® Real Estate is a registered trademark owned by Meredith Operations Corporation, licensed to Better Homes and Gardens Real Estate LLC and used with permission. Better Homes and Gardens Real Estate LLC fully supports the principles of the Fair Housing Act and the Equal Opportunity Act. Listing information is deemed reliable but is not guaranteed accurate.
Each office is independently owned and operated.
Any services or products provided by third parties are not provided by, affiliated with or related to Better Homes and Gardens Real Estate LLC, or its affiliated companies.