
1965 Montana Avenue E, Saint Paul, MN 55119
Local realty services provided by:Better Homes and Gardens Real Estate Park Company
1965 Montana Avenue E,Saint Paul, MN 55119
$299,000
- 3 Beds
- 2 Baths
- 1,810 sq. ft.
- Single family
- Active
Listed by: alexa isela neterer
Office: pemberton re
MLS#:7148705
Source:NSMLS
Price summary
- Price:$299,000
- Price per sq. ft.:$160.84
About this home
** Ask about the available preferred lender incentive! **
Beautiful story-and-a-half home in Saint Paul’s Greater East Side neighborhood! Offering the perfect blend of indoor and outdoor
living, this charming home is conveniently located near parks, trails, shopping, and dining.
Step inside to a bright and welcoming living room together with the spacious dining area, creating an ideal setting for everyday living. The kitchen features a separate eat-in space. The main level offers two generously sized bedrooms, while the upper-level bedroom provides a versatile retreat with plenty of room for a sleeping area, home office, or sitting space.
The finished lower level expands your living space with a large area for gathering and entertaining, plus an additional flex room to suit your needs. Outside, you'll find a spacious backyard and patio, providing the perfect place to relax, entertain guests, or enjoy the outdoors.
Don't miss this wonderful opportunity to own a home with space, character, and a fantastic location!...
Contact an agent
Home facts
- Year built:1950
- Subdivision & Development:Axelrod Add
- Listing ID #:7148705
- Added:48 day(s) ago
- Updated:November 12, 2026 at 02:04 PM
Rooms and interior
- Bedrooms:3
- Total bathrooms:2
- Full bathrooms:1
- Dining Description:Eat In Kitchen
- Bathrooms Description:3/4 Basement, Main Floor Full Bath
- Kitchen Description:Dishwasher, Microwave, Range, Refrigerator
- Basement:Yes
- Basement Description:Drain Tiled, Finished, Full, Sump Pump
- Living area:1,810 sq. ft.
Heating and cooling
- Cooling:Central Air
- Heating:Forced Air
- Central air:Yes
Structure and exterior
- Roof:Age 8 Years or Less, Asphalt, Pitched
- Year built:1950
- Building area:1,810 sq. ft.
- Lot area:0.13 Acres
- Levels:1 1/2 Story
Utilities
- Water:City Water - Connected
- Sewer:City Sewer - Connected
Finances and disclosures
- Price:$299,000
- Price per sq. ft.:$160.84
- Tax amount:$5,412 (2026)
Features and amenities
- Appliances:Microwave, Range, Refrigerator, Washer
- Laundry features:Dryer, Washer
- Amenities:Gas Water Heater
Parking
- Parking description:Asphalt, Detached Garage, Garage Door Opener
- Garage:Yes
- Garage spaces:2
New listings near 1965 Montana Avenue E
- Coming Soon
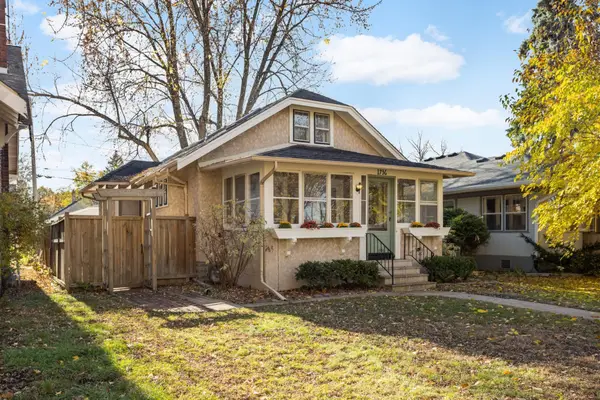 $400,000Coming Soon3 beds 2 baths1,242 sq. ft.
1736 Saint Clair Avenue, Saint Paul, MN 55105
MLS# 7171369Listed by: EDINA REALTY, INC. - Coming Soon
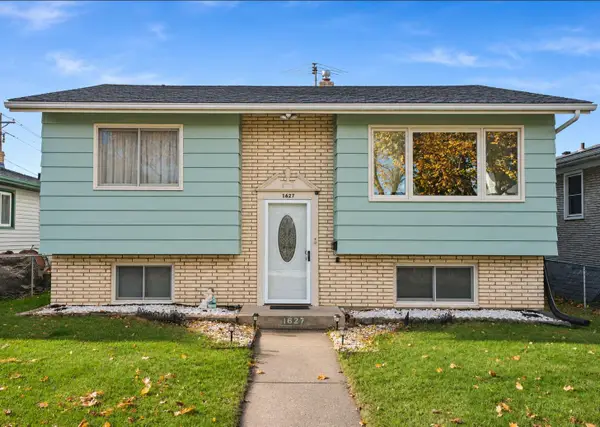 $315,000Coming Soon3 beds 2 baths1,527 sq. ft.
1627 Dieter Street, Saint Paul, MN 55106
MLS# 7171551Listed by: HERIZON REALTY - Coming Soon
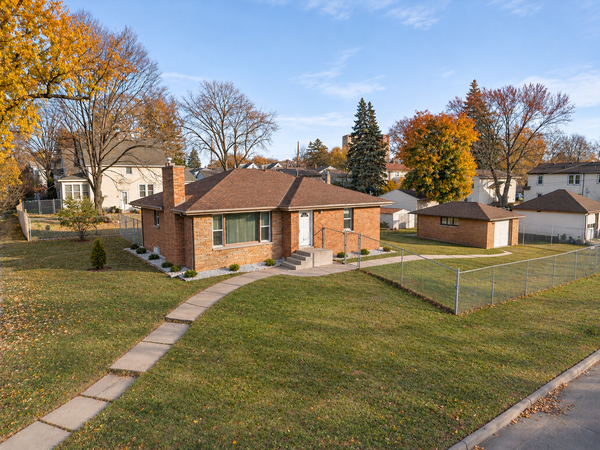 $274,900Coming Soon4 beds 2 baths1,993 sq. ft.
1200 3rd Street E, Saint Paul, MN 55106
MLS# 7171617Listed by: LPT REALTY, LLC - Coming Soon
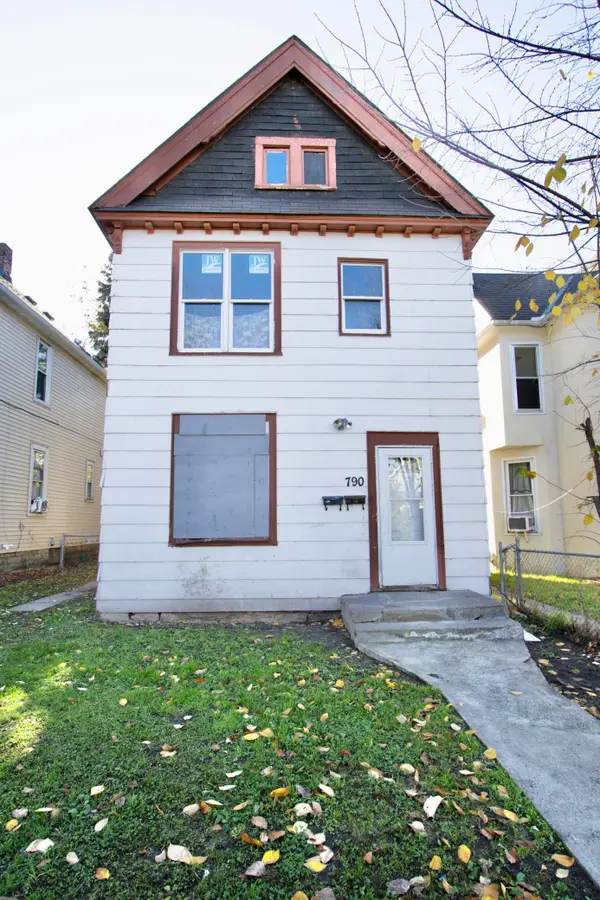 $130,000Coming Soon4 beds 2 baths1,574 sq. ft.
790 Edmund Avenue, Saint Paul, MN 55104
MLS# 7171549Listed by: DIVERSIFIED REALTY - Coming Soon
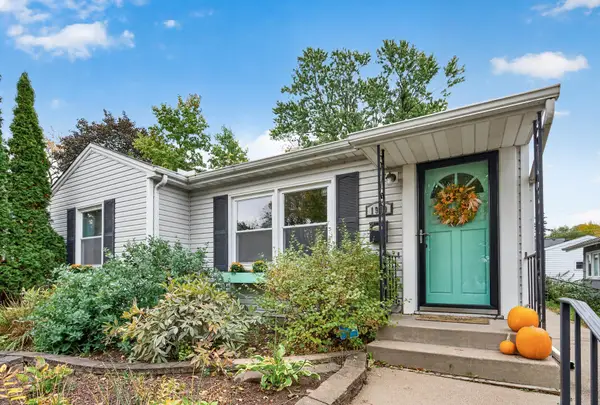 $400,000Coming Soon3 beds 2 baths1,437 sq. ft.
1930 Sheridan Avenue, Saint Paul, MN 55116
MLS# 7156135Listed by: COLDWELL BANKER REALTY - Coming Soon
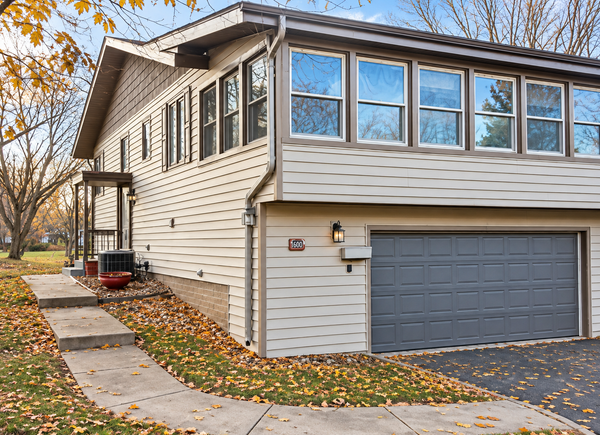 $280,000Coming Soon2 beds 2 baths1,493 sq. ft.
1594 Bellows Street, Saint Paul, MN 55118
MLS# 7170340Listed by: RE/MAX ADVANTAGE PLUS - Coming Soon
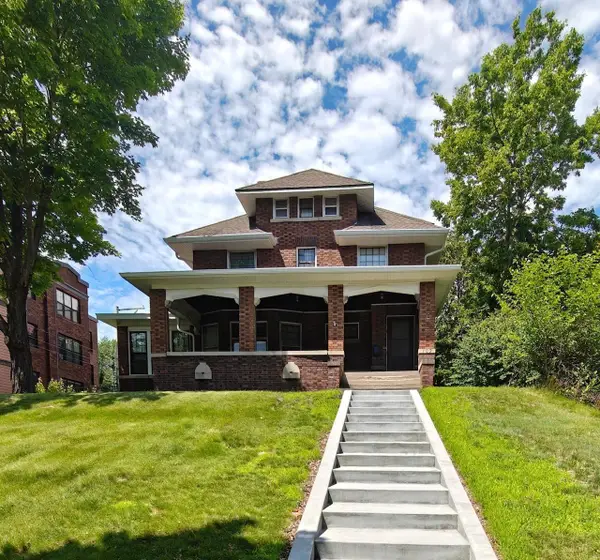 $384,900Coming Soon5 beds 2 baths3,563 sq. ft.
109 Lexington Parkway N, Saint Paul, MN 55104
MLS# 7168521Listed by: LPT REALTY, LLC - Coming Soon
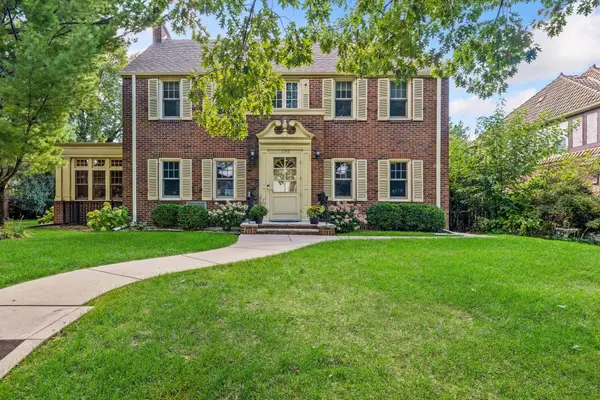 $1,240,000Coming Soon6 beds 5 baths4,839 sq. ft.
1746 Pinehurst Avenue, Saint Paul, MN 55116
MLS# 7127728Listed by: COLDWELL BANKER REALTY - Coming Soon
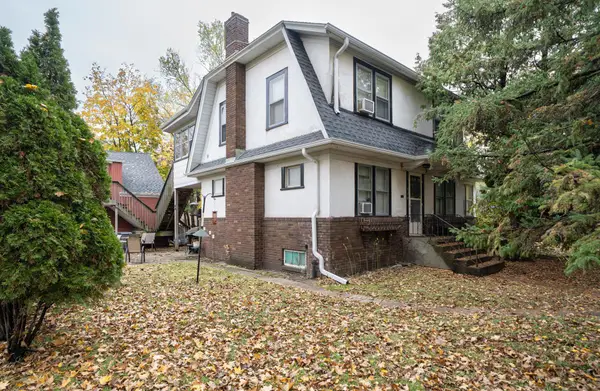 $174,900Coming Soon4 beds 3 baths1,780 sq. ft.
758 Chatsworth Street S, Saint Paul, MN 55102
MLS# 7167634Listed by: LENTSCH COMPANY - New
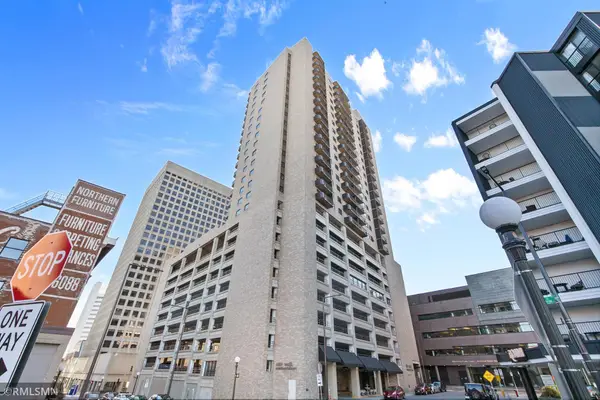 $150,000Active2 beds 2 baths1,350 sq. ft.
66 9th Street E #2406, Saint Paul, MN 55101
MLS# 7171968Listed by: BELL REALTY LLC


Protect your home and budget from life's surprises with an Assurant Home Warranty, backed by a partner that supports you through every step of homeownership. Explore Plans.
© 2026 Better Homes and Gardens Real Estate LLC. An Anywhere Real Estate company. All rights reserved. Better Homes and Gardens® Real Estate is a registered trademark owned by Meredith Operations Corporation, licensed to Better Homes and Gardens Real Estate LLC and used with permission. Better Homes and Gardens Real Estate LLC fully supports the principles of the Fair Housing Act and the Equal Opportunity Act. Listing information is deemed reliable but is not guaranteed accurate.
Each office is independently owned and operated.
Any services or products provided by third parties are not provided by, affiliated with or related to Better Homes and Gardens Real Estate LLC, or its affiliated companies.