
1978 Nokomis Avenue, Saint Paul, MN 55119
Local realty services provided by:Better Homes and Gardens Real Estate Park Company
1978 Nokomis Avenue,Saint Paul, MN 55119
$280,000
- 4 Beds
- 2 Baths
- 1,809 sq. ft.
- Single family
- Coming Soon
Listed by: anthony ortiz
Office: partners realty inc.
MLS#:7172605
Source:NSMLS
Price summary
- Price:$280,000
- Price per sq. ft.:$182.05
About this home
Welcome home to this 4 bedroom, 2 bath 1.5-story home in the Beaver Lake Heights neighborhood on St. Paul’s East Side! Bedrooms on the main level and upper level give you flexible space, plus a finished lower level with room for a family room, office,
or guests. Detached 2-car garage and a nice-sized yard. Just minutes from Beaver Lake, parks, trails, shopping, and easy access to White Bear Ave and I-94. A great opportunity for first-time buyers. Come see it today!
Contact an agent
Home facts
- Year built:1954
- Subdivision & Development:Beaver Lake Heights
- Listing ID #:7172605
- Updated:November 13, 2026 at 11:54 PM
Rooms and interior
- Bedrooms:4
- Total bathrooms:2
- Full bathrooms:1
- Dining Description:Kitchen/Dining Room
- Bathrooms Description:3/4 Basement, Main Floor Full Bath
- Basement:Yes
- Basement Description:Finished, Full
- Living area:1,809 sq. ft.
Heating and cooling
- Cooling:Central Air
- Heating:Forced Air
- Central air:Yes
Structure and exterior
- Roof:Age Over 8 Years, Asphalt
- Year built:1954
- Building area:1,809 sq. ft.
- Lot area:0.11 Acres
- Levels:1 1/2 Story
Utilities
- Water:City Water - Connected
- Sewer:City Sewer - Connected
Finances and disclosures
- Price:$280,000
- Price per sq. ft.:$182.05
- Tax amount:$4,841 (2026)
Parking
- Parking description:Detached Garage
- Garage:Yes
- Garage spaces:2
New listings near 1978 Nokomis Avenue
- Coming Soon
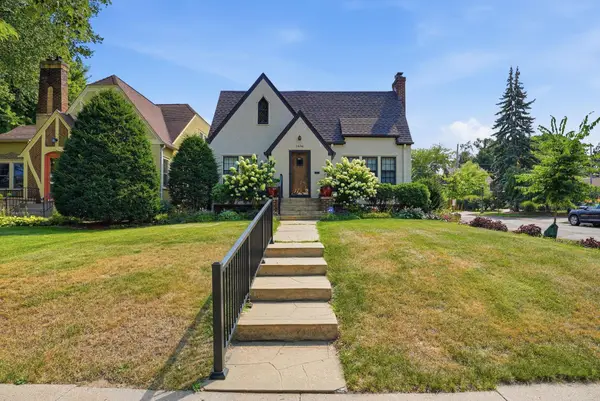 $625,000Coming Soon4 beds 3 baths2,568 sq. ft.
1696 Scheffer Avenue, Saint Paul, MN 55116
MLS# 7129582Listed by: EDINA REALTY, INC. - Coming Soon
 $625,000Coming Soon4 beds 3 baths2,568 sq. ft.
1696 Scheffer Avenue, Saint Paul, MN 55116
MLS# 7129582Listed by: EDINA REALTY, INC. - Coming SoonOpen Sat, 12 to 2pm
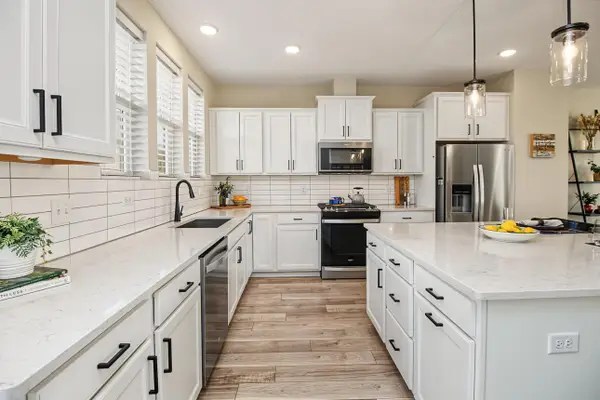 $575,000Coming Soon3 beds 4 baths1,989 sq. ft.
870 Mount Curve Boulevard #G, Saint Paul, MN 55116
MLS# 7172062Listed by: EDINA REALTY, INC. - Coming Soon
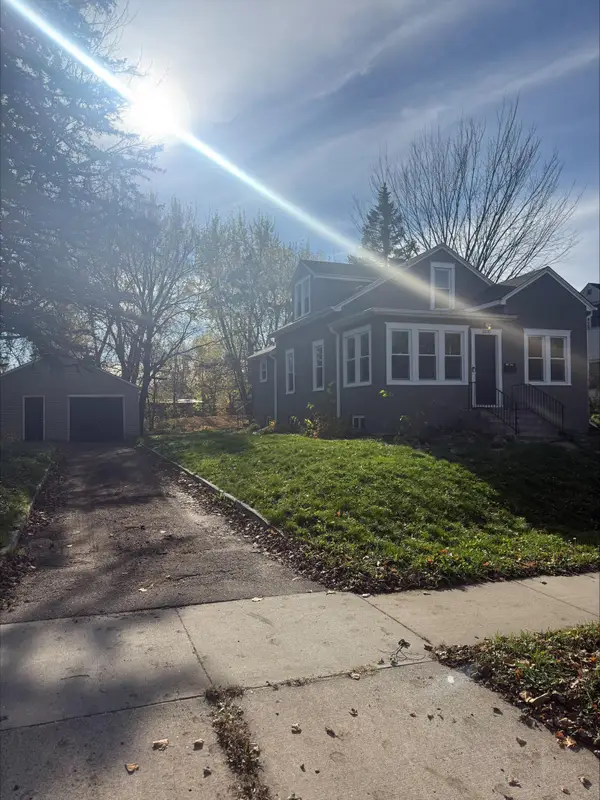 $249,900Coming Soon4 beds 1 baths1,543 sq. ft.
2200 Margaret Street, Saint Paul, MN 55119
MLS# 7171699Listed by: RE/MAX RESULTS - Coming Soon
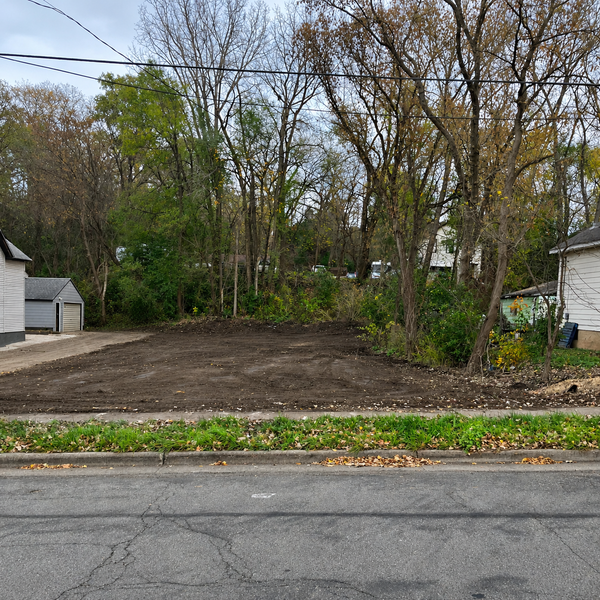 $69,900Coming Soon0.11 Acres
1244 Westminster Street, Saint Paul, MN 55130
MLS# 7172496Listed by: KELLER WILLIAMS CLASSIC RLTY NW - Coming SoonOpen Sat, 12 to 1:30pm
 $250,000Coming Soon2 beds 1 baths1,128 sq. ft.
143 Butler Avenue E, Saint Paul, MN 55118
MLS# 7163943Listed by: EDINA REALTY, INC. - Coming Soon
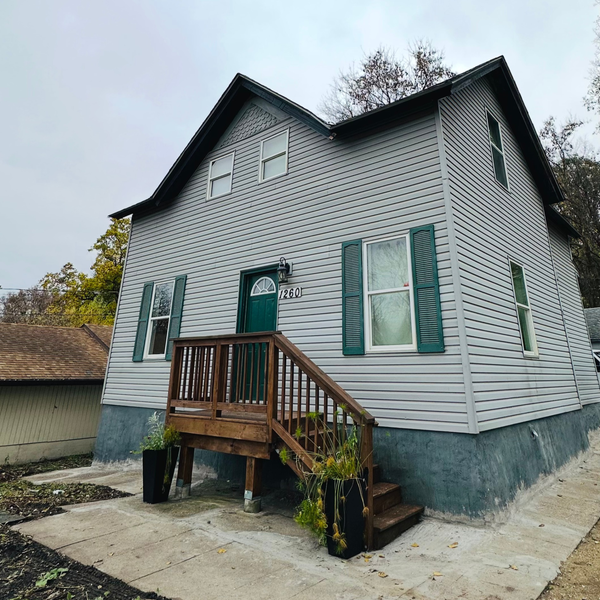 $319,900Coming Soon6 beds 3 baths1,334 sq. ft.
1260 Westminster Street, Saint Paul, MN 55130
MLS# 7172158Listed by: KELLER WILLIAMS CLASSIC RLTY NW - Coming Soon
 $159,900Coming Soon1 beds 1 baths822 sq. ft.
1744 York Avenue, Saint Paul, MN 55106
MLS# 7172291Listed by: KELLER WILLIAMS PREMIER REALTY - Coming Soon
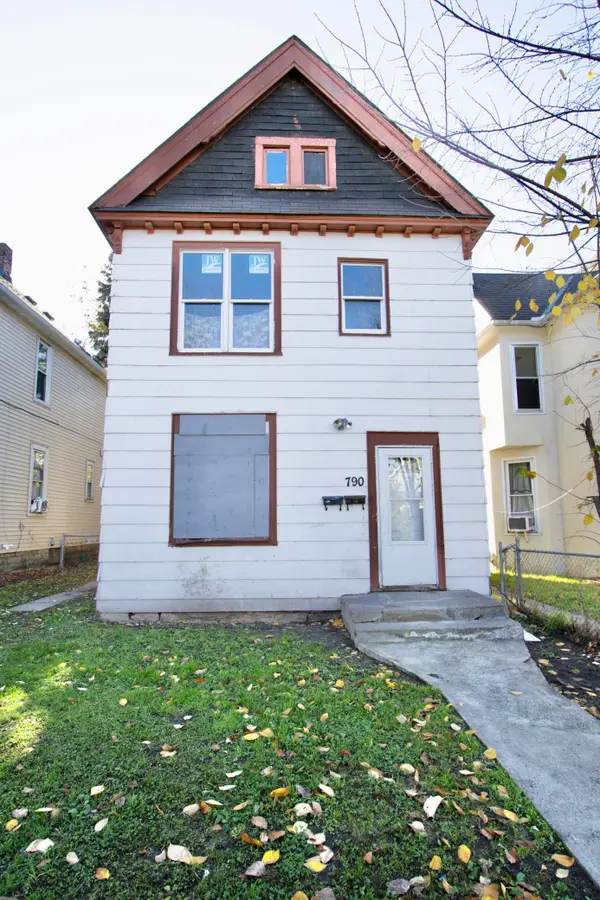 $130,000Coming Soon4 beds 2 baths1,574 sq. ft.
790 Edmund Avenue, Saint Paul, MN 55104
MLS# 7171549Listed by: DIVERSIFIED REALTY


Protect your home and budget from life's surprises with an Assurant Home Warranty, backed by a partner that supports you through every step of homeownership. Explore Plans.
© 2026 Better Homes and Gardens Real Estate LLC. An Anywhere Real Estate company. All rights reserved. Better Homes and Gardens® Real Estate is a registered trademark owned by Meredith Operations Corporation, licensed to Better Homes and Gardens Real Estate LLC and used with permission. Better Homes and Gardens Real Estate LLC fully supports the principles of the Fair Housing Act and the Equal Opportunity Act. Listing information is deemed reliable but is not guaranteed accurate.
Each office is independently owned and operated.
Any services or products provided by third parties are not provided by, affiliated with or related to Better Homes and Gardens Real Estate LLC, or its affiliated companies.