
2047 Morgan Avenue, Saint Paul, MN 55116
Local realty services provided by:Better Homes and Gardens Real Estate Advantage One
2047 Morgan Avenue,Saint Paul, MN 55116
$450,000
- 4 Beds
- 3 Baths
- 2,445 sq. ft.
- Single family
- Coming Soon
Listed by: thomas edelstein, crs, abr, henry a. edelstein
Office: coldwell banker realty
MLS#:7126123
Source:NSMLS
Price summary
- Price:$450,000
- Price per sq. ft.:$163.46
About this home
Welcome to this spacious Highland Park rambler, where thoughtful additions have created a home with plenty of room to live and gather. The main level features three bedrooms, a full bath, and an additional 3/4 bath, along with a generously sized kitchen with room for meal prepping and daily dining. An informal dining room sits adjacent to the kitchen, next to the living room with space for quiet reading, gathering and conversing. The large family room addition, with a lookout from the kitchen, features vaulted ceilings, skylights, and a bay window overlooking the backyard, filling the space with natural light and creating a comfortable setting for relaxing or entertaining. Beautiful original hardwood floors exist throughout much of the upper level, ready to be revealed.
The lower level features a large finished rec room, spacious laundry room and a 1/2 bath. It was also expanded from the original footprint to create additional finished living space adding a fourth bedroom, a dedicated workshop for projects and hobbies and additional storage space, providing plenty of room for seasonal items, household belongings, and more.
Outside, the flat yard offers plenty of open space, with a deck for entertaining, relaxing, or enjoying the warmer months. The recently replaced concrete driveway leads to a two-car detached garage, providing convenient parking and additional storage.
Recent updates add to the home's functionality, including new roofs on both the house and garage in 2022, added attic insulation, and a new 200-amp electrical service and panel currently being installed.
Located in desirable Highland Park, the home is close to shopping, restaurants, parks, schools, and everyday conveniences. The location also offers easy access to major roadways and is just minutes from Minneapolis-St. Paul International Airport, making travel and getting around the metro convenient. With a long history of ownership, a spacious and flexible floor plan, expanded living space, abundant storage, and a convenient Highland Park location, this home offers plenty of living space and flexibility throughout.
The lower level features a large finished rec room, spacious laundry room and a 1/2 bath. It was also expanded from the original footprint to create additional finished living space adding a fourth bedroom, a dedicated workshop for projects and hobbies and additional storage space, providing plenty of room for seasonal items, household belongings, and more.
Outside, the flat yard offers plenty of open space, with a deck for entertaining, relaxing, or enjoying the warmer months. The recently replaced concrete driveway leads to a two-car detached garage, providing convenient parking and additional storage.
Recent updates add to the home's functionality, including new roofs on both the house and garage in 2022, added attic insulation, and a new 200-amp electrical service and panel currently being installed.
Located in desirable Highland Park, the home is close to shopping, restaurants, parks, schools, and everyday conveniences. The location also offers easy access to major roadways and is just minutes from Minneapolis-St. Paul International Airport, making travel and getting around the metro convenient. With a long history of ownership, a spacious and flexible floor plan, expanded living space, abundant storage, and a convenient Highland Park location, this home offers plenty of room to make it your own....
Contact an agent
Home facts
- Year built:1958
- Subdivision & Development:Bisanz Highland Plains, No 2
- Listing ID #:7126123
- Updated:September 29, 2026 at 08:57 PM
Rooms and interior
- Bedrooms:4
- Total bathrooms:3
- Full bathrooms:1
- Half bathrooms:1
- Dining Description:Eat In Kitchen, Informal Dining Room
- Bathrooms Description:3/4 Basement, Main Floor 3/4 Bath, Main Floor Full Bath
- Kitchen Description:Dishwasher, Microwave, Range, Refrigerator, Stainless Steel Appliances
- Basement:Yes
- Basement Description:Daylight / Lookout Windows, Egress Window(s), Finished, Full, Storage Space, Sump Pump
- Living area:2,445 sq. ft.
Heating and cooling
- Cooling:Central Air
- Heating:Forced Air
- Central air:Yes
Structure and exterior
- Roof:Age 8 Years or Less, Asphalt
- Year built:1958
- Building area:2,445 sq. ft.
- Lot area:0.16 Acres
- Lot Features:Public Transit (w/in 6 blks)
- Levels:1 Story
Utilities
- Water:City Water - Connected
- Sewer:City Sewer - Connected
Finances and disclosures
- Price:$450,000
- Price per sq. ft.:$163.46
- Tax amount:$6,652 (2026)
Features and amenities
- Appliances:Microwave, Range, Refrigerator, Stainless Steel Appliances, Washer
- Laundry features:Dryer, Washer
Parking
- Parking description:Concrete, Detached Garage, Garage Door Opener
- Garage:Yes
- Garage spaces:2
New listings near 2047 Morgan Avenue
- Coming Soon
 $699,900Coming Soon5 beds 3 baths2,421 sq. ft.
1918 Berkeley Avenue, Saint Paul, MN 55105
MLS# 7078171Listed by: RE/MAX RESULTS - Coming Soon
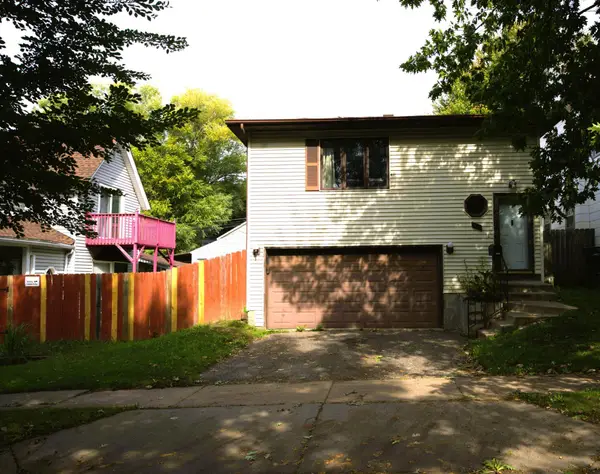 $275,000Coming Soon2 beds 1 baths1,565 sq. ft.
1639 4th Street E, Saint Paul, MN 55106
MLS# 7150550Listed by: HERIZON REALTY - Coming Soon
 $1,795,000Coming Soon5 beds 5 baths4,287 sq. ft.
363 Woodlawn Avenue, Saint Paul, MN 55105
MLS# 7138061Listed by: COLDWELL BANKER REALTY - Coming Soon
 $325,000Coming Soon3 beds 3 baths2,270 sq. ft.
220 Baker Street E, Saint Paul, MN 55107
MLS# 7152148Listed by: ANDERSON REALTY - Coming SoonOpen Sat, 12 to 2pm
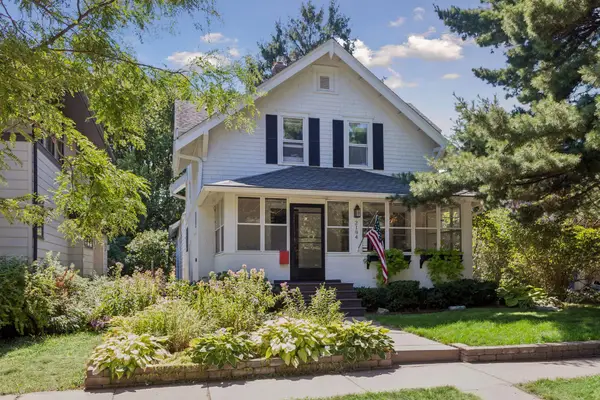 $775,000Coming Soon4 beds 3 baths2,334 sq. ft.
2194 Dudley Avenue, Saint Paul, MN 55108
MLS# 7135261Listed by: EDINA REALTY, INC. - Coming Soon
 $195,000Coming Soon2 beds 1 baths720 sq. ft.
1590 Payne Avenue, Saint Paul, MN 55130
MLS# 7148683Listed by: RE/MAX RESULTS - Coming Soon
 $330,000Coming Soon3 beds 2 baths1,527 sq. ft.
855 Cottage Avenue E, Saint Paul, MN 55106
MLS# 7151887Listed by: RE/MAX PROFESSIONALS - Coming Soon
 $329,000Coming Soon4 beds 3 baths2,397 sq. ft.
929 Barclay Street, Saint Paul, MN 55106
MLS# 7151316Listed by: PARTNERS ENTERPRISE REALTY, LL - Coming Soon
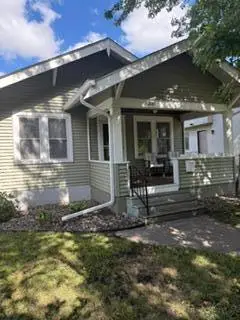 $379,995Coming Soon4 beds 2 baths1,680 sq. ft.
2089 Randolph Avenue, Saint Paul, MN 55105
MLS# 7151541Listed by: BRIDGE REALTY, LLC


Protect your home and budget from life's surprises with an Assurant Home Warranty, backed by a partner that supports you through every step of homeownership. Explore Plans.
© 2026 Better Homes and Gardens Real Estate LLC. An Anywhere Real Estate company. All rights reserved. Better Homes and Gardens® Real Estate is a registered trademark owned by Meredith Operations Corporation, licensed to Better Homes and Gardens Real Estate LLC and used with permission. Better Homes and Gardens Real Estate LLC fully supports the principles of the Fair Housing Act and the Equal Opportunity Act. Listing information is deemed reliable but is not guaranteed accurate.
Each office is independently owned and operated.
Any services or products provided by third parties are not provided by, affiliated with or related to Better Homes and Gardens Real Estate LLC, or its affiliated companies.