
2050 Palace Avenue, Saint Paul, MN 55105
Local realty services provided by:Better Homes and Gardens Real Estate First Choice
2050 Palace Avenue,Saint Paul, MN 55105
$399,900
- 2 Beds
- 1 Baths
- 1,390 sq. ft.
- Single family
- Coming Soon
Upcoming open houses
- Sun, Nov 0111:00 am - 02:00 pm
Listed by: sandra espe sorenson
Office: coldwell banker realty
MLS#:7161630
Source:NSMLS
Price summary
- Price:$399,900
- Price per sq. ft.:$191.34
About this home
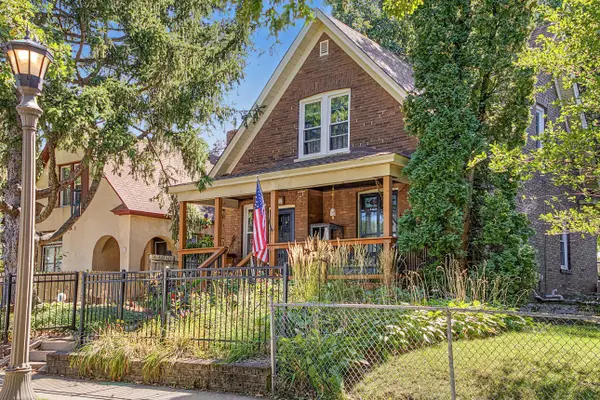
Classic 1926 Tudor full of timeless character inside & out! Filled with natural light and thoughtful updates. The inviting living room features gleaming hardwood floors & arched fireplace, the dining room overlooks the updated kitchen with granite countertops & heated tile floors and leads to the relaxing sunroom and deck overlooking a gorgeous fenced backyard & landscaping creating a peaceful retreat. Upstairs offers spacious bedrooms with generous closets & hardwood floors. The lower level offers opportunity to grow. Oversized double garage. The home has been meticulously cared for by preserving classic charm & inviting appeal. A rare opportunity to own a piece of architectural history in a highly sought after neighborhood!
Contact an agent
Home facts
- Year built:1926
- Subdivision & Development:Hankee's RE-AR
- Listing ID #:7161630
- Updated:October 29, 2026 at 11:43 PM
Rooms and interior
- Bedrooms:2
- Total bathrooms:1
- Full bathrooms:1
- Dining Description:Breakfast Area, Informal Dining Room, Kitchen/Dining Room, Separate/Formal Dining Room
- Bathrooms Description:Upper Level Full Bath
- Kitchen Description:Dishwasher, Disposal, Range, Refrigerator
- Basement:Yes
- Basement Description:Block, Drain Tiled, Full, Storage Space, Sump Pump
- Living area:1,390 sq. ft.
Heating and cooling
- Cooling:Window Unit(s)
- Heating:Boiler, Hot Water, In-Floor Heating
Structure and exterior
- Roof:Age Over 8 Years
- Year built:1926
- Building area:1,390 sq. ft.
- Lot area:0.12 Acres
- Lot Features:Tree Coverage - Medium
- Levels:2 Story
Utilities
- Water:City Water - Connected
- Sewer:City Sewer - Connected
Finances and disclosures
- Price:$399,900
- Price per sq. ft.:$191.34
- Tax amount:$8,202 (2026)
Features and amenities
- Appliances:Disposal, Range, Refrigerator, Washer
- Laundry features:Dryer, Washer
- Amenities:Gas Water Heater
Parking
- Parking description:Concrete, Detached Garage, Electric, Garage Door Opener
- Garage:Yes
- Garage spaces:2
New listings near 2050 Palace Avenue
- Coming Soon
 $499,900Coming Soon4 beds 2 baths2,148 sq. ft.
1236 Osceola Avenue, Saint Paul, MN 55105
MLS# 7163578Listed by: FUZE REAL ESTATE - Coming Soon
 $400,000Coming Soon3 beds 2 baths1,673 sq. ft.
938 California Avenue W, Saint Paul, MN 55117
MLS# 7160743Listed by: EDINA REALTY, INC. - Coming Soon
 $325,000Coming Soon5 beds 2 baths1,857 sq. ft.
936 Jefferson Avenue, Saint Paul, MN 55102
MLS# 7166754Listed by: KRIS LINDAHL REAL ESTATE - Coming Soon
 $479,900Coming Soon4 beds 3 baths2,420 sq. ft.
316 Colleen Avenue, Saint Paul, MN 55126
MLS# 7166129Listed by: KELLER WILLIAMS PREMIER REALTY - Coming Soon
 $235,000Coming Soon4 beds 1 baths2,094 sq. ft.
44 Magnolia Avenue W, Saint Paul, MN 55117
MLS# 7166151Listed by: REAL BROKER, LLC - Coming SoonOpen Sat, 12 to 2pm
 $225,000Coming Soon4 beds 2 baths1,628 sq. ft.
102 Cook Avenue W, Saint Paul, MN 55117
MLS# 7141914Listed by: RE/MAX RESULTS - Coming Soon
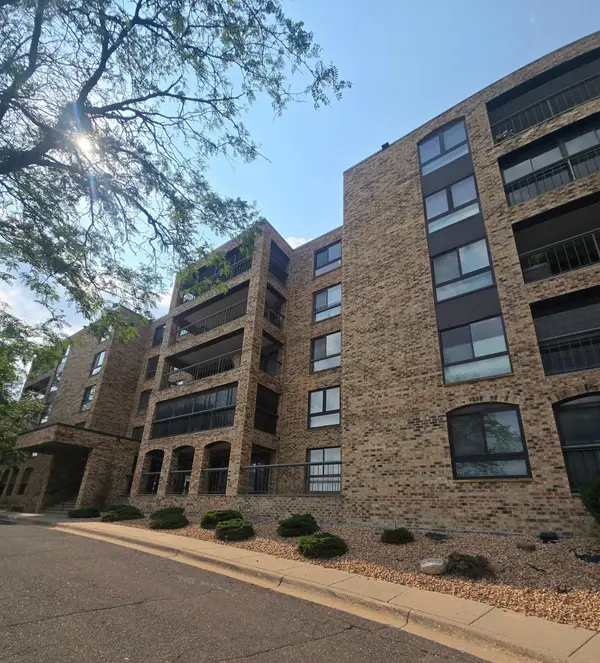 $664,900Coming Soon3 beds 2 baths2,670 sq. ft.
2221 Youngman Avenue #203, Saint Paul, MN 55116
MLS# 7165476Listed by: LPT REALTY, LLC - Coming Soon
 $425,000Coming Soon3 beds 2 baths1,624 sq. ft.
593 Continental Drive, Saint Paul, MN 55112
MLS# 7164618Listed by: REAL BROKER, LLC - Coming Soon
 $475,000Coming Soon3 beds 3 baths1,856 sq. ft.
1411 Hartford Avenue, Saint Paul, MN 55116
MLS# 7163805Listed by: KILT REAL ESTATE, LLC


Protect your home and budget from life's surprises with an Assurant Home Warranty, backed by a partner that supports you through every step of homeownership. Explore Plans.
© 2026 Better Homes and Gardens Real Estate LLC. An Anywhere Real Estate company. All rights reserved. Better Homes and Gardens® Real Estate is a registered trademark owned by Meredith Operations Corporation, licensed to Better Homes and Gardens Real Estate LLC and used with permission. Better Homes and Gardens Real Estate LLC fully supports the principles of the Fair Housing Act and the Equal Opportunity Act. Listing information is deemed reliable but is not guaranteed accurate.
Each office is independently owned and operated.
Any services or products provided by third parties are not provided by, affiliated with or related to Better Homes and Gardens Real Estate LLC, or its affiliated companies.