
2205 Mapleview Avenue, Saint Paul, MN 55109
Local realty services provided by:Better Homes and Gardens Real Estate Special Properties
Listed by: jamie abraham
Office: biltmore realty, llc.
MLS#:6748669
Source:Metro MLS
2205 Mapleview Avenue,Saint Paul, MN 55109
$379,900
- 3 Beds
- 2 Baths
- 1,230 sq. ft.
- Single family
- Pending
Price summary
- Price:$379,900
- Price per sq. ft.:$308.86
About this home
Newly renovated 2-story Maplewood home located in a beautiful neighborhood near shopping and restaurants. Warm inviting neutral colors throughout. New kitchen cabinets with quartz countertops. Polished light beige subway tile is the kitchen backsplash and also surrounds the shower in the upstairs bathroom. All new appliances, AC unit, furnace, and water heater. Luxury vinyl plank covers the main floor and the 2nd floor has refinished hardwood. The basement is completely drain-tiled and ready for your finishing touch. Many perennials and mature trees fill the front and back yards. The back yard is enclosed with a chain link fence. The garage has a new garage door on the back side for easy yard care. Windows are newer and roof was replaced in the last 5 years. The driveway is also completely brand new.
Contact an agent
Home facts
- Year built:1964
- Subdivision & Development:Robert Tilsens Mplwd Heights
- Listing ID #:6748669
- Added:395 day(s) ago
- Updated:August 30, 2025 at 03:50 PM
Rooms and interior
- Bedrooms:3
- Total bathrooms:2
- Full bathrooms:1
- Dining Description:On Main Level
- Bathrooms Description:Full on Upper, Half on Main
- Kitchen Description:On Main Level
- Bedroom Description:Master Bedroom On Upper Level
- Basement Description:Full
- Living area:1,230 sq. ft.
Heating and cooling
- Cooling:Central Air, Forced Air
- Heating:Forced Air, Natural Gas
Structure and exterior
- Year built:1964
- Building area:1,230 sq. ft.
- Lot area:0.23 Acres
- Construction Materials:Vinyl
- Levels:2 Story
Utilities
- Water:Municipal Water
- Sewer:Municipal Sewer
Finances and disclosures
- Price:$379,900
- Price per sq. ft.:$308.86
- Tax amount:$4,826 (2025)
Parking
- Parking description:Garage - Attached
- Garage spaces:2
New listings near 2205 Mapleview Avenue
- Coming SoonOpen Sun, 11am to 12:30pm
 $385,000Coming Soon3 beds 1 baths1,472 sq. ft.
1634 Niles Avenue, Saint Paul, MN 55116
MLS# 7121718Listed by: RE/MAX RESULTS - Coming Soon
 $89,990Coming Soon5 beds 3 baths2,110 sq. ft.
432 Cook Avenue E, Saint Paul, MN 55130
MLS# 7146488Listed by: NATIONAL REALTY GUILD - Coming Soon
 $325,000Coming Soon3 beds 1 baths1,322 sq. ft.
449 Herschel Street, Saint Paul, MN 55104
MLS# 7146272Listed by: TOTAL FREEDOM REALTY, INC - Coming Soon
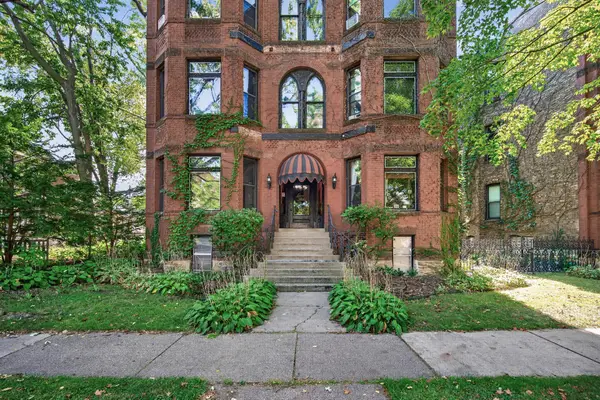 $275,000Coming Soon2 beds 1 baths1,250 sq. ft.
434 Laurel Avenue #2E, Saint Paul, MN 55102
MLS# 7144881Listed by: KELLER WILLIAMS PREMIER REALTY - Coming Soon
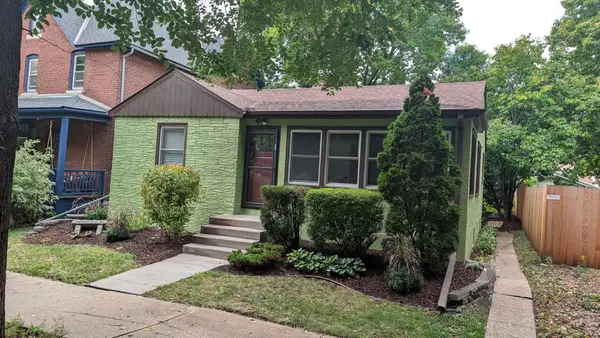 $289,900Coming Soon3 beds 1 baths1,400 sq. ft.
323 Daly Street, Saint Paul, MN 55102
MLS# 7146311Listed by: RE/MAX RESULTS - Coming Soon
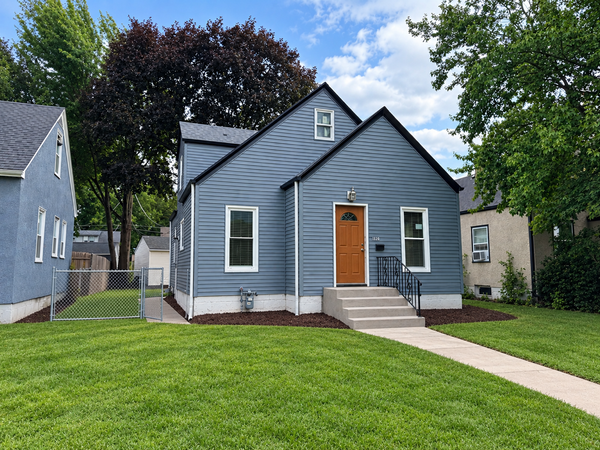 $255,000Coming Soon3 beds 1 baths1,322 sq. ft.
1828 Arlington Avenue E, Saint Paul, MN 55119
MLS# 7146169Listed by: REAL BROKER, LLC - Coming Soon
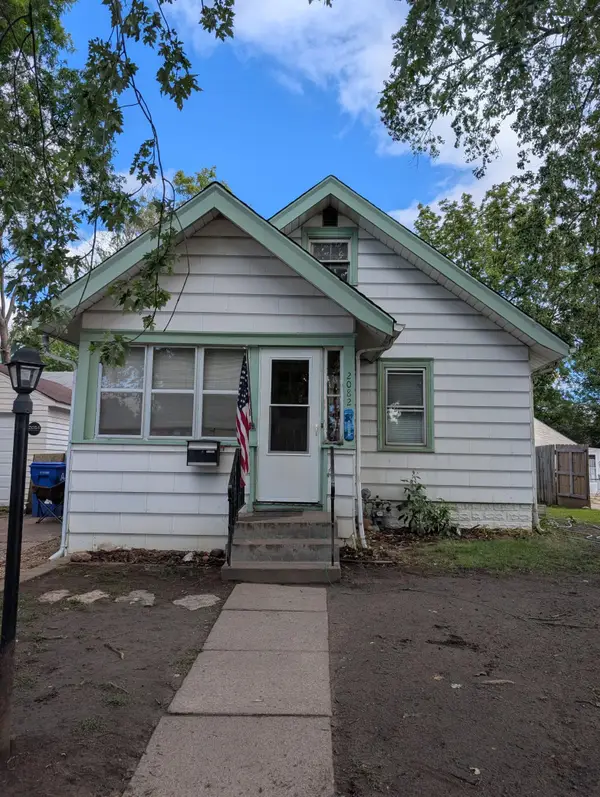 $196,900Coming Soon3 beds 2 baths766 sq. ft.
2082 Manitou Avenue, Saint Paul, MN 55119
MLS# 7142852Listed by: BRIDGE REALTY, LLC - Coming Soon
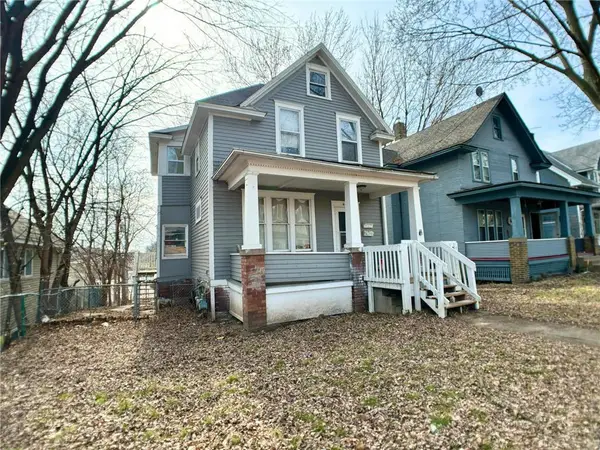 $210,000Coming Soon2 beds 2 baths1,376 sq. ft.
620 Cook Avenue E, Saint Paul, MN 55130
MLS# 7144985Listed by: EXP REALTY - Coming Soon
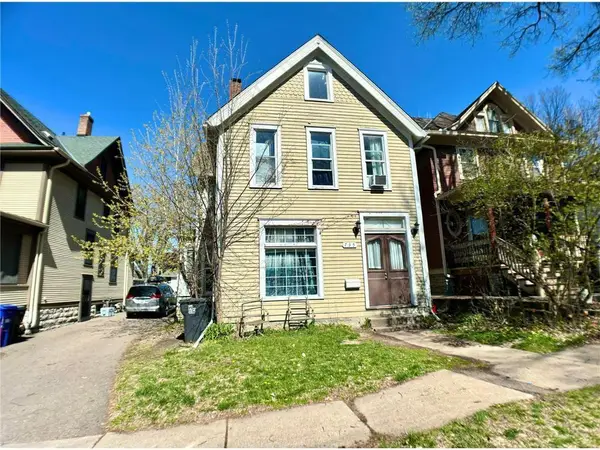 $239,000Coming Soon4 beds 2 baths2,081 sq. ft.
735 Wilson Avenue, Saint Paul, MN 55106
MLS# 7144994Listed by: EXP REALTY - Coming Soon
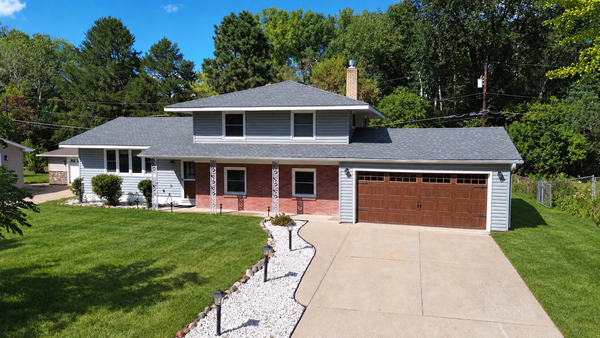 $374,900Coming Soon4 beds 2 baths2,225 sq. ft.
1825 Woodcrest Drive, Saint Paul, MN 55119
MLS# 7141600Listed by: KELLER WILLIAMS PREMIER REALTY


Protect your home and budget from life's surprises with an Assurant Home Warranty, backed by a partner that supports you through every step of homeownership. Explore Plans.
© 2026 Better Homes and Gardens Real Estate LLC. An Anywhere Real Estate company. All rights reserved. Better Homes and Gardens® Real Estate is a registered trademark owned by Meredith Operations Corporation, licensed to Better Homes and Gardens Real Estate LLC and used with permission. Better Homes and Gardens Real Estate LLC fully supports the principles of the Fair Housing Act and the Equal Opportunity Act. Listing information is deemed reliable but is not guaranteed accurate.
Each office is independently owned and operated.
Any services or products provided by third parties are not provided by, affiliated with or related to Better Homes and Gardens Real Estate LLC, or its affiliated companies.