
225 9th Street E #306, Saint Paul, MN 55101
Local realty services provided by:Better Homes and Gardens Real Estate First Choice
225 9th Street E #306,Saint Paul, MN 55101
$305,000
- 1 Beds
- 1 Baths
- 1,266 sq. ft.
- Condominium
- Active
Upcoming open houses
- Sun, Sep 2712:00 pm - 02:00 pm
Listed by: randi dahl
Office: keller williams premier realty
MLS#:7149018
Source:NSMLS
Price summary
- Price:$305,000
- Price per sq. ft.:$240.92
- Monthly HOA dues:$870
About this home
This stunning, bright and sunny corner condo in Downtown Saint Paul will impress you with its 10 foot ceilings, window-lined walls offering views of the cityscape, floating teak hardwood floors, fully updated kitchen with Carrara marble surfaces, and more! Open floor plan, offering a bonus room equipped with a California Closet wall-bed for guests, and a large bedroom with abundant storage options are a few features to fall in love with. Owned parking stall with overhead storage in the heated garage and EV charging station included. Building amenities include a community room, rooftop patio, and deluxe dog wash station. Fantastic location just steps to all Downtown St Paul has to offer including Light Rail and the Buttered Tin, St Paul Saint's CHS Field, and the Farmer's Market. Don't miss the chance to call this elegant condo home!
Contact an agent
Home facts
- Year built:1910
- Subdivision & Development:Cic 582 9th St Lofts
- Listing ID #:7149018
- Added:1 day(s) ago
- Updated:September 26, 2026 at 01:26 AM
Rooms and interior
- Bedrooms:1
- Total bathrooms:1
- Dining Description:Breakfast Area, Informal Dining Room, Kitchen/Dining Room, Living/Dining Room
- Bathrooms Description:Bathroom Ensuite, Main Floor 3/4 Bath, Walk-In Shower Stall
- Kitchen Description:Dishwasher, Disposal, Exhaust Fan, Microwave, Range, Refrigerator
- Living area:1,266 sq. ft.
Heating and cooling
- Cooling:Central Air
- Heating:Forced Air
- Central air:Yes
Structure and exterior
- Roof:Flat
- Year built:1910
- Building area:1,266 sq. ft.
- Lot Features:Public Transit (w/in 6 blks)
- Exterior Features:Common Garden, Deck, Patio
- Levels:1 Story
Utilities
- Water:City Water - Connected
- Sewer:City Sewer - Connected
Finances and disclosures
- Price:$305,000
- Price per sq. ft.:$240.92
- Tax amount:$5,586 (2026)
Features and amenities
- Appliances:Disposal, Exhaust Fan, Microwave, Range, Refrigerator, Washer
- Laundry features:Dryer, Washer
- Amenities:Air-To-Air Exchanger, Elevator(s), Lobby Entrance
Parking
- Parking description:Assigned, Attached Garage, Heated Garage, Storage, Underground
- Garage:Yes
- Garage spaces:1
New listings near 225 9th Street E #306
- Coming Soon
 $184,500Coming Soon3 beds 2 baths1,250 sq. ft.
450 Etna Street #201, Saint Paul, MN 55106
MLS# 7148416Listed by: REDFIN CORPORATION - Coming Soon
 $415,000Coming Soon5 beds 3 baths2,128 sq. ft.
1154 Cherokee Avenue, Saint Paul, MN 55118
MLS# 7150258Listed by: KELLER WILLIAMS SELECT REALTY - Coming Soon
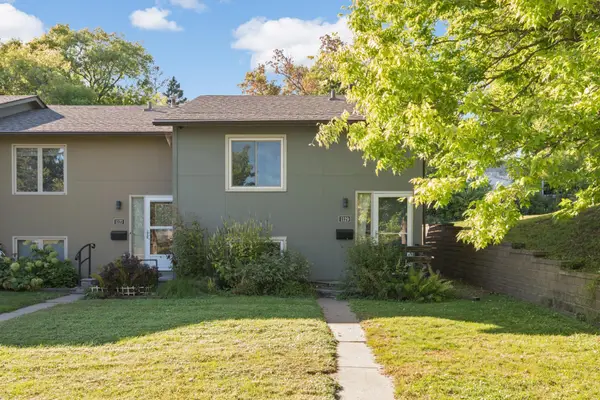 $250,000Coming Soon2 beds 2 baths1,250 sq. ft.
1129 Fifield Street, Saint Paul, MN 55108
MLS# 7147007Listed by: BRIDGE REALTY, LLC - Coming Soon
 $709,900Coming Soon4 beds 3 baths3,481 sq. ft.
4760 Larson Road, Saint Paul, MN 55126
MLS# 7149681Listed by: REAL BROKER, LLC - Coming Soon
 $275,000Coming Soon3 beds 2 baths1,816 sq. ft.
1329 Beech Street, Saint Paul, MN 55106
MLS# 7146917Listed by: EDINA REALTY, INC. - Coming Soon
 $235,000Coming Soon2 beds 1 baths912 sq. ft.
1186 Englewood Avenue, Saint Paul, MN 55104
MLS# 7146942Listed by: EXP REALTY, LLC - Coming Soon
 $344,850Coming Soon2 beds 2 baths1,462 sq. ft.
2566 Ellis Avenue #404, Saint Paul, MN 55114
MLS# 7148613Listed by: RE/MAX ADVANTAGE PLUS - Coming Soon
 $449,000Coming Soon2 beds 2 baths1,181 sq. ft.
284 Spring Street #307, Saint Paul, MN 55102
MLS# 7148531Listed by: ATLUS REAL ESTATE - Coming Soon
 $2,250,000Coming Soon6 beds 6 baths8,628 sq. ft.
633 Fairmount Avenue, Saint Paul, MN 55105
MLS# 7148040Listed by: ANDERSON REALTY - Coming SoonOpen Sat, 12 to 2pm
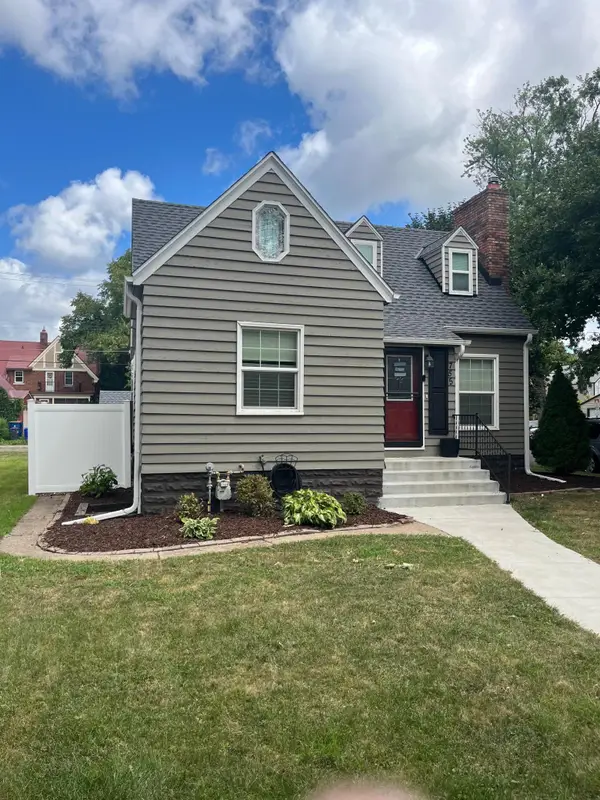 $284,900Coming Soon3 beds 1 baths1,281 sq. ft.
755 Cottage Avenue E, Saint Paul, MN 55106
MLS# 7143747Listed by: EDINA REALTY, INC.


Protect your home and budget from life's surprises with an Assurant Home Warranty, backed by a partner that supports you through every step of homeownership. Explore Plans.
© 2026 Better Homes and Gardens Real Estate LLC. An Anywhere Real Estate company. All rights reserved. Better Homes and Gardens® Real Estate is a registered trademark owned by Meredith Operations Corporation, licensed to Better Homes and Gardens Real Estate LLC and used with permission. Better Homes and Gardens Real Estate LLC fully supports the principles of the Fair Housing Act and the Equal Opportunity Act. Listing information is deemed reliable but is not guaranteed accurate.
Each office is independently owned and operated.
Any services or products provided by third parties are not provided by, affiliated with or related to Better Homes and Gardens Real Estate LLC, or its affiliated companies.