
2330 Overlook Circle E, Saint Paul, MN 55119
Local realty services provided by:Better Homes and Gardens Real Estate Advantage One
2330 Overlook Circle E,Saint Paul, MN 55119
$437,700
- 3 Beds
- 3 Baths
- 3,380 sq. ft.
- Single family
- Active
Listed by: justyna m johnson
Office: exp realty
MLS#:7059145
Source:ND_FMAAR
Price summary
- Price:$437,700
- Price per sq. ft.:$129.5
About this home
Absolutely splendid living in privacy in South Maplewood. Imagine on a quiet cul-de-sac backing up to open spaces and graced with your own private waterfall pond fill with inspirational landscaping. Welcome to this upgraded 4 level home with soaring vaults and gleaming hardwood floors. Brilliantly open design with a fabulous sized kitchen and dining spaced. Massive deck to enjoy the best of Minnesota 4 glorious seasons, filled with wildlife and peace. Upper-level boasts owner’s suite with walk-in closet and private bath with separate tub and shower. 2nd bedroom and bath. Or a few steps down to a cozy family room with fireplace and walk-out to yard. Lowest level for more living and plentiful storage. Massive garage too. All on an over-sized .43 Acre spread. Enchanting and ready for you with newer paint and more. Amazing Value! NOTE: some photos digitally enhanced. Interior photos some are virtually staged
Contact an agent
Home facts
- Year built:1989
- Subdivision & Development:Carver Heights
- Listing ID #:7059145
- Added:1 day(s) ago
- Updated:August 07, 2026 at 10:51 AM
Rooms and interior
- Bedrooms:3
- Total bathrooms:3
- Full bathrooms:2
- Rooms Total:7
- Living area:3,380 sq. ft.
Heating and cooling
- Cooling:Central Air
- Heating:Forced Air
- Central air:Yes
Structure and exterior
- Year built:1989
- Building area:3,380 sq. ft.
- Lot area:0.34 Acres
Utilities
- Water:City Water/Connected
- Sewer:City Sewer/Connected
Finances and disclosures
- Price:$437,700
- Price per sq. ft.:$129.5
- Tax amount:$6,598
Parking
- Garage spaces:3
New listings near 2330 Overlook Circle E
- New
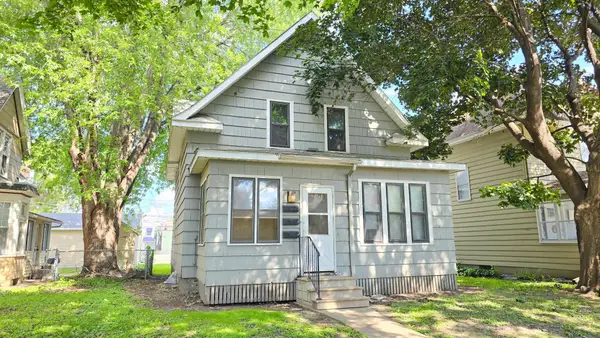 $206,000Active5 beds 3 baths2,204 sq. ft.
1094 Albemarle Street, Saint Paul, MN 55117
MLS# 7122321Listed by: RE/MAX ADVANTAGE PLUS - New
 $275,000Active3 beds 2 baths1,737 sq. ft.
351 Grand Avenue, Saint Paul, MN 55102
MLS# 7120955Listed by: BLACKBRIDGE REAL ESTATE - New
 $274,900Active3 beds 2 baths768 sq. ft.
1939 5th Street E, Saint Paul, MN 55119
MLS# 7122196Listed by: EXP REALTY - New
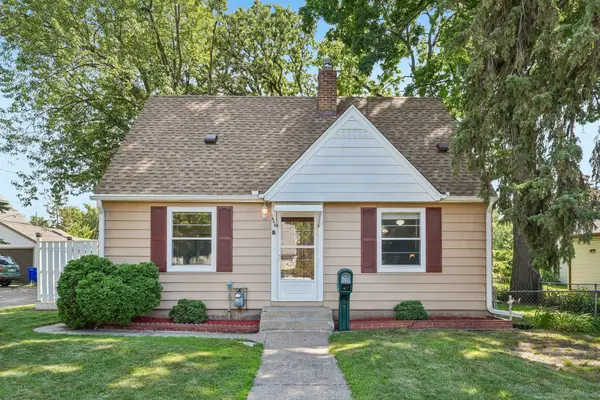 $275,000Active3 beds 1 baths1,760 sq. ft.
1840 Taylor Avenue, Saint Paul, MN 55104
MLS# 7122657Listed by: COMPASS - Coming SoonOpen Fri, 4:30 to 5:30pm
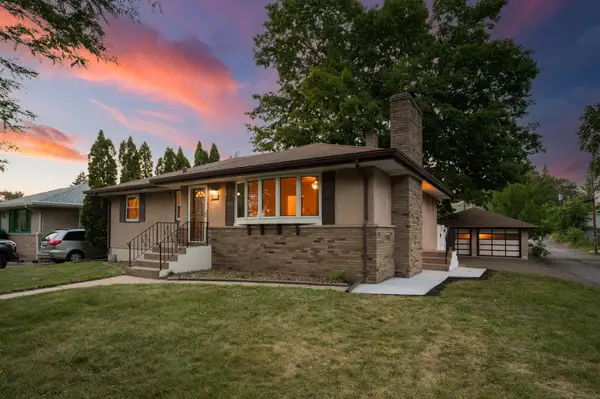 $275,000Coming Soon3 beds 1 baths
1535 Mclean Avenue, Saint Paul, MN 55106
MLS# 7114028Listed by: LAKES SOTHEBY'S INTERNATIONAL REALTY - New
 $299,000Active3 beds 2 baths2,384 sq. ft.
410 Superior Street, Saint Paul, MN 55102
MLS# 7084130Listed by: RE/MAX RESULTS - New
 $190,000Active2 beds 2 baths1,257 sq. ft.
1372 Carling Drive #307, Saint Paul, MN 55108
MLS# 7108575Listed by: KELLER WILLIAMS CLASSIC REALTY - New
 $315,000Active3 beds 2 baths2,420 sq. ft.
1051 Wilson Avenue, Saint Paul, MN 55106
MLS# 7120999Listed by: KELLER WILLIAMS REALTY INTEGRITY LAKES - Open Sun, 1 to 3pmNew
 $287,500Active3 beds 2 baths1,484 sq. ft.
942 Central Avenue W, Saint Paul, MN 55104
MLS# 7122920Listed by: CENTRAL MN REALTY LLC - New
 $650,000Active5 beds 3 baths4,655 sq. ft.
887 Ashland Avenue, Saint Paul, MN 55104
MLS# 7103370Listed by: KELLER WILLIAMS REALTY INTEGRITY LAKES


Protect your home and budget from life's surprises with an Assurant Home Warranty, backed by a partner that supports you through every step of homeownership. Explore Plans.
© 2026 Better Homes and Gardens Real Estate LLC. An Anywhere Real Estate company. All rights reserved. Better Homes and Gardens® Real Estate is a registered trademark owned by Meredith Operations Corporation, licensed to Better Homes and Gardens Real Estate LLC and used with permission. Better Homes and Gardens Real Estate LLC fully supports the principles of the Fair Housing Act and the Equal Opportunity Act. Listing information is deemed reliable but is not guaranteed accurate.
Each office is independently owned and operated.
Any services or products provided by third parties are not provided by, affiliated with or related to Better Homes and Gardens Real Estate LLC, or its affiliated companies.