
2524 Mayer Lane, Saint Paul, MN 55119
Local realty services provided by:Better Homes and Gardens Real Estate Star Homes
Listed by: benjamin dreher
Office: edina realty, inc.
MLS#:6758572
Source:Metro MLS
2524 Mayer Lane,Saint Paul, MN 55119
$299,900
- 3 Beds
- 2 Baths
- 1,546 sq. ft.
- Single family
- Pending
Price summary
- Price:$299,900
- Price per sq. ft.:$193.98
About this home
Welcome to 2524 Mayer Ln N ? a well-maintained 3-bedroom, 2-bath home offering convenient one-level living and thoughtful updates throughout. This home features a beautifully remodeled kitchen (2015) with modern finishes, perfect for daily living and entertaining alike. All three bedrooms are located on the main level, offering easy accessibility and a functional layout. Enjoy peace of mind with a new roof installed in 2015, and a newer, spacious concrete driveway that leads to an oversized garage ? ideal for vehicles, storage, or all your toys. The large backyard offers plenty of space for gatherings, play or relaxing in your own outdoor oasis. Located close to local schools, parks and with quick highway access, this home provides both comfort and convenience. Don't miss this opportunity to own a move-in ready gem in the heart of Maplewood!
Contact an agent
Home facts
- Year built:1956
- Subdivision & Development:James Fifth Add
- Listing ID #:6758572
- Added:397 day(s) ago
- Updated:August 26, 2025 at 03:51 PM
Rooms and interior
- Bedrooms:3
- Total bathrooms:2
- Full bathrooms:1
- Flooring:Wood Floors
- Bathrooms Description:3/4 on Lower, Full on Main
- Kitchen Description:Dishwasher, Microwave, On Main Level, Range, Refrigerator
- Bedroom Description:Master Bedroom On Main Level
- Basement Description:Finished, Full, Partially Finished
- Living area:1,546 sq. ft.
Heating and cooling
- Cooling:Central Air, Forced Air
- Heating:Forced Air, Natural Gas
Structure and exterior
- Year built:1956
- Building area:1,546 sq. ft.
- Lot area:0.25 Acres
- Construction Materials:Block, Brick/Stone, Steel
- Foundation Description:Block
- Levels:1 Story
Utilities
- Sewer:Sewer(In Street)
Finances and disclosures
- Price:$299,900
- Price per sq. ft.:$193.98
- Tax amount:$3,918 (2025)
Features and amenities
- Appliances:Dishwasher, Microwave, Range, Refrigerator, Washer
- Laundry features:Dryer, Washer
- Amenities:Circuit Breakers
Parking
- Parking description:Garage - Detached
- Garage spaces:2
New listings near 2524 Mayer Lane
- Coming Soon
 $479,900Coming Soon3 beds 2 baths1,524 sq. ft.
1020 Hoyt Avenue W, Saint Paul, MN 55117
MLS# 7127362Listed by: RE/MAX RESULTS - Coming Soon
 $1,500,000Coming Soon5 beds 5 baths6,650 sq. ft.
794 Lincoln Avenue, Saint Paul, MN 55105
MLS# 7141516Listed by: COLDWELL BANKER REALTY - Coming SoonOpen Sat, 1 to 2:30pm
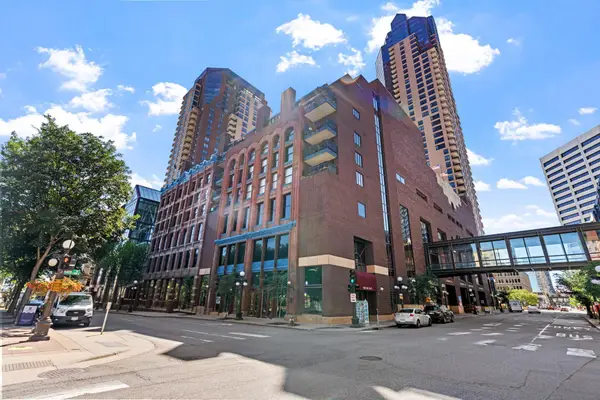 $199,900Coming Soon2 beds 2 baths1,044 sq. ft.
198 6th Street E #501, Saint Paul, MN 55101
MLS# 7139012Listed by: REAL BROKER, LLC - Coming SoonOpen Sat, 11am to 1pm
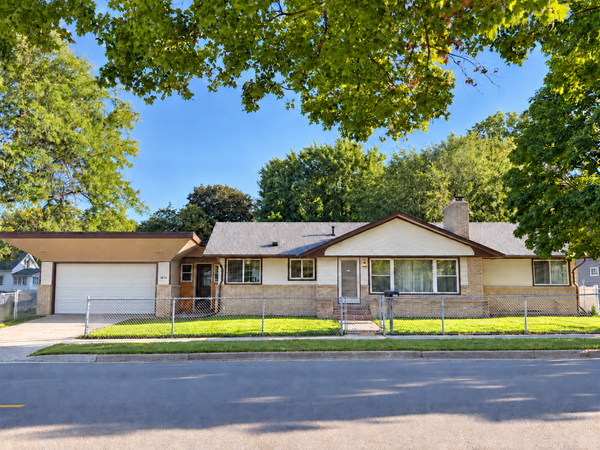 $339,000Coming Soon4 beds 4 baths2,152 sq. ft.
1894 Minnehaha Avenue E, Saint Paul, MN 55119
MLS# 7142153Listed by: EXP REALTY - Coming Soon
 $250,000Coming Soon1 beds 1 baths800 sq. ft.
370 Marshall Avenue #401, Saint Paul, MN 55102
MLS# 7141571Listed by: EDINA REALTY, INC. - Coming Soon
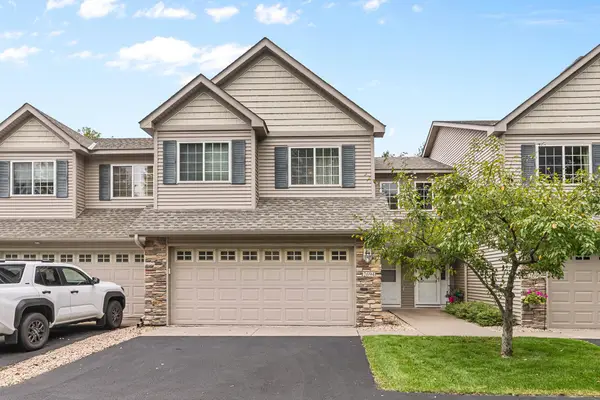 $330,000Coming Soon3 beds 3 baths2,055 sq. ft.
2694 County Road H2, Saint Paul, MN 55112
MLS# 6796814Listed by: EDINA REALTY, INC. - Coming Soon
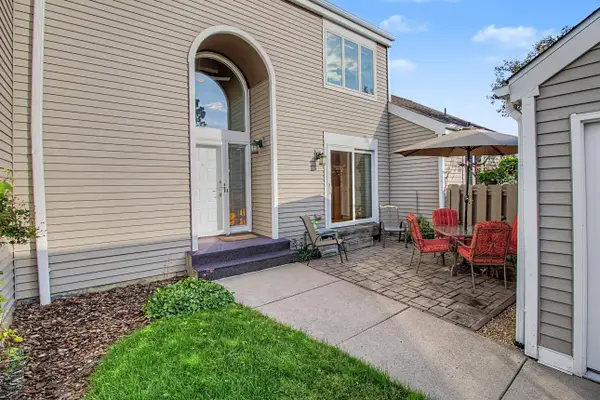 $385,000Coming Soon2 beds 3 baths1,966 sq. ft.
1182 Saint Clair Avenue, Saint Paul, MN 55105
MLS# 7129354Listed by: COLDWELL BANKER REALTY - Coming Soon
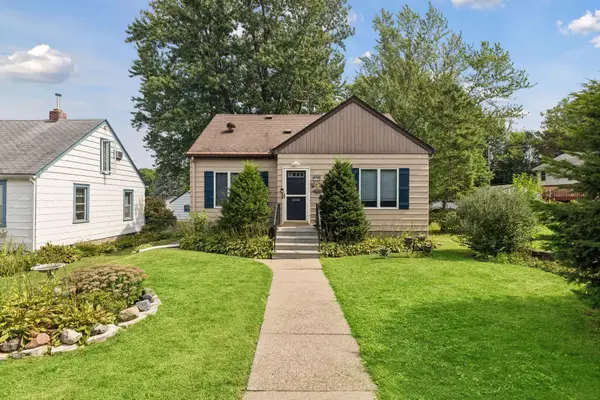 $329,900Coming Soon3 beds 1 baths1,411 sq. ft.
1190 Ottawa Avenue, Saint Paul, MN 55118
MLS# 7130334Listed by: COLDWELL BANKER REALTY - Coming Soon
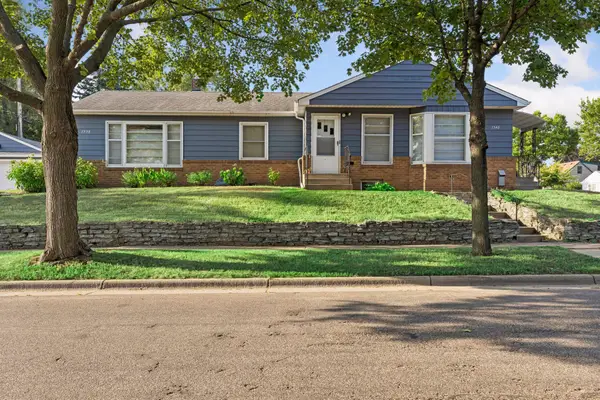 $525,000Coming Soon4 beds 2 baths1,931 sq. ft.
1538-1540 Hartford Avenue, Saint Paul, MN 55116
MLS# 7125415Listed by: COLDWELL BANKER REALTY - Coming SoonOpen Sat, 3 to 5pm
 $715,000Coming Soon4 beds 2 baths2,204 sq. ft.
1197 Como Boulevard W, Saint Paul, MN 55103
MLS# 7123168Listed by: COLDWELL BANKER REALTY


Protect your home and budget from life's surprises with an Assurant Home Warranty, backed by a partner that supports you through every step of homeownership. Explore Plans.
© 2026 Better Homes and Gardens Real Estate LLC. An Anywhere Real Estate company. All rights reserved. Better Homes and Gardens® Real Estate is a registered trademark owned by Meredith Operations Corporation, licensed to Better Homes and Gardens Real Estate LLC and used with permission. Better Homes and Gardens Real Estate LLC fully supports the principles of the Fair Housing Act and the Equal Opportunity Act. Listing information is deemed reliable but is not guaranteed accurate.
Each office is independently owned and operated.
Any services or products provided by third parties are not provided by, affiliated with or related to Better Homes and Gardens Real Estate LLC, or its affiliated companies.