
2565 Franklin Avenue #307, Saint Paul, MN 55114
Local realty services provided by:Better Homes and Gardens Real Estate Advantage One
2565 Franklin Avenue #307,Saint Paul, MN 55114
$300,000
- 2 Beds
- 2 Baths
- 1,222 sq. ft.
- Single family
- Coming Soon
Listed by: tamara deetta janzen, molly burgeson
Office: edina realty, inc.
MLS#:7150166
Source:ND_FMAAR
Price summary
- Price:$300,000
- Price per sq. ft.:$245.5
- Monthly HOA dues:$636
About this home
Sunny South facing condo in the heart of Saint Anthony Park. Beautiful sunlight fills this unit from the wall of windows. Open concept dining, kitchen and living room area flow with warm toned LVP floors, high ceilings and fresh modern paint colors. The smartly designed kitchen has lovely hard surface counters, tons of storage, stainless steel appliances, space for a coffee bar/bistro table and a fun pop of color! The spacious layout creates two independent spaces with each of the bedrooms having a bathroom separated by the main living area. Perfect for roommates! The large primary has a dream sized walk-in closet. Take in the beautiful fall colors from the balcony. Keep your car snow free and warm in the underground parking garage. This condo has been perfectly maintained. Many recent updates include New HVAC and Water Heater 2025, Replaced Garbage Disposal 2025, Installed New Gas Range 2024, Fresh Paint in Living Room and Bedrooms 2023, Painted Kitchen Cabinets and Modern Hardware 2023, Stainless Steel Refrigerator and Dishwasher Installed 2023, Second Bathroom Updated 2022, LVP Flooring Installed 2022. Laundry room was upgraded with front loading washer and dryer, shelving for organization and new lighting in 2021. The list keeps on going! Desirable Saint Anthony Park location. Situated just minutes from 280, shopping, dining, green space, the light rail and all the amenities that this vibrant area has to offer. Condo comes with one-year warranty for peace of mind....
Contact an agent
Home facts
- Year built:2005
- Subdivision & Development:Cic 486 Emerald Gardens
- Listing ID #:7150166
- Updated:September 28, 2026 at 08:54 PM
Rooms and interior
- Bedrooms:2
- Total bathrooms:2
- Full bathrooms:1
- Rooms Total:9
- Living area:1,222 sq. ft.
Heating and cooling
- Cooling:Central Air
- Heating:Forced Air, Natural Gas
- Central air:Yes
Structure and exterior
- Year built:2005
- Building area:1,222 sq. ft.
- Lot area:0.92 Acres
- Construction Materials:Metal, Stucco
Utilities
- Water:City Water/Connected
- Sewer:City Sewer/Connected
Finances and disclosures
- Price:$300,000
- Price per sq. ft.:$245.5
- Tax amount:$4,720
Parking
- Parking description:Heated Garage
- Garage spaces:1
New listings near 2565 Franklin Avenue #307
- Coming Soon
 $225,000Coming Soon4 beds 2 baths1,709 sq. ft.
961 California Avenue W, Saint Paul, MN 55117
MLS# 7150841Listed by: REAL BROKER, LLC - Coming Soon
 $305,000Coming Soon2 beds 1 baths1,225 sq. ft.
110 Saint Albans Street N #3, Saint Paul, MN 55104
MLS# 7151603Listed by: RE/MAX RESULTS - Coming Soon
 $425,000Coming Soon3 beds 2 baths2,259 sq. ft.
4858 Carolyn Lane, Saint Paul, MN 55110
MLS# 7110094Listed by: KELLER WILLIAMS PREMIER REALTY - Coming Soon
 $275,000Coming Soon3 beds 2 baths1,597 sq. ft.
1446 Dale Street N, Saint Paul, MN 55117
MLS# 7137529Listed by: EDINA REALTY, INC. - Coming SoonOpen Fri, 5 to 7pm
 $300,000Coming Soon4 beds 2 baths1,790 sq. ft.
1356 Searle Street, Saint Paul, MN 55130
MLS# 7144863Listed by: COMPASS - Coming Soon
 $399,900Coming Soon5 beds 3 baths2,195 sq. ft.
870 Randolph Avenue, Saint Paul, MN 55102
MLS# 7151527Listed by: RE/MAX RESULTS - Coming Soon
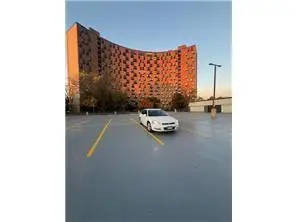 $102,500Coming Soon1 beds 1 baths667 sq. ft.
1181 Edgcumbe Road #213, Saint Paul, MN 55105
MLS# 7151203Listed by: EXIT REALTY NEXUS - Coming SoonOpen Sat, 12 to 2pm
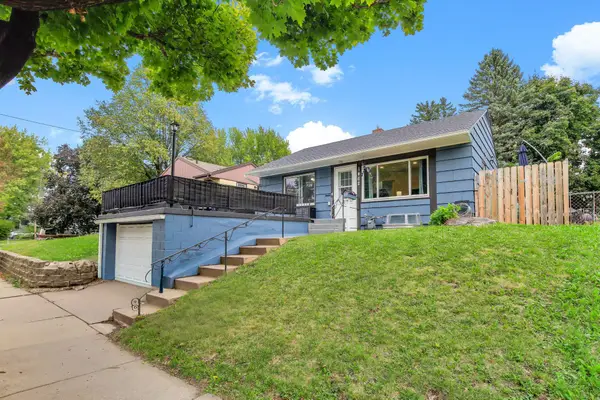 $285,000Coming Soon3 beds 1 baths1,404 sq. ft.
1462 Hazelwood Street, Saint Paul, MN 55106
MLS# 7151159Listed by: DWELL REALTY PARTNERS, LLC - Coming Soon
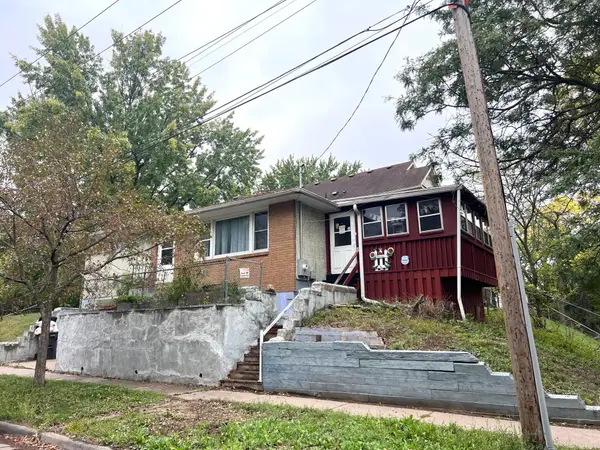 $175,000Coming Soon2 beds 1 baths1,136 sq. ft.
215 Maple Street, Saint Paul, MN 55106
MLS# 7151136Listed by: DIVERSIFIED REALTY


Protect your home and budget from life's surprises with an Assurant Home Warranty, backed by a partner that supports you through every step of homeownership. Explore Plans.
© 2026 Better Homes and Gardens Real Estate LLC. An Anywhere Real Estate company. All rights reserved. Better Homes and Gardens® Real Estate is a registered trademark owned by Meredith Operations Corporation, licensed to Better Homes and Gardens Real Estate LLC and used with permission. Better Homes and Gardens Real Estate LLC fully supports the principles of the Fair Housing Act and the Equal Opportunity Act. Listing information is deemed reliable but is not guaranteed accurate.
Each office is independently owned and operated.
Any services or products provided by third parties are not provided by, affiliated with or related to Better Homes and Gardens Real Estate LLC, or its affiliated companies.