
286 Van Buren Avenue #9, Saint Paul, MN 55103
Local realty services provided by:Better Homes and Gardens Real Estate Park Company
286 Van Buren Avenue #9,Saint Paul, MN 55103
$89,000
- 1 Beds
- 1 Baths
- 665 sq. ft.
- Single family
- Active
Listed by: susan klimas
Office: re/max results
MLS#:7157829
Source:ND_FMAAR
Price summary
- Price:$89,000
- Price per sq. ft.:$133.83
- Monthly HOA dues:$270
About this home
Great convenient location, one level living. Close to everything. 1 mile to Como Lake. One mile to Capital. And 1.5 miles to downtown. Directly on bus-line. Low assn dues heat included in fee.
Completely remodeled, must see to appreciate the updates. Garden level, furnished unit. Furnishing in unit available, only upon board approval.
Small friendly building. Only 9 units in this self managed low-rise.
Close to parks, hiking, shopping, eateries, 2 blocks to iconic Hmong Town Marketplace for all you shopping needs.
Contact an agent
Home facts
- Year built:1926
- Subdivision & Development:Cic 357 Vanburen Place Condo
- Listing ID #:7157829
- Added:1 day(s) ago
- Updated:October 09, 2026 at 07:53 PM
Rooms and interior
- Bedrooms:1
- Total bathrooms:1
- Rooms Total:5
- Living area:665 sq. ft.
Heating and cooling
- Cooling:Window Unit(s)
- Heating:Baseboard, Natural Gas
Structure and exterior
- Roof:Flat
- Year built:1926
- Building area:665 sq. ft.
- Lot area:0.24 Acres
- Lot Features:Corner Lot
- Construction Materials:Brick
- Foundation Description:Brick/Mortar
Utilities
- Water:City Water/Connected
- Sewer:City Sewer/Connected
Finances and disclosures
- Price:$89,000
- Price per sq. ft.:$133.83
- Tax amount:$880
Features and amenities
- Amenities:Tile Floors
New listings near 286 Van Buren Avenue #9
- Coming Soon
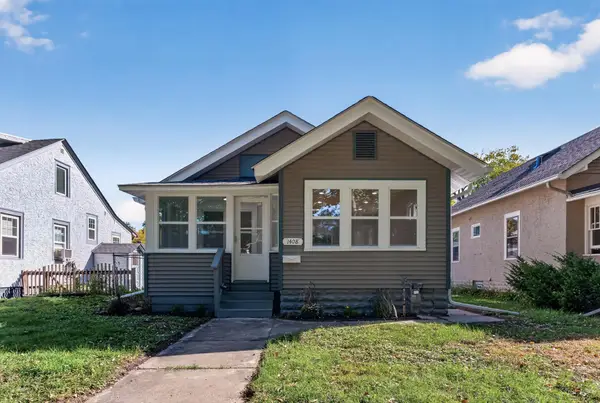 $335,000Coming Soon3 beds 2 baths1,436 sq. ft.
1408 Arona Street, Saint Paul, MN 55108
MLS# 7113734Listed by: RE/MAX RESULTS - Coming Soon
 $450,000Coming Soon3 beds 3 baths1,925 sq. ft.
1346 Kent Street, Saint Paul, MN 55117
MLS# 7153757Listed by: LAKES AREA REALTY G.V. - Coming Soon
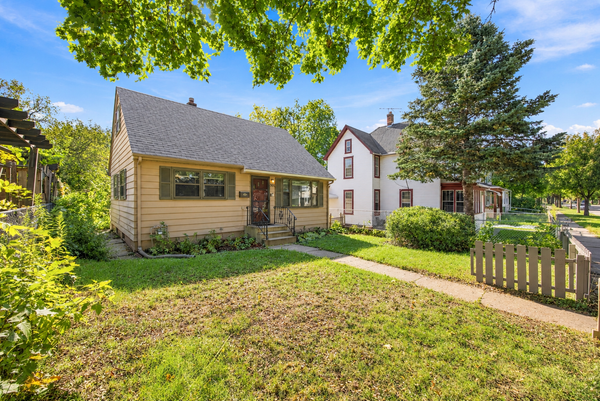 $235,000Coming Soon3 beds 1 baths1,567 sq. ft.
920 Magnolia Avenue E, Saint Paul, MN 55106
MLS# 7157245Listed by: RE/MAX ADVANTAGE PLUS - Coming Soon
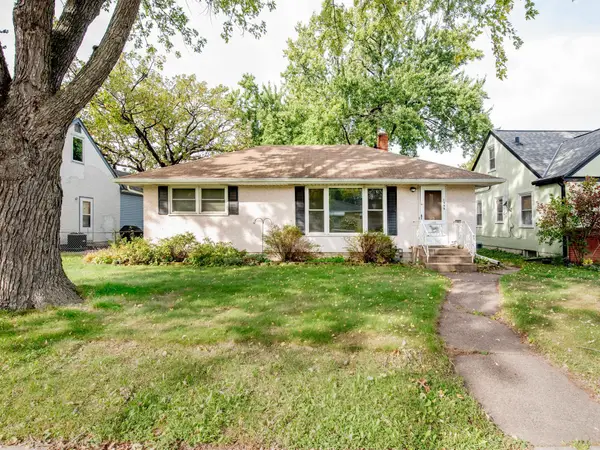 $310,000Coming Soon3 beds 2 baths1,478 sq. ft.
1595 Chamber Street, Saint Paul, MN 55106
MLS# 7157290Listed by: CARDINAL REALTY CO. - Coming Soon
 $289,900Coming Soon5 beds 3 baths2,580 sq. ft.
720 Wilson Avenue, Saint Paul, MN 55106
MLS# 7154424Listed by: ABC REALTY, LLC - Coming Soon
 $1,095,000Coming Soon5 beds 3 baths3,400 sq. ft.
501 Portland Avenue, Saint Paul, MN 55102
MLS# 7153698Listed by: ENGEL & VOLKERS LAKE MINNETONKA - Coming Soon
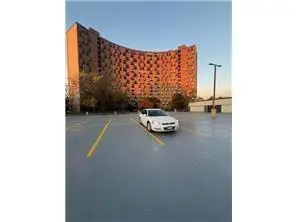 $102,500Coming Soon1 beds 1 baths667 sq. ft.
1181 Edgcumbe Road #213, Saint Paul, MN 55105
MLS# 7151203Listed by: EXIT REALTY NEXUS - Coming Soon
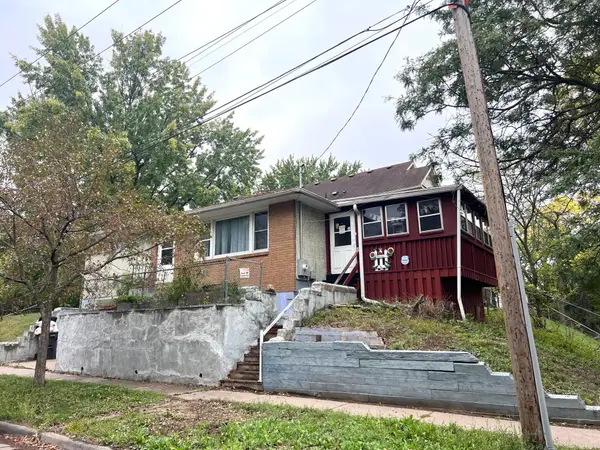 $175,000Coming Soon2 beds 1 baths1,136 sq. ft.
215 Maple Street, Saint Paul, MN 55106
MLS# 7151136Listed by: DIVERSIFIED REALTY - New
 $424,999Active6 beds 2 baths2,000 sq. ft.
439 Arlington Avenue E, Saint Paul, MN 55130
MLS# 7157945Listed by: COLDWELL BANKER REALTY - SOUTHWEST REGIONAL - New
 $225,000Active3 beds 2 baths1,296 sq. ft.
626 Magnolia Avenue E, Saint Paul, MN 55130
MLS# 7156208Listed by: BRIDGE REALTY, LLC


Protect your home and budget from life's surprises with an Assurant Home Warranty, backed by a partner that supports you through every step of homeownership. Explore Plans.
© 2026 Better Homes and Gardens Real Estate LLC. An Anywhere Real Estate company. All rights reserved. Better Homes and Gardens® Real Estate is a registered trademark owned by Meredith Operations Corporation, licensed to Better Homes and Gardens Real Estate LLC and used with permission. Better Homes and Gardens Real Estate LLC fully supports the principles of the Fair Housing Act and the Equal Opportunity Act. Listing information is deemed reliable but is not guaranteed accurate.
Each office is independently owned and operated.
Any services or products provided by third parties are not provided by, affiliated with or related to Better Homes and Gardens Real Estate LLC, or its affiliated companies.