
2966 Simpson Street, Saint Paul, MN 55113
Local realty services provided by:Better Homes and Gardens Real Estate Advantage One
2966 Simpson Street,Saint Paul, MN 55113
$399,900
- 3 Beds
- 2 Baths
- 1,980 sq. ft.
- Single family
- Pending
Listed by: gregory w lawrence
Office: home avenue flat fee realty
MLS#:7020270
Source:ND_FMAAR
Price summary
- Price:$399,900
- Price per sq. ft.:$217.46
About this home
Welcome home to this beautiful rambler nestled in one of the area's most sought-after neighborhoods. This well-maintained home offers comfortable one-level living with a spacious layout, making it perfect for families, retirees, or anyone looking for convenience and style.
Step outside to your own private backyard retreat featuring a stunning in-ground pool --- ideal for summer entertaining, family gatherings, or simply relaxing on warm Minnesota evenings. The yard provides plenty of space for outdoor activities while offering privacy and tranquility.
Located in an established neighborhood known for its well-kept homes and welcoming community, this property combines comfort, recreation, and location. Enjoy easy access to parks, schools, shopping, and dining while coming home to a peaceful residential setting.
Don't miss this opportunity to own a wonderful rambler with an in-ground pool in a fantastic neighborhood. Schedule your showing today!
Contact an agent
Home facts
- Year built:1952
- Subdivision & Development:Roseville Terrace 2
- Listing ID #:7020270
- Added:202 day(s) ago
- Updated:August 26, 2026 at 06:58 PM
Rooms and interior
- Bedrooms:3
- Total bathrooms:2
- Full bathrooms:2
- Rooms Total:16
- Living area:1,980 sq. ft.
Heating and cooling
- Cooling:Central Air
- Heating:Electric, Forced Air, Natural Gas
- Central air:Yes
Structure and exterior
- Year built:1952
- Building area:1,980 sq. ft.
- Lot area:0.24 Acres
- Construction Materials:Vinyl
Utilities
- Water:City Water - In Street, City Water/Connected
- Sewer:City Sewer - In Street, City Sewer/Connected
Finances and disclosures
- Price:$399,900
- Price per sq. ft.:$217.46
- Tax amount:$4,422
Features and amenities
- Amenities:Hardwood Floors
Parking
- Garage spaces:2
New listings near 2966 Simpson Street
- Coming Soon
 $450,000Coming Soon1 beds 1 baths1,694 sq. ft.
1796 Beechwood Avenue, Saint Paul, MN 55116
MLS# 7125822Listed by: WATERMARK HOMES - Coming Soon
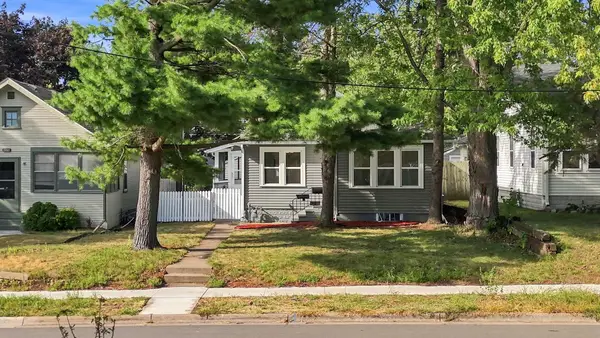 $229,900Coming Soon2 beds 1 baths893 sq. ft.
2211 Minnehaha Avenue E, Saint Paul, MN 55119
MLS# 7137330Listed by: COVENANT PARTNERS LLC - Coming Soon
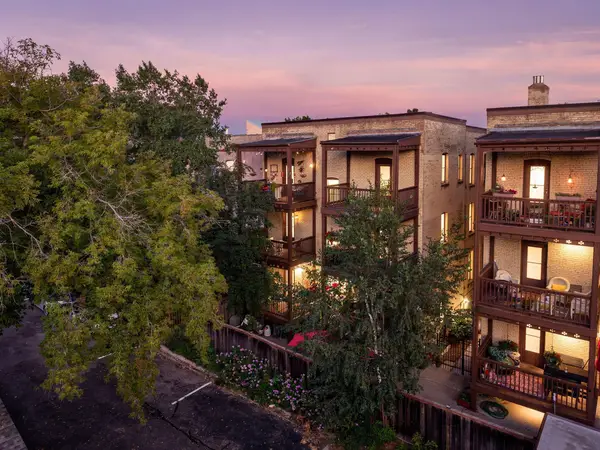 $325,000Coming Soon2 beds 2 baths1,300 sq. ft.
294 Dayton Avenue #1E, Saint Paul, MN 55102
MLS# 7130385Listed by: RE/MAX RESULTS - Coming Soon
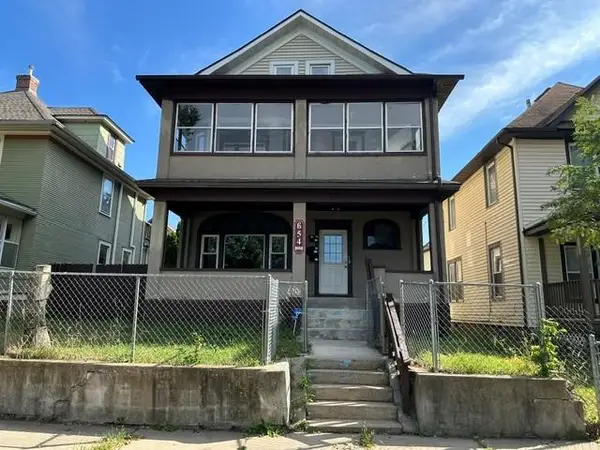 $375,000Coming Soon6 beds 3 baths3,400 sq. ft.
654 Fuller Avenue, Saint Paul, MN 55104
MLS# 7136908Listed by: RE/MAX RESULTS - Coming SoonOpen Sat, 12 to 2pm
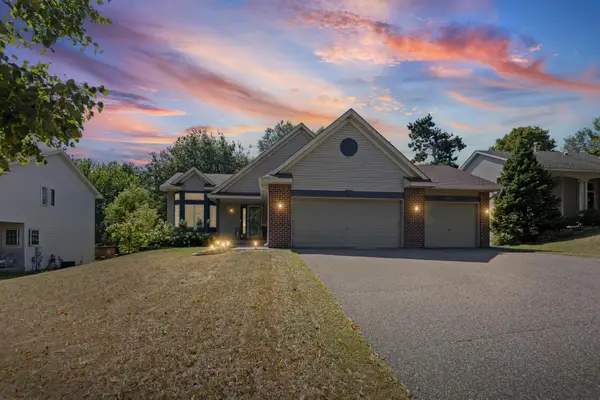 $525,000Coming Soon5 beds 3 baths2,503 sq. ft.
2244 Emerald Lane, Saint Paul, MN 55119
MLS# 7132241Listed by: PEMBERTON RE - Coming Soon
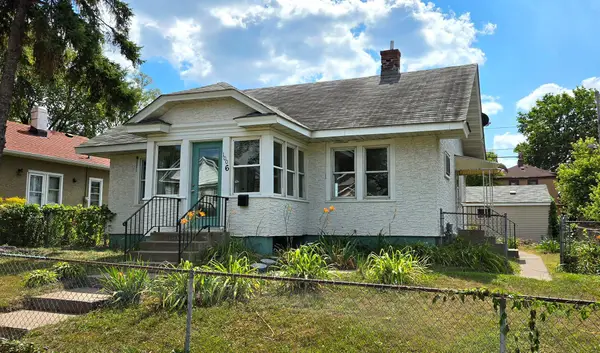 $325,000Coming Soon3 beds 2 baths1,312 sq. ft.
1006 Iglehart Avenue, Saint Paul, MN 55104
MLS# 7135362Listed by: COUNSELOR REALTY, INC. - Coming Soon
 $319,777Coming Soon3 beds 1 baths1,281 sq. ft.
1537 Midway Parkway, Saint Paul, MN 55108
MLS# 7135385Listed by: KELLER WILLIAMS PREMIER REALTY - Coming Soon
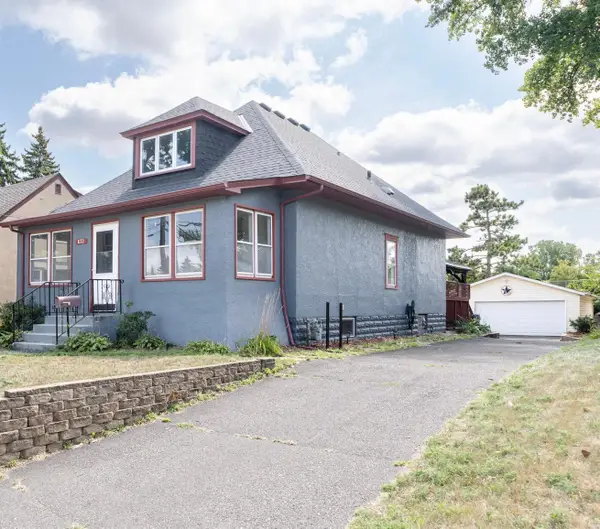 $324,900Coming Soon3 beds 2 baths2,624 sq. ft.
672 Maryland Avenue W, Saint Paul, MN 55117
MLS# 7132128Listed by: LENTSCH COMPANY - Open Thu, 4 to 5:30pmNew
 $590,000Active4 beds 2 baths2,022 sq. ft.
1947 Portland Avenue, Saint Paul, MN 55104
MLS# 7132139Listed by: KELLER WILLIAMS REALTY INTEGRITY LAKES - New
 $694,990Active3 beds 4 baths2,373 sq. ft.
2275 Beechwood Avenue, Saint Paul, MN 55116
MLS# 7137039Listed by: PULTE HOMES OF MINNESOTA, LLC


Protect your home and budget from life's surprises with an Assurant Home Warranty, backed by a partner that supports you through every step of homeownership. Explore Plans.
© 2026 Better Homes and Gardens Real Estate LLC. An Anywhere Real Estate company. All rights reserved. Better Homes and Gardens® Real Estate is a registered trademark owned by Meredith Operations Corporation, licensed to Better Homes and Gardens Real Estate LLC and used with permission. Better Homes and Gardens Real Estate LLC fully supports the principles of the Fair Housing Act and the Equal Opportunity Act. Listing information is deemed reliable but is not guaranteed accurate.
Each office is independently owned and operated.
Any services or products provided by third parties are not provided by, affiliated with or related to Better Homes and Gardens Real Estate LLC, or its affiliated companies.