
303 Page Street W, Saint Paul, MN 55107
Local realty services provided by:Better Homes and Gardens Real Estate First Choice
303 Page Street W,Saint Paul, MN 55107
$325,000
- 2 Beds
- 2 Baths
- 1,498 sq. ft.
- Single family
- Coming Soon
Listed by: elie safi, deborah safi
Office: re/max results
MLS#:7140411
Source:NSMLS
Price summary
- Price:$325,000
- Price per sq. ft.:$156.93
About this home
Pride of ownership shines throughout this move-in-ready 1.75-story home in a highly desirable location. The updated kitchen features granite countertops, undercabinet lighting, a motion-sensor faucet and high-end appliances, including an induction range and powerful self-cleaning range hood. Upstairs, you’ll find two bedrooms, including a spacious primary suite with a remodeled three-quarter bath, lighted vanity, walk-in closet and private balcony. Additional improvements include updated electrical and plumbing, sewer re-lining, added foundation and attic insulation, aluminum siding, gutters and gutter guards, plus forced-air heat and central air installed in 2015. Enjoy the beautiful oak staircase, covered front porch, landscaped garden, beautiful, fenced yard with garden, large patio, rear deck (new decking), greenhouse and vinyl storage shed. A large two-car garage and oversized concrete driveway provide plenty of extra parking. Security system included. This home is truly a Must See. Move right in and enjoy!...
Contact an agent
Home facts
- Year built:1890
- Subdivision & Development:Banning & Oliviers Add
- Listing ID #:7140411
- Updated:September 08, 2026 at 07:59 PM
Rooms and interior
- Bedrooms:2
- Total bathrooms:2
- Dining Description:Informal Dining Room, Kitchen/Dining Room
- Kitchen Description:Dishwasher, Disposal, Exhaust Fan, Freezer, Range, Refrigerator, Stainless Steel Appliances
- Basement:Yes
- Basement Description:Full, Partially Finished
- Living area:1,498 sq. ft.
Heating and cooling
- Cooling:Central Air
- Heating:Forced Air
- Central air:Yes
Structure and exterior
- Roof:Age Over 8 Years
- Year built:1890
- Building area:1,498 sq. ft.
- Lot area:0.17 Acres
- Lot Features:Tree Coverage - Light
- Levels:2 Story
Utilities
- Water:City Water - Connected
- Sewer:City Sewer - Connected
Finances and disclosures
- Price:$325,000
- Price per sq. ft.:$156.93
- Tax amount:$5,282 (2026)
Features and amenities
- Appliances:Disposal, Exhaust Fan, Range, Refrigerator, Stainless Steel Appliances, Washer
- Laundry features:Dryer, Washer
- Amenities:Humidifier
Parking
- Parking description:Concrete, Detached Garage, Garage Door Opener
- Garage:Yes
- Garage spaces:2
New listings near 303 Page Street W
- Coming Soon
 $575,000Coming Soon3 beds 3 baths1,920 sq. ft.
2334 Doswell Avenue, Saint Paul, MN 55108
MLS# 7129820Listed by: COMPASS - Coming Soon
 $319,000Coming Soon1 beds 2 baths1,547 sq. ft.
225 9th Street E #107, Saint Paul, MN 55101
MLS# 7126730Listed by: LAKES SOTHEBY'S INTERNATIONAL REALTY - Coming Soon
 $374,900Coming Soon1 beds 1 baths1,456 sq. ft.
225 9th Street E #201, Saint Paul, MN 55101
MLS# 7132301Listed by: KELLER WILLIAMS SELECT REALTY - Coming Soon
 $199,900Coming Soon1 beds 1 baths821 sq. ft.
112 Western Avenue N #5, Saint Paul, MN 55102
MLS# 7136990Listed by: REAL BROKER, LLC - Coming Soon
 $549,900Coming Soon6 beds 4 baths3,080 sq. ft.
899 Parkview Avenue, Saint Paul, MN 55117
MLS# 7139932Listed by: LENTSCH COMPANY - Coming Soon
 $275,000Coming Soon3 beds 1 baths1,327 sq. ft.
355 Bates Avenue, Saint Paul, MN 55106
MLS# 7139926Listed by: BRIX REAL ESTATE - Coming Soon
 $249,900Coming Soon3 beds 2 baths1,681 sq. ft.
1949 Nevada Avenue E, Saint Paul, MN 55119
MLS# 7135080Listed by: WITS REALTY - Coming Soon
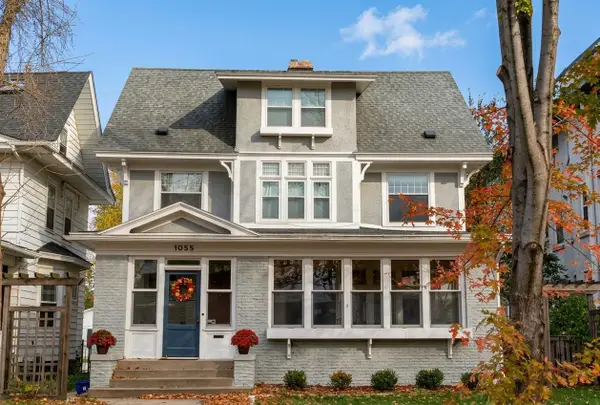 $874,900Coming Soon5 beds 4 baths3,089 sq. ft.
1055 Goodrich Avenue, Saint Paul, MN 55105
MLS# 7115778Listed by: KELLER WILLIAMS INTEGRITY REALTY - Coming Soon
 $759,900Coming Soon3 beds 3 baths2,525 sq. ft.
850 Mount Curve Boulevard #C, Saint Paul, MN 55116
MLS# 7107837Listed by: EXP REALTY


Protect your home and budget from life's surprises with an Assurant Home Warranty, backed by a partner that supports you through every step of homeownership. Explore Plans.
© 2026 Better Homes and Gardens Real Estate LLC. An Anywhere Real Estate company. All rights reserved. Better Homes and Gardens® Real Estate is a registered trademark owned by Meredith Operations Corporation, licensed to Better Homes and Gardens Real Estate LLC and used with permission. Better Homes and Gardens Real Estate LLC fully supports the principles of the Fair Housing Act and the Equal Opportunity Act. Listing information is deemed reliable but is not guaranteed accurate.
Each office is independently owned and operated.
Any services or products provided by third parties are not provided by, affiliated with or related to Better Homes and Gardens Real Estate LLC, or its affiliated companies.