
350 Saint Peter Street #1010, Saint Paul, MN 55102
Local realty services provided by:Better Homes and Gardens Real Estate Special Properties
Listed by: nanci johnson, ryan johnson
Office: edina realty, inc.
MLS#:7135267
Source:WIREX
350 Saint Peter Street #1010,Saint Paul, MN 55102
$179,900
- 1 Beds
- 1 Baths
- 838 sq. ft.
- Single family
- Active
Price summary
- Price:$179,900
- Price per sq. ft.:$214.68
- Monthly HOA dues:$729
About this home
Experience historic loft living in the heart of downtown St. Paul! This quiet 10th-floor residence in The Lowry blends distinctive architectural character with modern urban living and showcases panoramic city views, soaring 12-foot ceilings, a wall of windows and original terrazzo tile floors throughout. The light-filled, open-concept design offers a highly functional layout with an impressive sense of space and character. The Lowry features a recently redesigned lobby and a strong, well-funded homeowners? association positioned for its new Reserve Study. Association dues include high-speed internet, heat, air conditioning, water, security, trash and recycling on every floor, a small library and direct Skyway access. Three convenient contract parking options are available, all accessible by Skyway. Pet friendly for up to two dogs with no weight limit; some breed restrictions apply. Non-smoking building. Enjoy an exceptional downtown lifestyle with ideal access to the Mississippi River and an incredible selection of nearby dining, including Meritage, Kincaid?s, The St. Paul Grill, Herbie?s on the Park, The Loon Cafe, Pillbox Tavern, Jenni?s Caf, Citizen, Sakura and Ruam Mit Thai + Lao. Just one block from Rice Park, Landmark Center and the Saint Paul Public Library, and directly across from The Saint Paul Hotel. Walk to the Mississippi River and riverfront, the Science Museum of Minnesota, and numerous downtown restaurants, entertainment and cultural destinations. Conveniently located near public transportation, with direct Skyway access connecting you to Grand Casino Arena for Wild games and concerts, the Ordway Theatre and more. Historic architectural character, panoramic views and connected downtown living?all from one exceptional Lowry loft!...
Contact an agent
Home facts
- Year built:1911
- Subdivision & Development:Cic 587 The Lowry
- Listing ID #:7135267
- Added:50 day(s) ago
- Updated:November 11, 2026 at 05:17 PM
Rooms and interior
- Bedrooms:1
- Total bathrooms:1
- Full bathrooms:1
- Flooring:Tile Floors
- Dining Description:On Main Level
- Bathrooms Description:Full on Main
- Kitchen Description:Dishwasher, Microwave, On Main Level, Range, Refrigerator
- Bedroom Description:Master Bedroom On Main Level
- Living area:838 sq. ft.
Heating and cooling
- Cooling:Central Air, Forced Air
- Heating:Forced Air
Structure and exterior
- Year built:1911
- Building area:838 sq. ft.
- Lot area:0.63 Acres
- Construction Materials:Brick/Stone
- Levels:1 Story
Utilities
- Water:Municipal Water
- Sewer:Municipal Sewer
Finances and disclosures
- Price:$179,900
- Price per sq. ft.:$214.68
- Tax amount:$2,994 (2026)
Features and amenities
- Appliances:Dishwasher, Microwave, Range, Refrigerator
- Laundry features:Dryer
- Amenities:Ceiling Fan(s), Circuit Breakers, Fire Sprinklers
Parking
- Parking description:Off Site, On Site, Parking Fee
New listings near 350 Saint Peter Street #1010
- Coming Soon
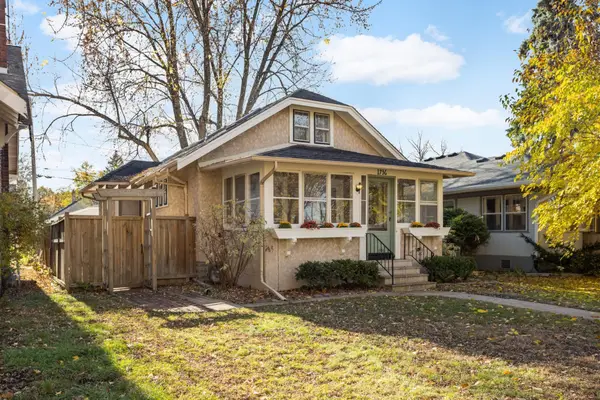 $400,000Coming Soon3 beds 2 baths1,242 sq. ft.
1736 Saint Clair Avenue, Saint Paul, MN 55105
MLS# 7171369Listed by: EDINA REALTY, INC. - Coming Soon
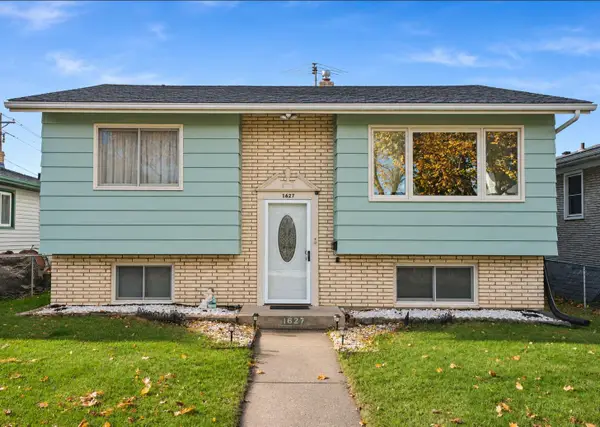 $315,000Coming Soon3 beds 2 baths1,527 sq. ft.
1627 Dieter Street, Saint Paul, MN 55106
MLS# 7171551Listed by: HERIZON REALTY - Coming Soon
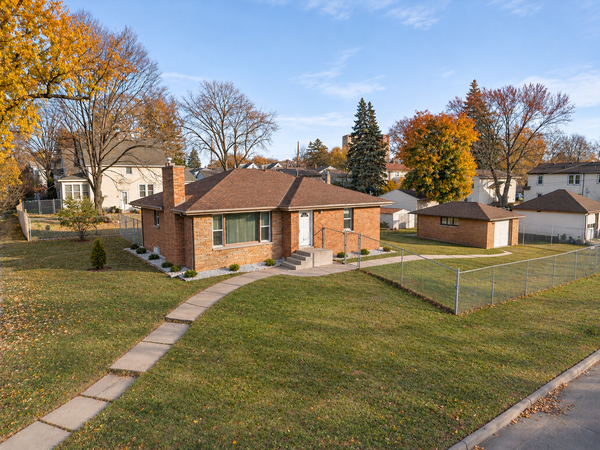 $274,900Coming Soon4 beds 2 baths1,993 sq. ft.
1200 3rd Street E, Saint Paul, MN 55106
MLS# 7171617Listed by: LPT REALTY, LLC - Coming Soon
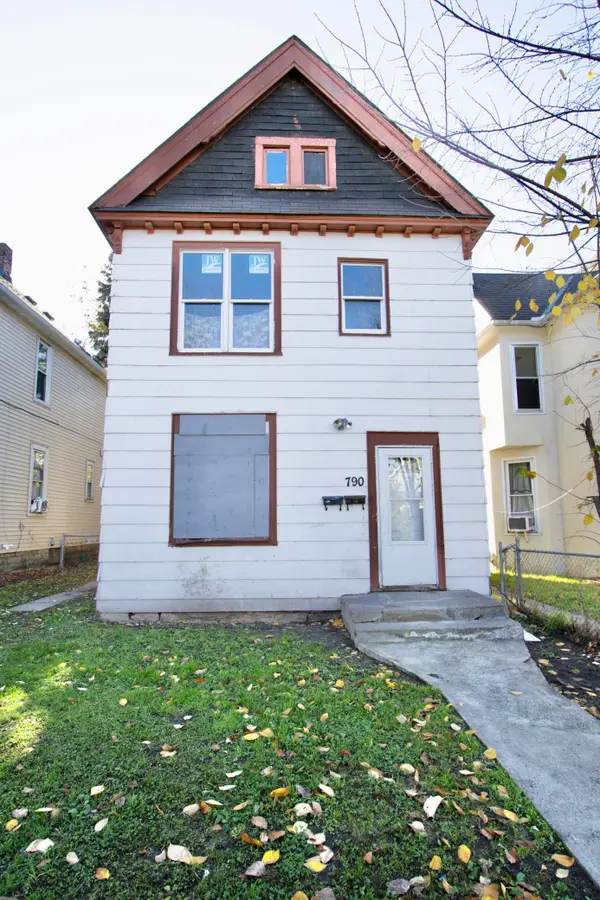 $130,000Coming Soon4 beds 2 baths1,574 sq. ft.
790 Edmund Avenue, Saint Paul, MN 55104
MLS# 7171549Listed by: DIVERSIFIED REALTY - Coming Soon
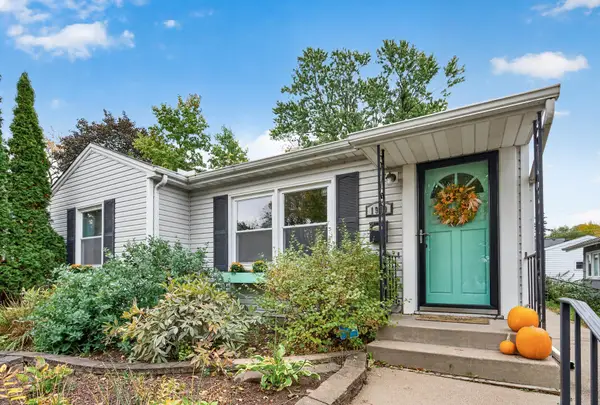 $400,000Coming Soon3 beds 2 baths1,437 sq. ft.
1930 Sheridan Avenue, Saint Paul, MN 55116
MLS# 7156135Listed by: COLDWELL BANKER REALTY - Coming Soon
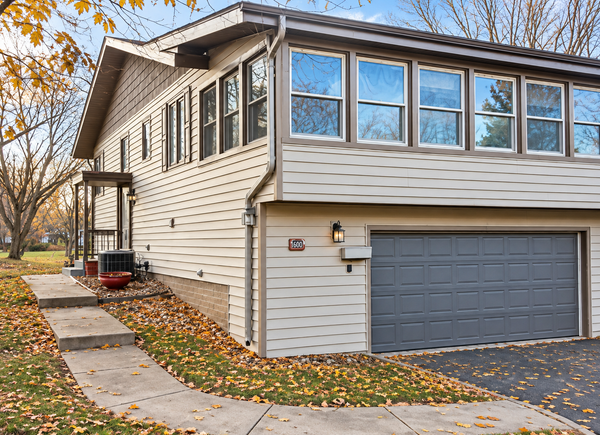 $280,000Coming Soon2 beds 2 baths1,493 sq. ft.
1594 Bellows Street, Saint Paul, MN 55118
MLS# 7170340Listed by: RE/MAX ADVANTAGE PLUS - Coming Soon
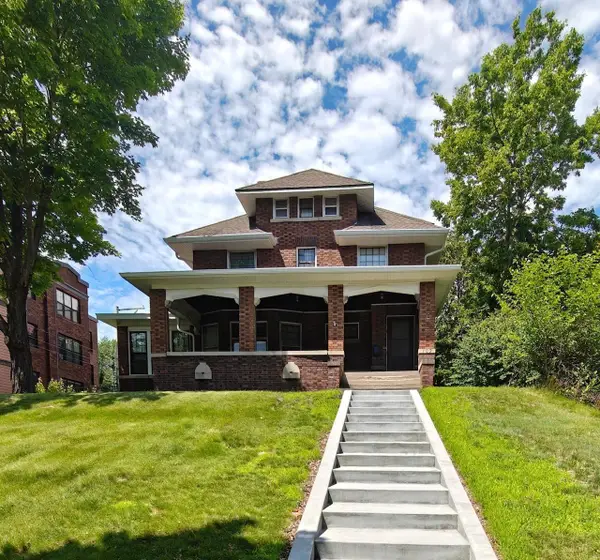 $384,900Coming Soon5 beds 2 baths3,563 sq. ft.
109 Lexington Parkway N, Saint Paul, MN 55104
MLS# 7168521Listed by: LPT REALTY, LLC - Coming Soon
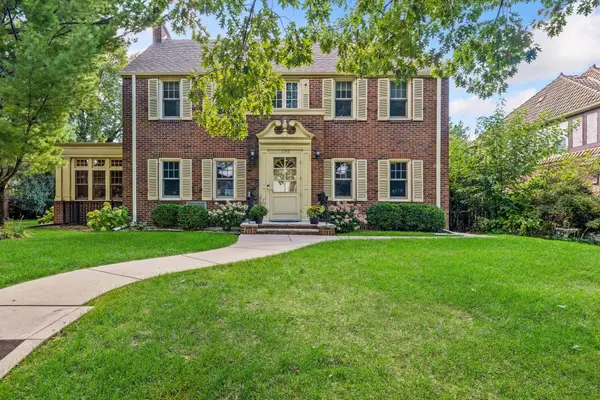 $1,240,000Coming Soon6 beds 5 baths4,839 sq. ft.
1746 Pinehurst Avenue, Saint Paul, MN 55116
MLS# 7127728Listed by: COLDWELL BANKER REALTY - Coming Soon
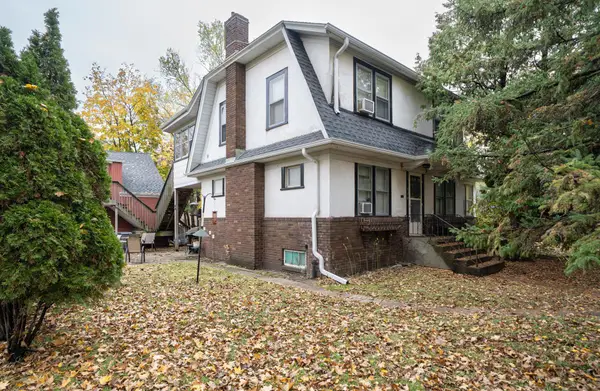 $174,900Coming Soon4 beds 3 baths1,780 sq. ft.
758 Chatsworth Street S, Saint Paul, MN 55102
MLS# 7167634Listed by: LENTSCH COMPANY - New
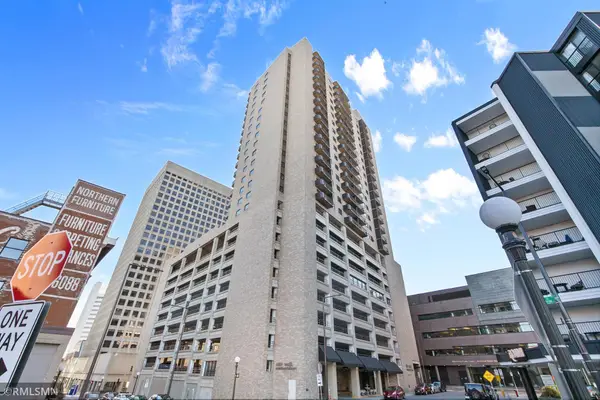 $150,000Active2 beds 2 baths1,350 sq. ft.
66 9th Street E #2406, Saint Paul, MN 55101
MLS# 7171968Listed by: BELL REALTY LLC


Protect your home and budget from life's surprises with an Assurant Home Warranty, backed by a partner that supports you through every step of homeownership. Explore Plans.
© 2026 Better Homes and Gardens Real Estate LLC. An Anywhere Real Estate company. All rights reserved. Better Homes and Gardens® Real Estate is a registered trademark owned by Meredith Operations Corporation, licensed to Better Homes and Gardens Real Estate LLC and used with permission. Better Homes and Gardens Real Estate LLC fully supports the principles of the Fair Housing Act and the Equal Opportunity Act. Listing information is deemed reliable but is not guaranteed accurate.
Each office is independently owned and operated.
Any services or products provided by third parties are not provided by, affiliated with or related to Better Homes and Gardens Real Estate LLC, or its affiliated companies.