
421/423 Nevada Avenue E, Saint Paul, MN 55101
Local realty services provided by:Better Homes and Gardens Real Estate First Choice
421/423 Nevada Avenue E,Saint Paul, MN 55101
$339,000
- 4 Beds
- 2 Baths
- 2,504 sq. ft.
- Multi-family
- Coming Soon
Listed by: thomas edelstein, crs, abr, henry a. edelstein
Office: coldwell banker realty
MLS#:7142788
Source:NSMLS
Price summary
- Price:$339,000
- Price per sq. ft.:$124.27
About this home
Well-maintained side-by-side duplex offering two-story living, full basements, and separate access for each unit. Both units feature spacious living rooms with plenty of room for everyday living, relaxing, or gathering with guests. The eat-in kitchens provide ample space for a dining table, making it easy to enjoy everyday meals together or host friends and family. The kitchens offer a practical layout with room for additional organization and storage, while the main-level living spaces provide flexibility for entertaining or simply spreading out.
Bedrooms are located on the upper level, creating separation from the main living areas. Each unit also has its own laundry in the lower level, along with additional space that can be used for storage, hobbies, a home office, workout area, or other needs. The 423 side features new carpet, giving the unit a fresh, updated feel.
Outside, the large, flat yard provides plenty of open green space for outdoor activities, gardening, play, or simply enjoying some time outside. The property includes two individual one-stall garage spaces, providing each unit with its own private garage. An additional, separate, secure storage space is attached to the back of the garage, offering extra storage or a great space for a workshop.
Conveniently located near shopping, restaurants, parks, schools, and everyday amenities, with easy access to major roadways for getting around St. Paul and nearby communities. With separate living spaces, private laundry, full basements, a large yard, two individual garage stalls, and a separate secure storage/workshop space, this duplex offers a great opportunity for either an owner-occupant or investor looking for flexibility and functionality....
Contact an agent
Home facts
- Year built:1969
- Listing ID #:7142788
- Updated:September 24, 2026 at 07:43 PM
Rooms and interior
- Bedrooms:4
- Total bathrooms:2
- Basement:Yes
- Basement Description:Daylight / Lookout Windows, Finished, Full
- Living area:2,504 sq. ft.
Heating and cooling
- Heating:Forced Air
Structure and exterior
- Roof:Asphalt
- Year built:1969
- Building area:2,504 sq. ft.
- Lot area:0.2 Acres
- Levels:2 Story
Utilities
- Water:City Water - Connected
- Sewer:City Sewer - Connected
Finances and disclosures
- Price:$339,000
- Price per sq. ft.:$124.27
- Tax amount:$6,920 (2026)
Parking
- Parking description:Detached Garage
- Garage:Yes
- Garage spaces:2
New listings near 421/423 Nevada Avenue E
- Coming Soon
 $285,000Coming Soon2 beds 2 baths1,606 sq. ft.
1757 Elm Street, Saint Paul, MN 55110
MLS# 7149850Listed by: RE/MAX RESULTS - Coming Soon
 $274,900Coming Soon3 beds 2 baths1,436 sq. ft.
1420 Sylvan Street, Saint Paul, MN 55117
MLS# 7125682Listed by: LABELLE REAL ESTATE GROUP INC - Coming Soon
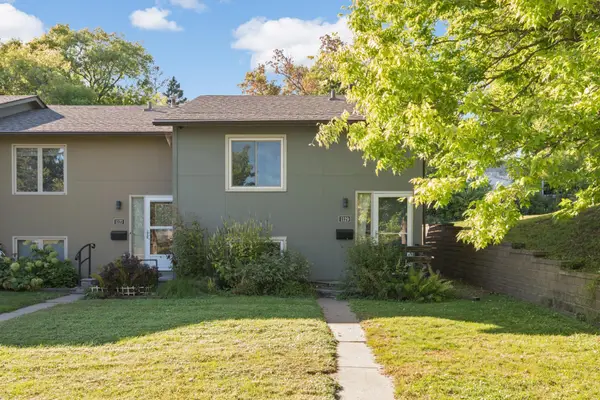 $250,000Coming Soon2 beds 2 baths1,250 sq. ft.
1129 Fifield Street, Saint Paul, MN 55108
MLS# 7147007Listed by: BRIDGE REALTY, LLC - Coming Soon
 $709,900Coming Soon4 beds 3 baths3,481 sq. ft.
4760 Larson Road, Saint Paul, MN 55126
MLS# 7149681Listed by: REAL BROKER, LLC - Coming SoonOpen Sat, 11am to 1pm
 $389,900Coming Soon4 beds 1 baths1,485 sq. ft.
1411 Palace Avenue, Saint Paul, MN 55105
MLS# 6759591Listed by: KELLER WILLIAMS REALTY INTEGRITY LAKES - Coming Soon
 $270,000Coming Soon3 beds 1 baths1,509 sq. ft.
1960 Ivy Avenue E, Saint Paul, MN 55119
MLS# 7145275Listed by: PEMBERTON RE - Coming Soon
 $275,000Coming Soon3 beds 2 baths1,816 sq. ft.
1329 Beech Street, Saint Paul, MN 55106
MLS# 7146917Listed by: EDINA REALTY, INC. - Coming Soon
 $235,000Coming Soon2 beds 1 baths912 sq. ft.
1186 Englewood Avenue, Saint Paul, MN 55104
MLS# 7146942Listed by: EXP REALTY, LLC - Coming Soon
 $344,850Coming Soon2 beds 2 baths1,462 sq. ft.
2566 Ellis Avenue #404, Saint Paul, MN 55114
MLS# 7148613Listed by: RE/MAX ADVANTAGE PLUS - Coming SoonOpen Sat, 10am to 12pm
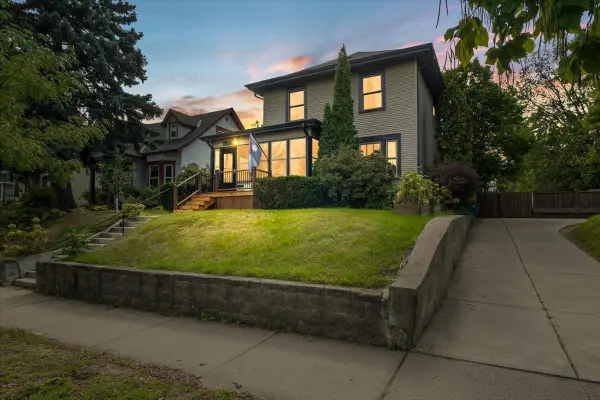 $375,000Coming Soon3 beds 1 baths1,582 sq. ft.
1802 Selby Avenue, Saint Paul, MN 55104
MLS# 7149347Listed by: ANDERSON REALTY


Protect your home and budget from life's surprises with an Assurant Home Warranty, backed by a partner that supports you through every step of homeownership. Explore Plans.
© 2026 Better Homes and Gardens Real Estate LLC. An Anywhere Real Estate company. All rights reserved. Better Homes and Gardens® Real Estate is a registered trademark owned by Meredith Operations Corporation, licensed to Better Homes and Gardens Real Estate LLC and used with permission. Better Homes and Gardens Real Estate LLC fully supports the principles of the Fair Housing Act and the Equal Opportunity Act. Listing information is deemed reliable but is not guaranteed accurate.
Each office is independently owned and operated.
Any services or products provided by third parties are not provided by, affiliated with or related to Better Homes and Gardens Real Estate LLC, or its affiliated companies.