
441 Saratoga Street S, Saint Paul, MN 55105
Local realty services provided by:Better Homes and Gardens Real Estate Advantage One
441 Saratoga Street S,Saint Paul, MN 55105
$485,000
- 4 Beds
- 3 Baths
- - sq. ft.
- Single family
- Coming Soon
Upcoming open houses
- Fri, May 2904:30 pm - 06:00 pm
- Sat, May 3012:00 pm - 02:00 pm
Listed by: paul a olson, grace mcdonald
Office: keller williams realty integrity lakes
MLS#:7080616
Source:NSMLS
Price summary
- Price:$485,000
About this home
Nestled on a quiet street in the heart of Mac-Groveland, this sun-filled home offers an awesome amount of finished living space across three levels. With a bathroom on every floor and multiple flexible living/work from home areas, the layout easily adapts to today’s lifestyle, whether you need dedicated home offices, guest space, creative studios, or room to spread out and unwind. The spacious main-level bedroom can function wonderfully as a primary suite, while the entire upper level offers the potential for a private owner’s retreat complete with loft, office, or lounge space. Downstairs, a clean and heated workshop/art studio creates endless possibilities for makers, hobbyists, or additional flex space. Timeless Mac-Groveland charm shines throughout with hardwood floors, original woodwork, and a sunny front sunroom. Abundant south-facing windows fill the home with natural light. The kitchen features stainless steel appliances and abundant space for cooking and entertaining. Outside, enjoy a fully fenced backyard with raised garden beds, a rear porch, and plenty of room to relax or play. Additional conveniences include central air, ample storage, and a huge garage. A rare combination of space, flexibility, original character, and modern updates in one of St. Paul’s most beloved neighborhoods....
Contact an agent
Home facts
- Year built:1926
- Listing ID #:7080616
- Added:1 day(s) ago
- Updated:May 28, 2026 at 12:13 PM
Rooms and interior
- Bedrooms:4
- Total bathrooms:3
- Full bathrooms:2
- Dining Description:Eat In Kitchen, Separate/Formal Dining Room
- Bathrooms Description:3/4 Basement, Main Floor Full Bath, Upper Level Full Bath
- Kitchen Description:Dishwasher, Disposal, Freezer, Microwave, Range, Refrigerator
- Basement:Yes
- Basement Description:Partially Finished, Storage Space
Heating and cooling
- Cooling:Central Air
- Heating:Baseboard, Forced Air
- Central air:Yes
Structure and exterior
- Roof:Asphalt
- Year built:1926
- Lot Features:Tree Coverage - Medium
- Construction Materials:Block
- Levels:2 Story
Utilities
- Water:City Water - Connected
- Sewer:City Sewer - Connected
Finances and disclosures
- Price:$485,000
- Tax amount:$8,802 (2025)
Features and amenities
- Appliances:Disposal, Microwave, Range, Refrigerator, Washer
- Laundry features:Dryer, Washer
Parking
- Parking description:Detached Garage
- Garage:Yes
- Garage spaces:2
New listings near 441 Saratoga Street S
- New
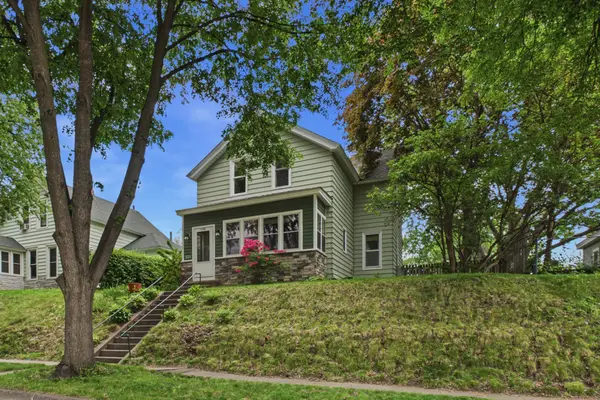 $299,900Active4 beds 2 baths2,284 sq. ft.
1152 Ross Avenue, Saint Paul, MN 55106
MLS# 7080915Listed by: RE/MAX RESULTS - New
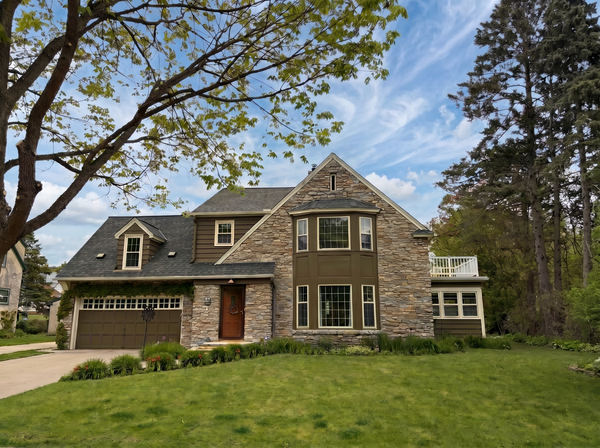 $725,000Active3 beds 3 baths4,045 sq. ft.
999 Nebraska Avenue W, Saint Paul, MN 55117
MLS# 7006136Listed by: EDINA REALTY, INC. - New
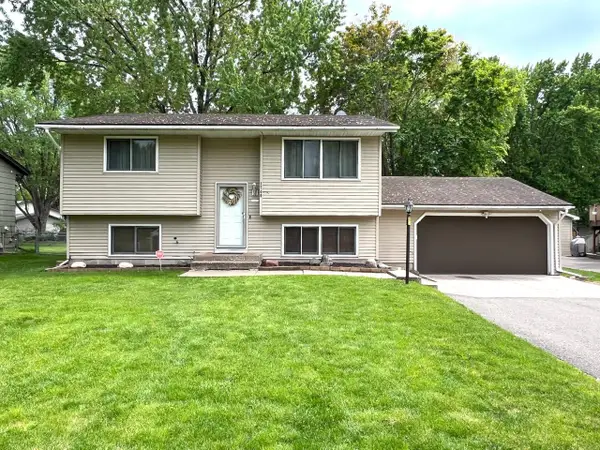 $340,000Active3 beds 2 baths1,903 sq. ft.
1740 Florence Street, Saint Paul, MN 55110
MLS# 7027982Listed by: EDINA REALTY, INC. - New
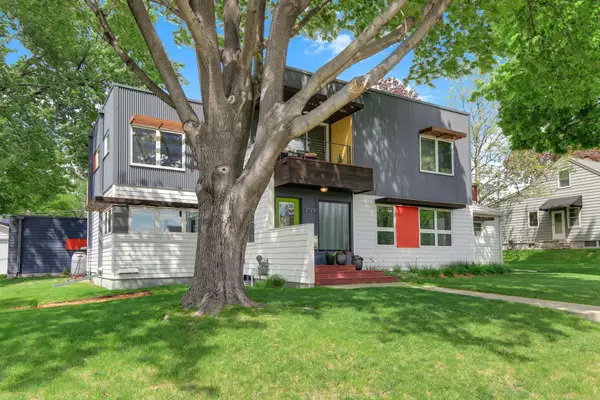 $1,100,000Active5 beds 3 baths4,097 sq. ft.
2199 Pinehurst Avenue, Saint Paul, MN 55116
MLS# 7030371Listed by: EDINA REALTY, INC. - New
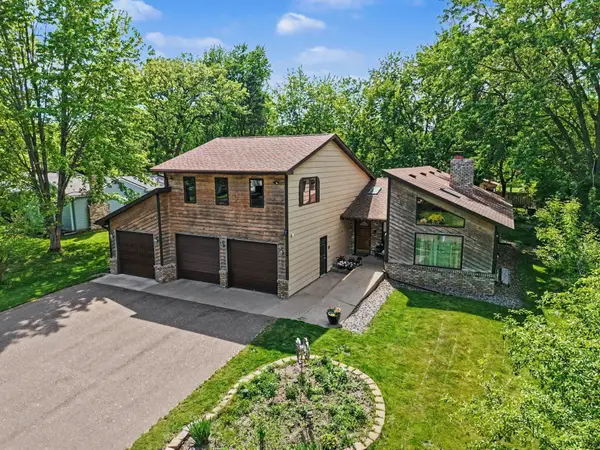 $615,000Active4 beds 4 baths5,380 sq. ft.
5237 Elk Street, Saint Paul, MN 55110
MLS# 7036493Listed by: KELLER WILLIAMS PREMIER REALTY - Open Fri, 5 to 6:30pmNew
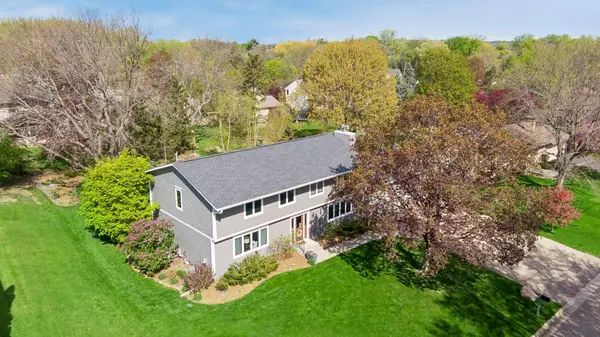 $879,900Active6 beds 4 baths4,440 sq. ft.
1847 Faro Lane, Saint Paul, MN 55118
MLS# 7059597Listed by: EXP REALTY - New
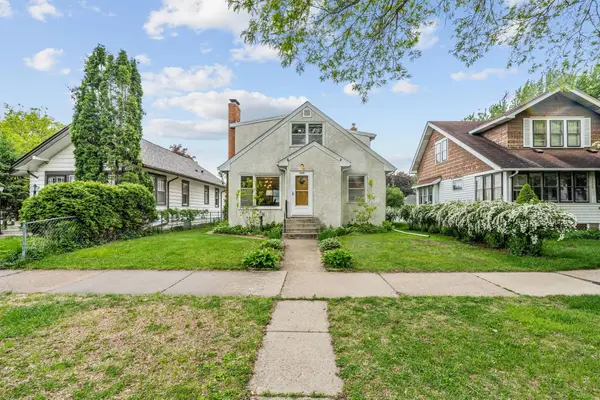 $350,000Active5 beds 3 baths2,132 sq. ft.
1224 Edmund Avenue, Saint Paul, MN 55104
MLS# 7060388Listed by: BRIX REAL ESTATE - New
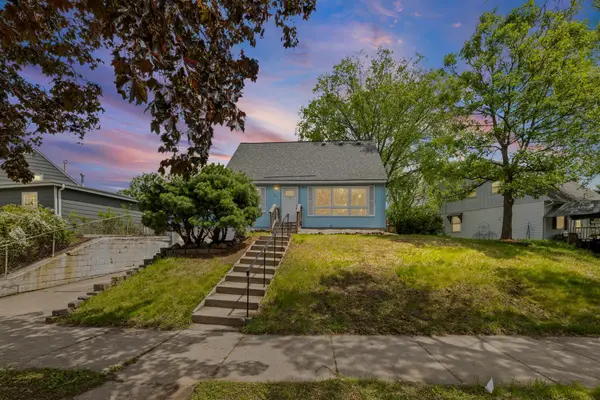 $295,000Active4 beds 2 baths2,735 sq. ft.
141 Westchester Drive, Saint Paul, MN 55118
MLS# 7065456Listed by: PEMBERTON RE - New
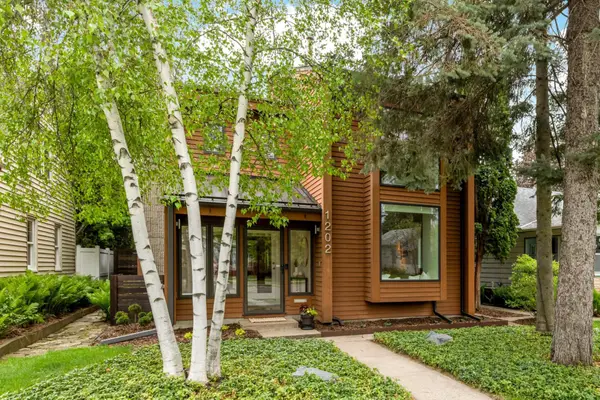 $625,000Active3 beds 2 baths2,620 sq. ft.
1202 Juno Avenue, Saint Paul, MN 55116
MLS# 7069125Listed by: VIBE REALTY - New
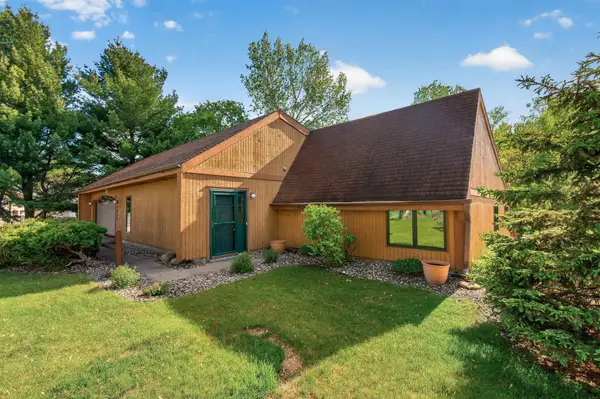 $450,000Active3 beds 2 baths2,606 sq. ft.
4900 Larson Road, Saint Paul, MN 55126
MLS# 7069956Listed by: ENGEL & VOLKERS MINNEAPOLIS DOWNTOWN


Protect your home and budget from life's surprises with an Assurant Home Warranty, backed by a partner that supports you through every step of homeownership. Explore Plans.
© 2026 Better Homes and Gardens Real Estate LLC. An Anywhere Real Estate company. All rights reserved. Better Homes and Gardens® Real Estate is a registered trademark owned by Meredith Operations Corporation, licensed to Better Homes and Gardens Real Estate LLC and used with permission. Better Homes and Gardens Real Estate LLC fully supports the principles of the Fair Housing Act and the Equal Opportunity Act. Listing information is deemed reliable but is not guaranteed accurate.
Each office is independently owned and operated.
Any services or products provided by third parties are not provided by, affiliated with or related to Better Homes and Gardens Real Estate LLC, or its affiliated companies.