
471 White Bear Avenue N, Saint Paul, MN 55106
Local realty services provided by:Better Homes and Gardens Real Estate Advantage One
Listed by: lisa c carter
Office: re/max results
MLS#:7152458
Source:NSMLS
Price summary
- Price:$310,000
- Price per sq. ft.:$190.18
About this home
Character you can feel. Updates you don't have to wonder about. A price that already reflects the address.
Let's be honest up front. 471 White Bear Ave N sits on a busy avenue. That's the trade. Here's what it buys you.
It buys you a brick and stucco rambler in Saint Paul's Battle Creek neighborhood with the big ticket work already done. New roof. New gutters. New sump pump. New drain tile. All completed in 2025. The list most buyers spend their first five years saving for.
It buys you the backyard. Mature trees. A full fence. Out back, the pace changes. Tend the garden, let the dog run, or pull a chair into the shade on a Saturday afternoon. The front of the house meets the city. The back belongs to you.
It buys you room to live. Original hardwood floors carry warmth across the main level. The living room is where the day winds down. The dining space holds everything from cereal at 7am to dinners that stretch past dessert. The galley kitchen keeps it all close: granite counters for real prep, stainless appliances, exposed brick, and a clear line to the table so the cook never misses the conversation.
Three bedrooms on the main level. Sleep, work, create. Your call. Updated bathrooms feel fresh without erasing the home's 1950 soul.
Downstairs, a second chapter. A family room made for movie nights, game days, and hobbies that need their own corner. A fourth bedroom, added in 2025, with a walk in closet that earns the name. A 3/4 bath for guests and busy mornings. A single car garage handles parking and storage.
And it buys you access. Interstate 94 in minutes. Battle Creek Regional Park close by for trails and weekend escapes. Groceries, shops, and errands without the long haul. A busy street is also a connected one.
4 bedrooms. 2 bathrooms. Approximately 1,630 finished square feet.
Walk both levels. Stand in the backyard. Then decide if the trade works for you....
Contact an agent
Home facts
- Year built:1950
- Subdivision & Development:Godes & Licha Add
- Listing ID #:7152458
- Added:6 day(s) ago
- Updated:October 06, 2026 at 12:49 PM
Rooms and interior
- Bedrooms:4
- Total bathrooms:2
- Full bathrooms:1
- Dining Description:Informal Dining Room
- Bathrooms Description:3/4 Basement, Main Floor Full Bath
- Kitchen Description:Dishwasher, Refrigerator
- Basement:Yes
- Basement Description:Finished
- Living area:1,630 sq. ft.
Heating and cooling
- Cooling:Central Air
- Heating:Forced Air
- Central air:Yes
Structure and exterior
- Roof:Age 8 Years or Less
- Year built:1950
- Building area:1,630 sq. ft.
- Lot area:0.17 Acres
- Lot Features:Tree Coverage - Medium
- Levels:1 Story
Utilities
- Water:City Water - Connected
- Sewer:City Sewer - Connected
Finances and disclosures
- Price:$310,000
- Price per sq. ft.:$190.18
- Tax amount:$4,512 (2026)
Features and amenities
- Appliances:Refrigerator, Washer
- Laundry features:Dryer, Washer
- Amenities:Gas Water Heater
Parking
- Parking description:Detached Garage
- Garage:Yes
- Garage spaces:1
New listings near 471 White Bear Avenue N
- Coming Soon
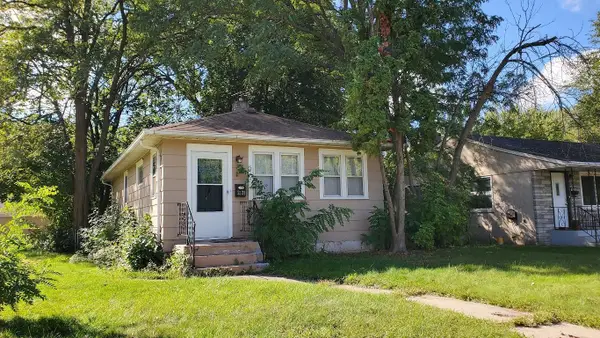 $219,900Coming Soon1 beds 2 baths740 sq. ft.
2128 Bush Avenue E, Saint Paul, MN 55119
MLS# 7155059Listed by: KELLER WILLIAMS PREMIER REALTY - Coming Soon
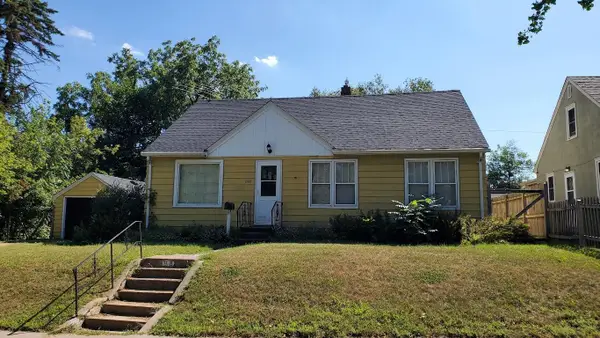 $214,900Coming Soon3 beds 1 baths1,000 sq. ft.
1988 Fremont Avenue E, Saint Paul, MN 55119
MLS# 7155096Listed by: KELLER WILLIAMS PREMIER REALTY - Coming Soon
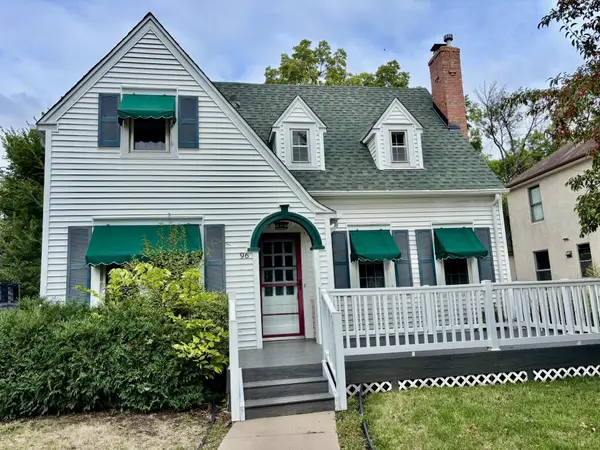 $355,000Coming Soon3 beds 2 baths1,502 sq. ft.
96 Mounds Boulevard, Saint Paul, MN 55106
MLS# 7145151Listed by: JOHN MCGOVERN - Coming Soon
 $289,900Coming Soon5 beds 3 baths2,580 sq. ft.
720 Wilson Avenue, Saint Paul, MN 55106
MLS# 7154424Listed by: ABC REALTY, LLC - Coming Soon
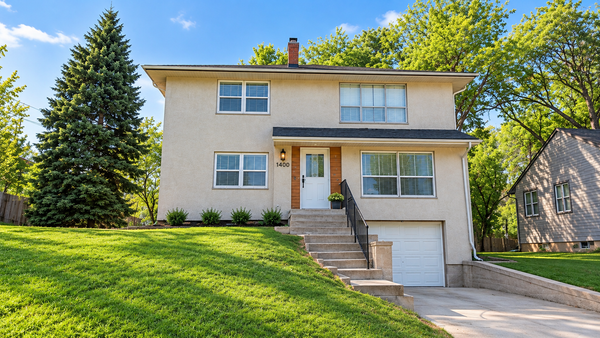 $300,000Coming Soon5 beds 2 baths2,048 sq. ft.
1400 Arlington Avenue E, Saint Paul, MN 55106
MLS# 7153768Listed by: RE/MAX ADVANTAGE PLUS - Coming Soon
 $1,095,000Coming Soon5 beds 3 baths3,400 sq. ft.
501 Portland Avenue, Saint Paul, MN 55102
MLS# 7153698Listed by: ENGEL & VOLKERS LAKE MINNETONKA - Coming Soon
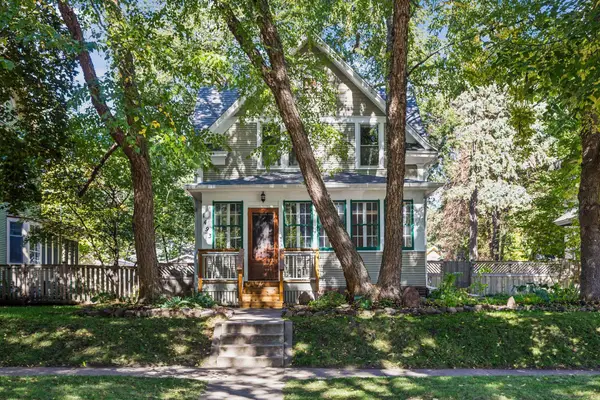 $460,000Coming Soon3 beds 2 baths2,001 sq. ft.
1493 Lincoln Avenue, Saint Paul, MN 55105
MLS# 7154204Listed by: PEMBERTON RE - Coming Soon
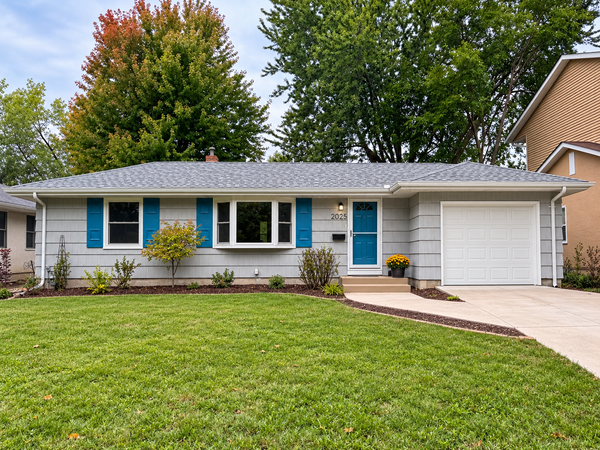 $400,000Coming Soon3 beds 2 baths1,730 sq. ft.
2025 Field Avenue, Saint Paul, MN 55116
MLS# 7142006Listed by: EDINA REALTY, INC. - Coming Soon
 $340,000Coming Soon4 beds 2 baths1,950 sq. ft.
936 Westminster Street, Saint Paul, MN 55130
MLS# 7153969Listed by: TRUSTAR PROCUREMENT LLC - Coming Soon
 $259,900Coming Soon2 beds 2 baths971 sq. ft.
268 Sidney Street E, Saint Paul, MN 55107
MLS# 7153546Listed by: EXP REALTY


Protect your home and budget from life's surprises with an Assurant Home Warranty, backed by a partner that supports you through every step of homeownership. Explore Plans.
© 2026 Better Homes and Gardens Real Estate LLC. An Anywhere Real Estate company. All rights reserved. Better Homes and Gardens® Real Estate is a registered trademark owned by Meredith Operations Corporation, licensed to Better Homes and Gardens Real Estate LLC and used with permission. Better Homes and Gardens Real Estate LLC fully supports the principles of the Fair Housing Act and the Equal Opportunity Act. Listing information is deemed reliable but is not guaranteed accurate.
Each office is independently owned and operated.
Any services or products provided by third parties are not provided by, affiliated with or related to Better Homes and Gardens Real Estate LLC, or its affiliated companies.