
49 Belvidere Street E, Saint Paul, MN 55107
Local realty services provided by:Better Homes and Gardens Real Estate Advantage One
49 Belvidere Street E,Saint Paul, MN 55107
$294,900
- 2 Beds
- 2 Baths
- 1,573 sq. ft.
- Single family
- Active
Listed by: aimee hanson, gri, tamara burch
Office: real broker, llc.
MLS#:7121768
Source:NSMLS
Price summary
- Price:$294,900
- Price per sq. ft.:$140.97
About this home
Enjoy the perfect West Side location in this bright and inviting home featuring a stylish mid-century modern vibe and an open-concept floor plan filled with natural light. The newly remodeled kitchen serves as the heart of the home, while the newly finished lower-level family room provides additional living space with the opportunity to easily add a third bedroom for future expansion.
This home offers two bedrooms, two bathrooms, a roof that is only four years old, and an ideal location close to parks, shopping, restaurants, and everyday conveniences.
An exceptional financing opportunity is also available with a VA assumable loan at an attractive 3.75% interest rate. Seller will allow assumption by qualified veterans only in order to retain their VA entitlement. No exceptions.
A rare combination of location, updates, flexibility, and value at an affordable price.
PLEASE NOTE: Photos are virtually staged.
Contact an agent
Home facts
- Year built:1957
- Subdivision & Development:Koerners Re-Arrangement
- Listing ID #:7121768
- Added:8 day(s) ago
- Updated:August 13, 2026 at 12:14 PM
Rooms and interior
- Bedrooms:2
- Total bathrooms:2
- Full bathrooms:1
- Dining Description:Breakfast Bar, Kitchen/Dining Room
- Bathrooms Description:3/4 Basement, Main Floor Full Bath
- Kitchen Description:Dishwasher, Microwave, Range, Refrigerator, Stainless Steel Appliances
- Basement:Yes
- Basement Description:Finished, Full
- Living area:1,573 sq. ft.
Heating and cooling
- Cooling:Central Air
- Heating:Forced Air
- Central air:Yes
Structure and exterior
- Roof:Age 8 Years or Less, Asphalt
- Year built:1957
- Building area:1,573 sq. ft.
- Lot area:0.13 Acres
- Lot Features:Corner Lot
- Levels:1 Story
Utilities
- Water:City Water - Connected
- Sewer:City Sewer - Connected
Finances and disclosures
- Price:$294,900
- Price per sq. ft.:$140.97
- Tax amount:$2,924 (2025)
Features and amenities
- Appliances:Microwave, Range, Refrigerator, Stainless Steel Appliances, Washer
- Laundry features:Dryer, Washer
Parking
- Parking description:Attached Garage
- Garage:Yes
- Garage spaces:1
New listings near 49 Belvidere Street E
- New
 $249,900Active3 beds 2 baths1,410 sq. ft.
821 Howard Street N, Saint Paul, MN 55119
MLS# 7125123Listed by: JAMES M. WATERS - New
 $299,900Active7 beds 2 baths3,168 sq. ft.
891 Hudson Road, Saint Paul, MN 55106
MLS# 7126531Listed by: LYNDEN REALTY, LTD. - Coming Soon
 $450,000Coming Soon4 beds 4 baths
1822 Iglehart Avenue, Saint Paul, MN 55104
MLS# 7115675Listed by: COLDWELL BANKER REALTY - Coming Soon
 $580,000Coming Soon3 beds 2 baths
2043 Berkeley Avenue, Saint Paul, MN 55105
MLS# 7124870Listed by: RE/MAX RESULTS - Coming Soon
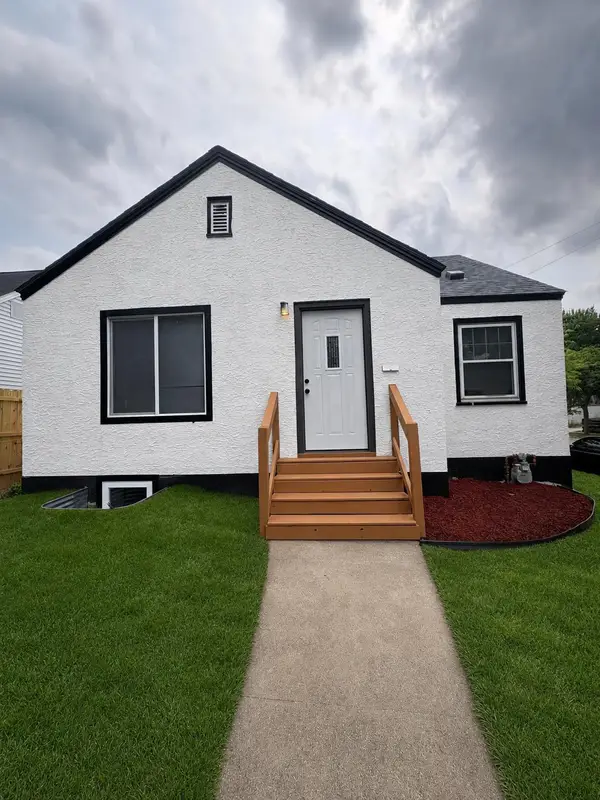 $349,990Coming Soon4 beds 2 baths
1660 Beech Street, Saint Paul, MN 55106
MLS# 7121517Listed by: PEMBERTON RE - Coming Soon
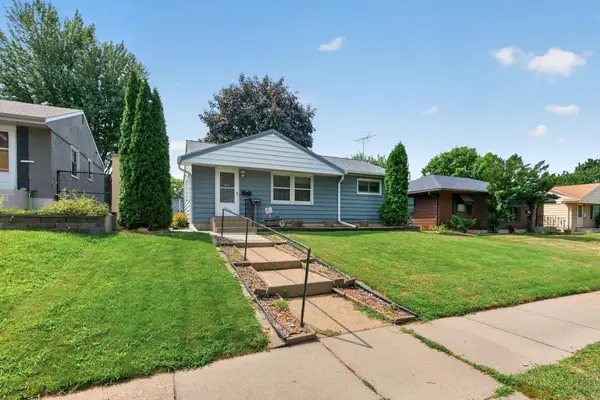 $230,000Coming Soon3 beds 1 baths
1586 Idaho Avenue E, Saint Paul, MN 55106
MLS# 7126247Listed by: KELLER WILLIAMS PREMIER REALTY - Open Fri, 4:30 to 6pmNew
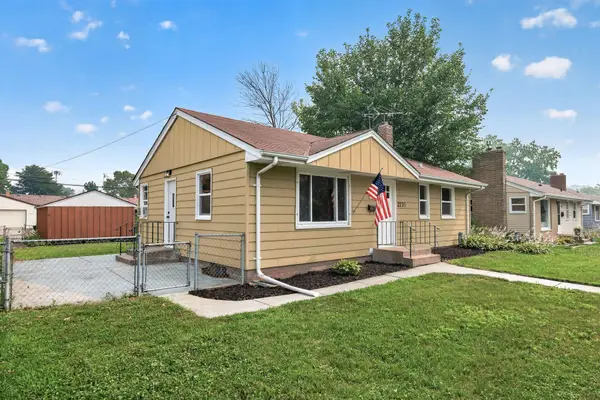 $300,000Active4 beds 2 baths1,468 sq. ft.
2231 Maryland Avenue E, Saint Paul, MN 55119
MLS# 7126300Listed by: LAKES SOTHEBY'S INTERNATIONAL REALTY 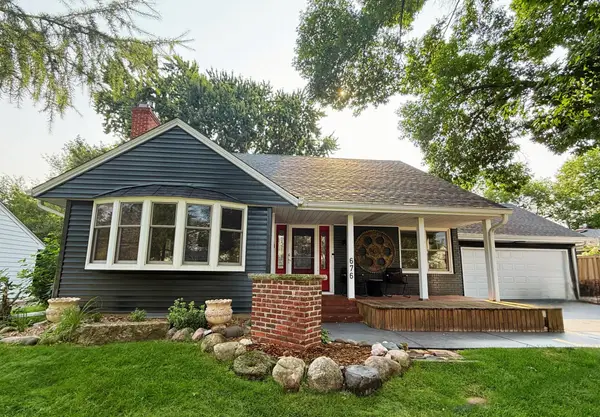 $825,000Pending6 beds 4 baths2,658 sq. ft.
676 Howell Street S, Saint Paul, MN 55116
MLS# 7112085Listed by: COLDWELL BANKER REALTY- Open Sat, 1 to 3pmNew
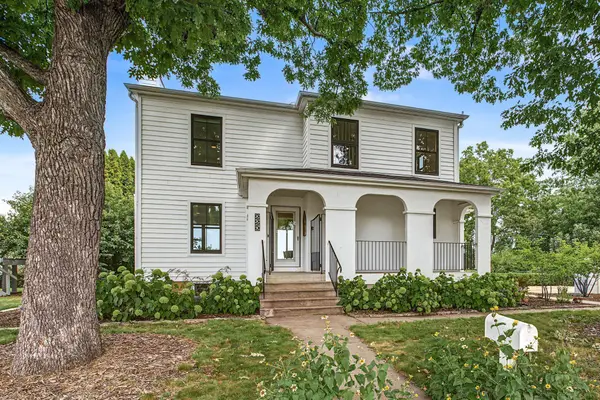 $525,000Active3 beds 2 baths2,154 sq. ft.
225 Mount Hope Drive, Saint Paul, MN 55107
MLS# 7111684Listed by: EDINA REALTY, INC. - Coming Soon
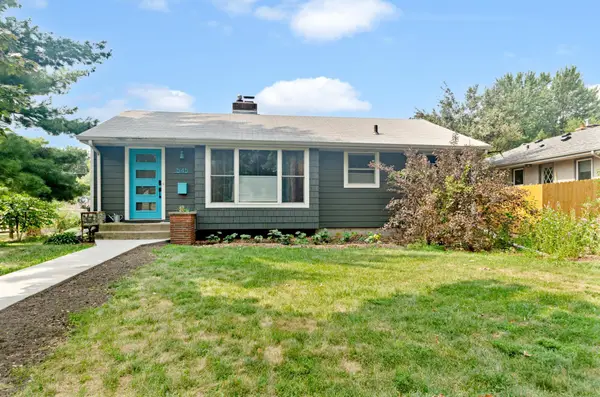 $439,900Coming Soon3 beds 1 baths
545 Frontenac Place, Saint Paul, MN 55104
MLS# 7125960Listed by: RE/MAX RESULTS


Protect your home and budget from life's surprises with an Assurant Home Warranty, backed by a partner that supports you through every step of homeownership. Explore Plans.
© 2026 Better Homes and Gardens Real Estate LLC. An Anywhere Real Estate company. All rights reserved. Better Homes and Gardens® Real Estate is a registered trademark owned by Meredith Operations Corporation, licensed to Better Homes and Gardens Real Estate LLC and used with permission. Better Homes and Gardens Real Estate LLC fully supports the principles of the Fair Housing Act and the Equal Opportunity Act. Listing information is deemed reliable but is not guaranteed accurate.
Each office is independently owned and operated.
Any services or products provided by third parties are not provided by, affiliated with or related to Better Homes and Gardens Real Estate LLC, or its affiliated companies.