
545 Virginia Street, Saint Paul, MN 55103
Local realty services provided by:Better Homes and Gardens Real Estate First Choice
Upcoming open houses
- Sat, Oct 2401:00 pm - 03:00 pm
Listed by: amymichielle freeman
Office: edina realty, inc.
MLS#:7159374
Source:NSMLS
Price summary
- Price:$215,000
- Price per sq. ft.:$87.33
About this home
Two city lots, your own driveway, and the Green Line just a few blocks away. Not bad, right?
Come on in through the front porch. The living room is bright, with hardwood floors and a dining spot tucked into the window-lined bump-out. You’ll have room to really cook in the kitchen, with a gas range, a tall pantry and a window over the sink that gets great light. The main floor also has a bedroom, an office and a full bath with fun vintage tile.
Head upstairs and you’ll find a roomy flex space, the second bedroom and two walk-in closets. And yes, the closets are big. Down in the basement there’s laundry, a workshop and plenty of storage.
Out back, the fenced double lot gives you space to garden and park. Central air, and you’re less than a mile from the Capitol. Come take a look!
Contact an agent
Home facts
- Year built:1904
- Subdivision & Development:Warren & Rices Addition, To Sa
- Listing ID #:7159374
- Added:1 day(s) ago
- Updated:October 23, 2026 at 08:54 PM
Rooms and interior
- Bedrooms:2
- Total bathrooms:1
- Full bathrooms:1
- Dining Description:Living/Dining Room
- Bathrooms Description:Main Floor Full Bath
- Kitchen Description:Dishwasher, Exhaust Fan, Range, Refrigerator
- Basement:Yes
- Basement Description:Block, Full
- Living area:1,422 sq. ft.
Heating and cooling
- Cooling:Central Air
- Heating:Forced Air
- Central air:Yes
Structure and exterior
- Roof:Asphalt
- Year built:1904
- Building area:1,422 sq. ft.
- Lot area:0.16 Acres
- Lot Features:Tree Coverage - Light
- Levels:1 1/2 Story
Utilities
- Water:City Water - Connected
- Sewer:City Sewer - In Street
Finances and disclosures
- Price:$215,000
- Price per sq. ft.:$87.33
- Tax amount:$4,210 (2026)
Features and amenities
- Appliances:Exhaust Fan, Range, Refrigerator, Washer
- Laundry features:Dryer, Washer
- Amenities:Gas Water Heater
Parking
- Parking description:Concrete
New listings near 545 Virginia Street
- Coming Soon
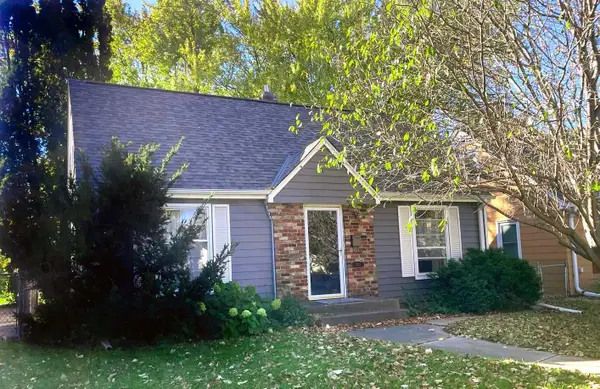 $338,000Coming Soon3 beds 1 baths1,051 sq. ft.
870 Hoyt Avenue W, Saint Paul, MN 55117
MLS# 7158500Listed by: HOMESTART REALTY - Coming Soon
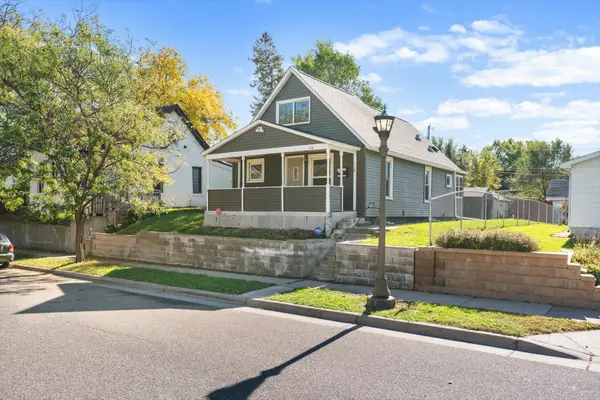 $159,990Coming Soon2 beds 2 baths878 sq. ft.
112 Lawson Avenue E, Saint Paul, MN 55117
MLS# 7162867Listed by: BRIDGE REALTY, LLC - Coming Soon
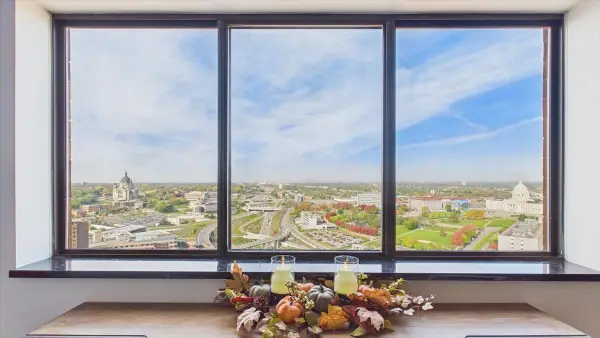 $148,888Coming Soon2 beds 2 baths989 sq. ft.
78 10th Street E #3410, Saint Paul, MN 55101
MLS# 7150707Listed by: RE/MAX RESULTS - Coming Soon
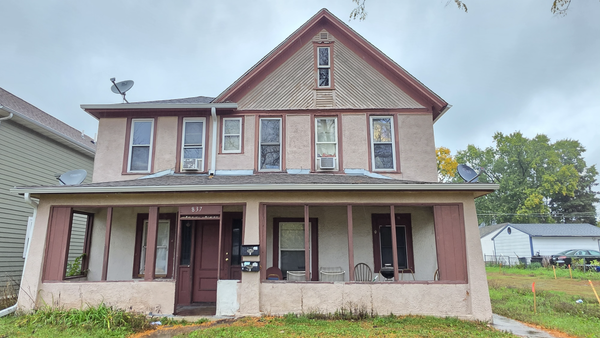 $369,999Coming Soon10 beds 4 baths2,896 sq. ft.
837 Jessamine Avenue E, Saint Paul, MN 55106
MLS# 7161383Listed by: DIVERSIFIED REALTY - Coming Soon
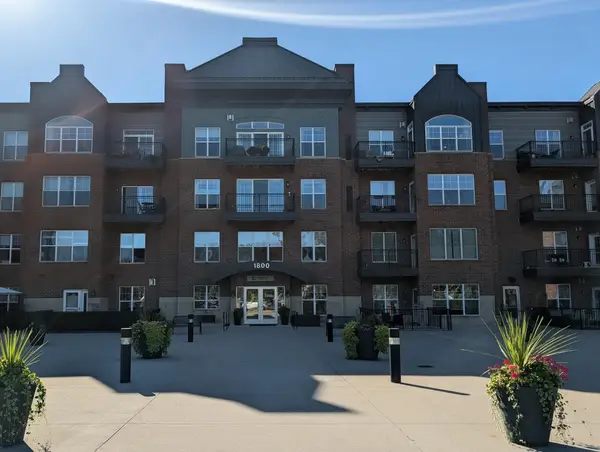 $199,000Coming Soon2 beds 1 baths840 sq. ft.
1800 Graham Avenue #416, Saint Paul, MN 55116
MLS# 7160814Listed by: ENGEL & VOLKERS LAKE MINNETONKA - Coming Soon
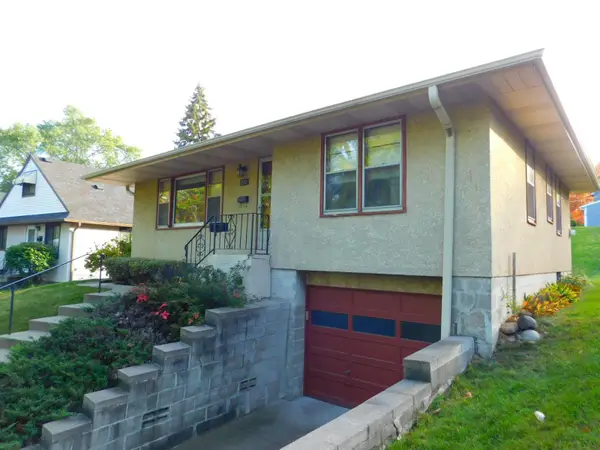 $269,900Coming Soon2 beds 1 baths1,099 sq. ft.
710 Edgar Avenue, Saint Paul, MN 55117
MLS# 7159702Listed by: LPT REALTY, LLC - New
 $199,990Active2 beds 2 baths1,027 sq. ft.
893 Scheffer Avenue, Saint Paul, MN 55102
MLS# 7162709Listed by: HOMESTEAD ROAD - Open Sat, 12:30 to 2pmNew
 $649,900Active4 beds 2 baths2,198 sq. ft.
1025 Colby Street, Saint Paul, MN 55116
MLS# 7164056Listed by: COLDWELL BANKER REALTY - New
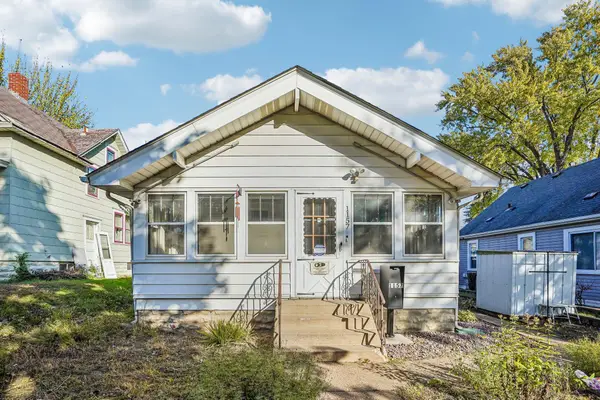 $175,000Active2 beds 1 baths710 sq. ft.
1157 Maryland Avenue E, Saint Paul, MN 55106
MLS# 7160668Listed by: KELLER WILLIAMS INTEGRITY REALTY


Protect your home and budget from life's surprises with an Assurant Home Warranty, backed by a partner that supports you through every step of homeownership. Explore Plans.
© 2026 Better Homes and Gardens Real Estate LLC. An Anywhere Real Estate company. All rights reserved. Better Homes and Gardens® Real Estate is a registered trademark owned by Meredith Operations Corporation, licensed to Better Homes and Gardens Real Estate LLC and used with permission. Better Homes and Gardens Real Estate LLC fully supports the principles of the Fair Housing Act and the Equal Opportunity Act. Listing information is deemed reliable but is not guaranteed accurate.
Each office is independently owned and operated.
Any services or products provided by third parties are not provided by, affiliated with or related to Better Homes and Gardens Real Estate LLC, or its affiliated companies.