
60 Imperial Drive E, Saint Paul, MN 55118
Local realty services provided by:Better Homes and Gardens Real Estate Park Company
Upcoming open houses
- Sun, Nov 0810:00 am - 12:00 pm
Listed by: jessica satre
Office: pemberton re
MLS#:7167578
Source:ND_FMAAR
Price summary
- Price:$530,000
- Price per sq. ft.:$185.83
About this home
Welcome to 60 Imperial Dr E! A spacious home offering privacy, thoughtful upgrades and right in the heart of West Saint Paul.
Step inside to a bright and welcoming main level featuring a beautiful kitchen with an impressive 7-foot quartz center island. The open layout flows effortlessly into the eat-in dining area and cozy living room, where a charming wood-burning fireplace creates the perfect focal point for gathering and relaxing.
Just down the hall, you'll find a convenient half bath for guests, along with the main-level primary suite. This private retreat features a large bedroom, a gorgeous walk-in closet, and a beautiful en-suite bathroom, offering the perfect blend of comfort and convenience.
The walk-out lower level offers the perfect blend of functionality and entertainment. Enjoy a spacious family room, complete with a bar that makes hosting friends and family a breeze. You'll also find an additional bedroom, a full bathroom, and a dedicated laundry room. With direct access to the backyard, this level provides the perfect extension of the home's living and entertaining space.
Last but not least, the upper level offers two additional bedrooms, a bonus room, and a full bathroom. Whether you need extra room for family, guests, a home office, or a playroom, this level provides plenty of flexibility to fit your needs.
Perfectly situated just minutes from the natural beauty of Thompson Park, Kaposia Landing, scenic hiking trails, dog parks, local restaurants, and the Mississippi River. Nestled on nearly half an acre, this property is surrounded by mature maple and oak trees, with no rear neighbors to offer the privacy everyone desires. Enjoy your own peaceful backyard retreat, complete with a newly installed fence and plenty of space to relax and unwind—all with low-maintenance living in mind!
This home delivers both on space and lifestyle in one of West Saint Pauls most convenient pockets. Turn-key. Energy efficient and functional on every level....
Contact an agent
Home facts
- Year built:1993
- Listing ID #:7167578
- Added:2 day(s) ago
- Updated:November 06, 2026 at 09:49 PM
Rooms and interior
- Bedrooms:4
- Total bathrooms:4
- Full bathrooms:2
- Half bathrooms:1
- Rooms Total:9
- Living area:2,548 sq. ft.
Heating and cooling
- Cooling:Central Air
- Heating:Forced Air, Natural Gas
- Central air:Yes
Structure and exterior
- Year built:1993
- Building area:2,548 sq. ft.
- Lot area:0.41 Acres
- Lot Features:Corner Lot
- Construction Materials:Vinyl
- Exterior Features:Patio
Utilities
- Water:City Water/Connected
- Sewer:City Sewer/Connected
Finances and disclosures
- Price:$530,000
- Price per sq. ft.:$185.83
- Tax amount:$5,744
Features and amenities
- Amenities:Hardwood Floors, Wet Bar
Parking
- Garage spaces:2
New listings near 60 Imperial Drive E
- Coming Soon
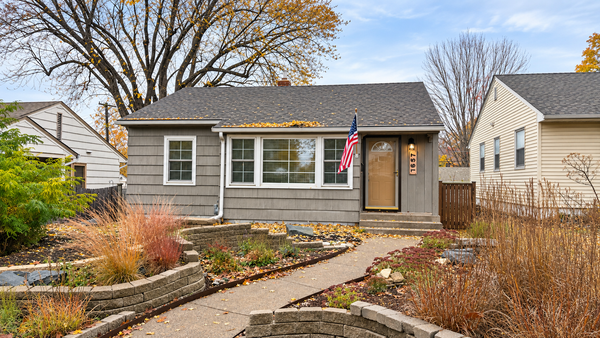 $310,000Coming Soon2 beds 1 baths906 sq. ft.
1657 Ford Parkway, Saint Paul, MN 55116
MLS# 7160389Listed by: JOHANSSON REALTY INC - Coming SoonOpen Sun, 12 to 2pm
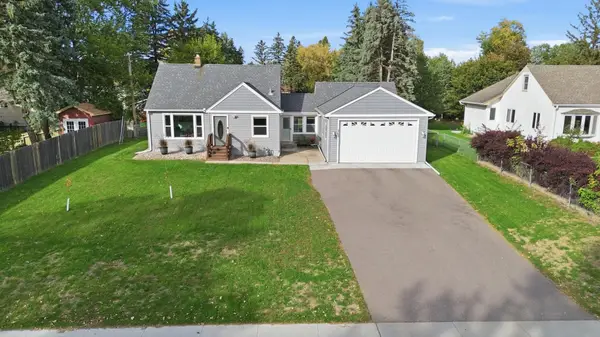 $400,000Coming Soon3 beds 2 baths1,707 sq. ft.
363 Thompson Avenue E, Saint Paul, MN 55118
MLS# 7169564Listed by: EPIQUE REALTY - Coming Soon
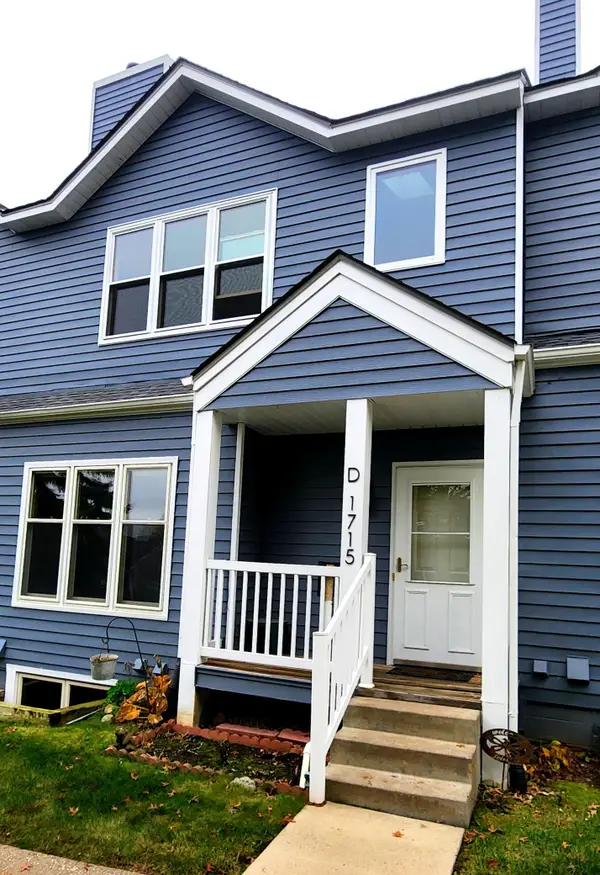 $259,900Coming Soon2 beds 2 baths1,690 sq. ft.
1715 Livingston Avenue #D, Saint Paul, MN 55118
MLS# 7168240Listed by: HOMESTEAD ROAD - Coming SoonOpen Sat, 12 to 2pm
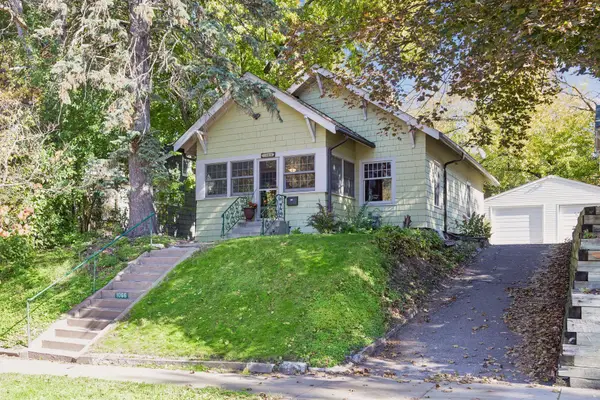 $249,000Coming Soon2 beds 2 baths1,164 sq. ft.
1066 Chatsworth Street N, Saint Paul, MN 55103
MLS# 7158698Listed by: LAKES SOTHEBY'S INTERNATIONAL REALTY - Coming Soon
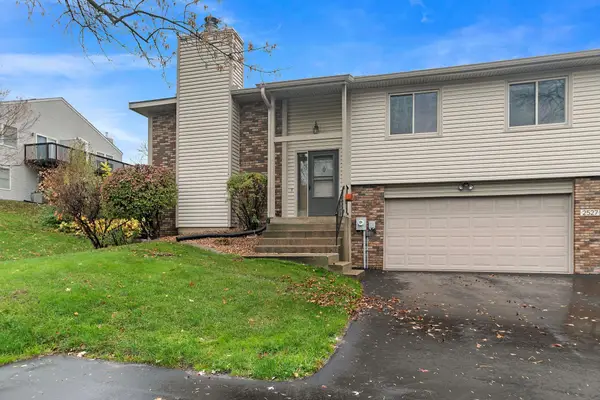 $249,900Coming Soon3 beds 2 baths1,491 sq. ft.
2527 Rose Avenue E, Saint Paul, MN 55119
MLS# 7096044Listed by: KELLER WILLIAMS SELECT REALTY - Coming Soon
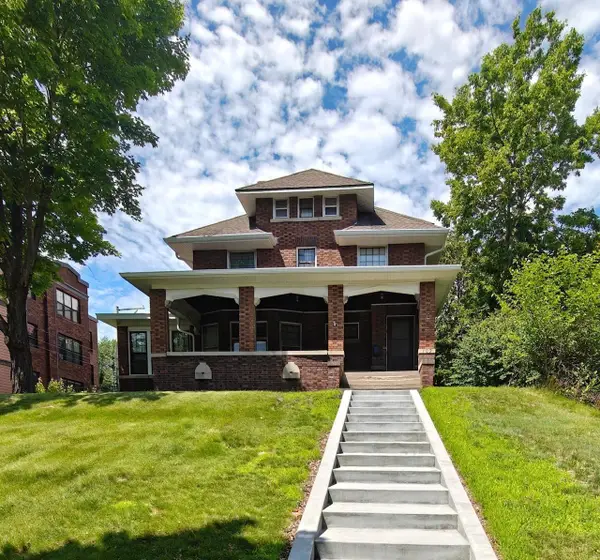 $384,900Coming Soon5 beds 2 baths3,563 sq. ft.
109 Lexington Parkway N, Saint Paul, MN 55104
MLS# 7168521Listed by: LPT REALTY, LLC - Coming SoonOpen Sat, 11am to 2pm
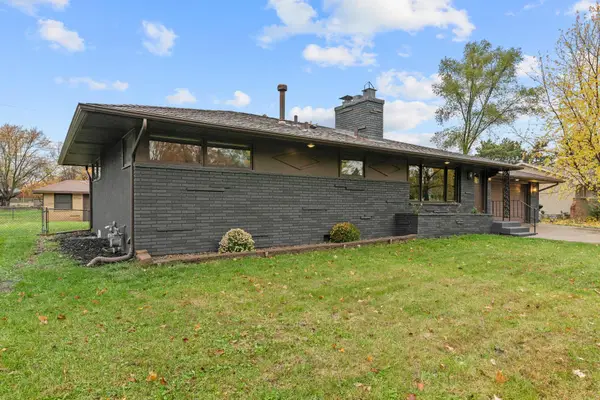 $399,900Coming Soon4 beds 2 baths2,288 sq. ft.
5135 Greenwood Drive, Saint Paul, MN 55112
MLS# 7166333Listed by: LPT REALTY, LLC - Coming Soon
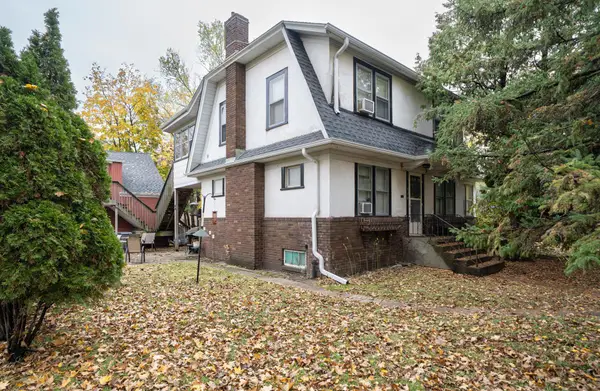 $174,900Coming Soon4 beds 3 baths1,780 sq. ft.
758 Chatsworth Street S, Saint Paul, MN 55102
MLS# 7167634Listed by: LENTSCH COMPANY - Coming Soon
 $235,000Coming Soon4 beds 1 baths2,094 sq. ft.
44 Magnolia Avenue W, Saint Paul, MN 55117
MLS# 7166151Listed by: REAL BROKER, LLC - New
 $194,900Active3 beds 2 baths1,064 sq. ft.
1331 4th Street E, Saint Paul, MN 55106
MLS# 7169574Listed by: EXP REALTY


Protect your home and budget from life's surprises with an Assurant Home Warranty, backed by a partner that supports you through every step of homeownership. Explore Plans.
© 2026 Better Homes and Gardens Real Estate LLC. An Anywhere Real Estate company. All rights reserved. Better Homes and Gardens® Real Estate is a registered trademark owned by Meredith Operations Corporation, licensed to Better Homes and Gardens Real Estate LLC and used with permission. Better Homes and Gardens Real Estate LLC fully supports the principles of the Fair Housing Act and the Equal Opportunity Act. Listing information is deemed reliable but is not guaranteed accurate.
Each office is independently owned and operated.
Any services or products provided by third parties are not provided by, affiliated with or related to Better Homes and Gardens Real Estate LLC, or its affiliated companies.