
6300 Rolling Hills Drive, Saint Paul, MN 55110
Local realty services provided by:Better Homes and Gardens Real Estate Advantage One
6300 Rolling Hills Drive,Saint Paul, MN 55110
$1,250,000
- 3 Beds
- 3 Baths
- 3,608 sq. ft.
- Single family
- Active
Listed by: michele erving
Office: exp realty
MLS#:7117234
Source:ND_FMAAR
Price summary
- Price:$1,250,000
- Price per sq. ft.:$268.18
About this home
A RARE 10 ACRE IN TOWN SANCTUARY offering peace, privacy, and a Northwoods feel just minutes from Downtown White Bear Lake, 35E, and Bald Eagle Lake. Enjoy your own private pond, a 2,700 sq ft steel outbuilding with dual 16’x12’ doors, a vintage barn with loft, and a covered gazebo overlooking nature in every direction. Inside, the home showcases thoughtful engineering and high quality renovations: Cumaru, slate, and walnut finishes, vaulted ceilings, walls of windows, and a stunning Great Room with sliding door walkouts overlooking the scenic views. The vaulted Primary Suite features floor to ceiling windows, a private 4 season porch leading to its own deck. With 3,608 finished sq ft plus 904 sq ft nearly complete, the home offers flexible potential for 4–5 bedrooms, office/exercise spaces with over 4,500 sq ft of living space!. The nearly complete third story loft ideal for office/studio or bedroom. Perfect for multigenerational living (as the home has 2 full kitchens), a home based business, contractors, car enthusiasts, or anyone seeking a private nature rich escape close to everything. Furnace 2019; A/C 2026. Virtually enhanced images are paired with “as is” photos to show both the current stage and the potential finished presentation — illustrating how completing these spaces could elevate the home into its next price tier. A must see experience where the serenity and setting truly come alive. Set your showing today!...
Contact an agent
Home facts
- Year built:2012
- Listing ID #:7117234
- Added:42 day(s) ago
- Updated:September 13, 2026 at 01:16 AM
Rooms and interior
- Bedrooms:3
- Total bathrooms:3
- Full bathrooms:2
- Rooms Total:20
- Living area:3,608 sq. ft.
Heating and cooling
- Cooling:Central Air
- Heating:Forced Air, Natural Gas
- Central air:Yes
Structure and exterior
- Roof:Archetectural Shingles
- Year built:2012
- Building area:3,608 sq. ft.
- Lot area:10 Acres
- Construction Materials:Stone, Stucco
- Foundation Description:Slab
Utilities
- Water:Well
- Sewer:Private Sewer
Finances and disclosures
- Price:$1,250,000
- Price per sq. ft.:$268.18
- Tax amount:$7,845
Features and amenities
- Amenities:Hardwood Floors, Tile Floors
Parking
- Garage spaces:10
New listings near 6300 Rolling Hills Drive
- Coming Soon
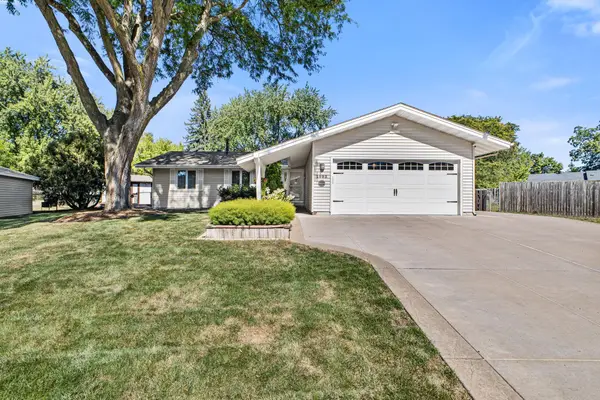 $350,000Coming Soon3 beds 2 baths2,084 sq. ft.
1993 Warbler Lane, Saint Paul, MN 55119
MLS# 7110281Listed by: KELLER WILLIAMS CLASSIC REALTY - Coming SoonOpen Thu, 4 to 6pm
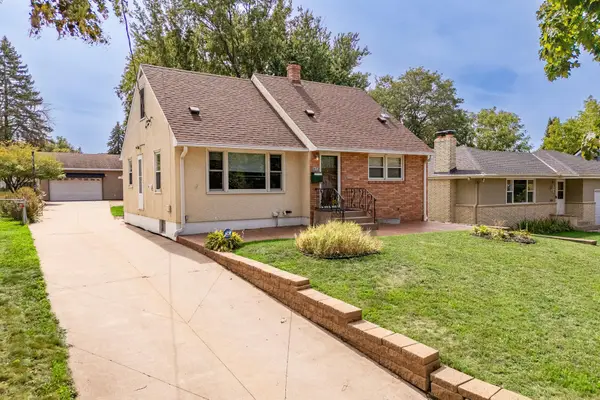 $330,000Coming Soon3 beds 2 baths1,946 sq. ft.
1554 Burns Avenue, Saint Paul, MN 55106
MLS# 7143365Listed by: REAL BROKER, LLC - Coming Soon
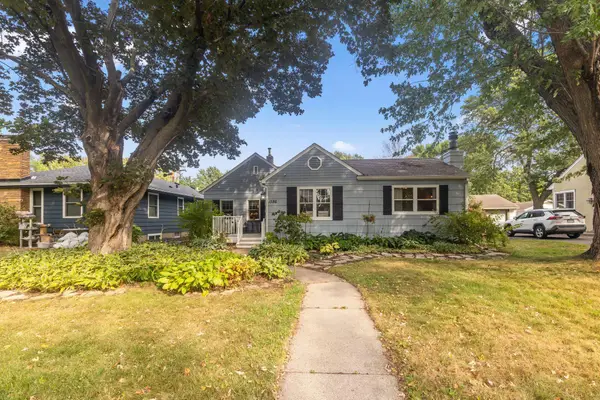 $350,000Coming Soon2 beds 1 baths968 sq. ft.
1586 Grotto Street N, Saint Paul, MN 55117
MLS# 7060836Listed by: KELLER WILLIAMS INTEGRITY REALTY - Coming Soon
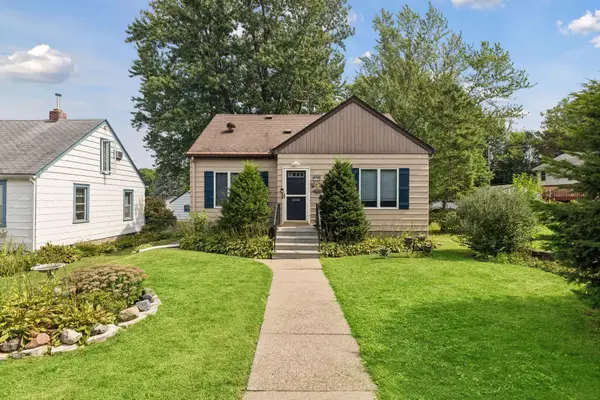 $329,900Coming Soon3 beds 1 baths1,411 sq. ft.
1190 Ottawa Avenue, Saint Paul, MN 55118
MLS# 7130334Listed by: COLDWELL BANKER REALTY - Coming Soon
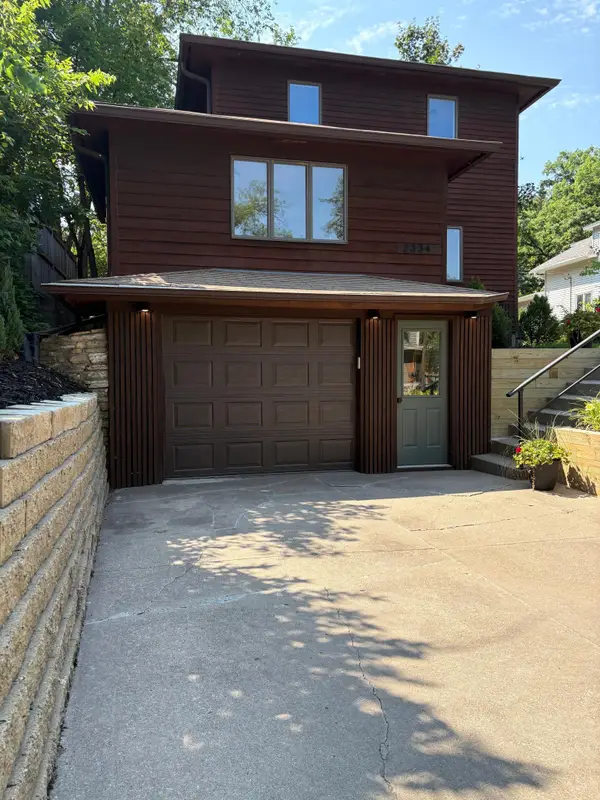 $575,000Coming Soon3 beds 3 baths1,920 sq. ft.
2334 Doswell Avenue, Saint Paul, MN 55108
MLS# 7129820Listed by: COMPASS - Coming Soon
 $549,900Coming Soon6 beds 4 baths3,080 sq. ft.
899 Parkview Avenue, Saint Paul, MN 55117
MLS# 7139932Listed by: LENTSCH COMPANY - Coming Soon
 $759,900Coming Soon3 beds 3 baths2,525 sq. ft.
850 Mount Curve Boulevard #C, Saint Paul, MN 55116
MLS# 7107837Listed by: EXP REALTY - New
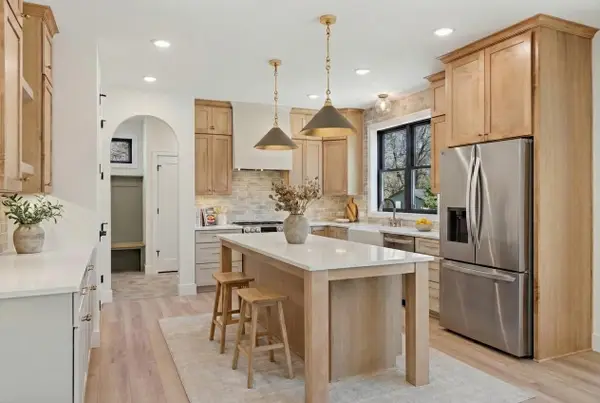 $952,802Active5 beds 4 baths3,192 sq. ft.
7xx Heather Drive #Parcel A, Saint Paul, MN 55126
MLS# 7142010Listed by: COUNSELOR REALTY, INC. - New
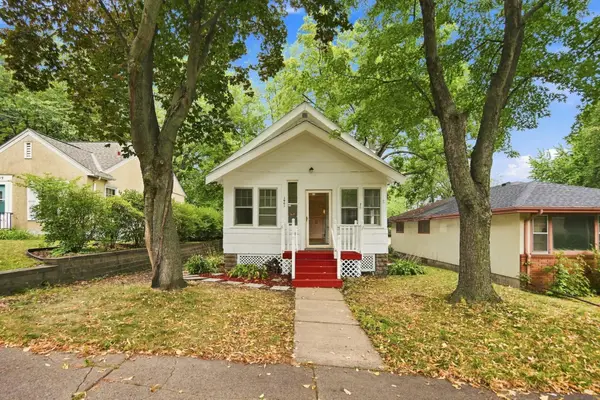 $249,900Active3 beds 1 baths10 sq. ft.
1401 Hazel Street N, Saint Paul, MN 55119
MLS# 7143395Listed by: RE/MAX RESULTS - New
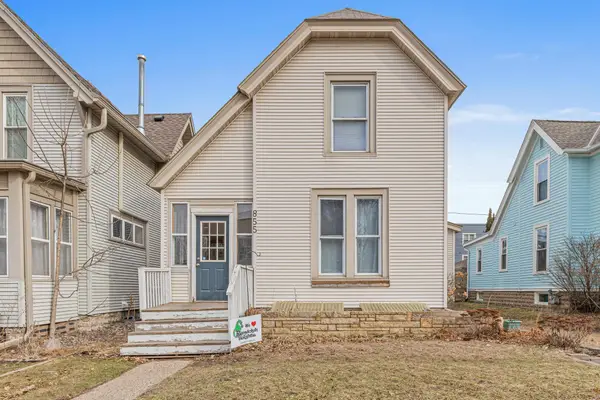 $350,000Active3 beds 3 baths2,526 sq. ft.
855 Hague Avenue, Saint Paul, MN 55104
MLS# 7143253Listed by: REAL BROKER, LLC


Protect your home and budget from life's surprises with an Assurant Home Warranty, backed by a partner that supports you through every step of homeownership. Explore Plans.
© 2026 Better Homes and Gardens Real Estate LLC. An Anywhere Real Estate company. All rights reserved. Better Homes and Gardens® Real Estate is a registered trademark owned by Meredith Operations Corporation, licensed to Better Homes and Gardens Real Estate LLC and used with permission. Better Homes and Gardens Real Estate LLC fully supports the principles of the Fair Housing Act and the Equal Opportunity Act. Listing information is deemed reliable but is not guaranteed accurate.
Each office is independently owned and operated.
Any services or products provided by third parties are not provided by, affiliated with or related to Better Homes and Gardens Real Estate LLC, or its affiliated companies.