
632 Manomin Avenue, Saint Paul, MN 55107
Local realty services provided by:Better Homes and Gardens Real Estate First Choice
632 Manomin Avenue,Saint Paul, MN 55107
$199,900
- 4 Beds
- 1 Baths
- 1,340 sq. ft.
- Single family
- Pending
Listed by: lindsay roberts, rebecca knisley
Office: castle gate realty, inc.
MLS#:7049382
Source:NSMLS
Price summary
- Price:$199,900
- Price per sq. ft.:$132.74
About this home
FINANCING HIGHLIGHT: Assumable FHA loan opportunity! Qualified owner-occupant buyers may have the opportunity to assume the seller's existing FHA loan, subject to FHA guidelines, lender/servicer approval, and buyer qualification. Assuming the existing loan may provide financing advantages compared with obtaining a new mortgage at prevailing market interest rates. Buyers should consult with their lender regarding eligibility, the loan assumption process, and financing options for any funds needed to bridge the difference between the assumed loan balance and the purchase price.
Just three blocks from the High Bridge and a short walk to Cherokee Park, this charming home offers a prime location with easy access to downtown St. Paul. The upper level features three bedrooms, beautiful hardwood floors, and a spacious full bath. Original details throughout the home add warmth and character while providing the perfect canvas for updates and personal touches. The lower level offers added versatility with an additional bedroom, laundry area, workspace, and flexible-use room. With neighborhood parks, shops, restaurants, and downtown amenities just minutes away, this home blends classic charm, functional living space, and exceptional potential in a highly convenient location....
Contact an agent
Home facts
- Year built:1910
- Subdivision & Development:Oliviers Add To, West St
- Listing ID #:7049382
- Added:159 day(s) ago
- Updated:September 13, 2026 at 08:29 AM
Rooms and interior
- Bedrooms:4
- Total bathrooms:1
- Full bathrooms:1
- Dining Description:Kitchen/Dining Room
- Bathrooms Description:Upper Level Full Bath
- Kitchen Description:Exhaust Fan, Range, Refrigerator
- Basement:Yes
- Basement Description:Block, Egress Window(s), Finished
- Living area:1,340 sq. ft.
Heating and cooling
- Heating:Forced Air
Structure and exterior
- Roof:Age Over 8 Years, Asphalt
- Year built:1910
- Building area:1,340 sq. ft.
- Lot area:0.07 Acres
- Lot Features:Public Transit (w/in 6 blks), Tree Coverage - Light
- Levels:2 Story
Utilities
- Water:City Water - Connected
- Sewer:City Sewer - Connected
Finances and disclosures
- Price:$199,900
- Price per sq. ft.:$132.74
- Tax amount:$3,850 (2026)
Features and amenities
- Appliances:Exhaust Fan, Range, Refrigerator, Washer
- Laundry features:Dryer, Washer
- Amenities:Gas Water Heater
Parking
- Parking description:Gravel
New listings near 632 Manomin Avenue
- Coming Soon
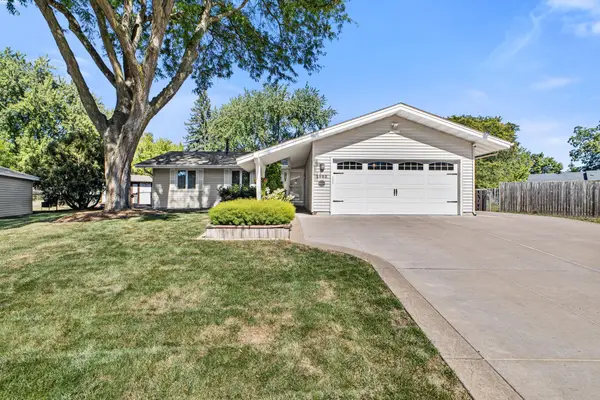 $350,000Coming Soon3 beds 2 baths2,084 sq. ft.
1993 Warbler Lane, Saint Paul, MN 55119
MLS# 7110281Listed by: KELLER WILLIAMS CLASSIC REALTY - Coming SoonOpen Thu, 4 to 6pm
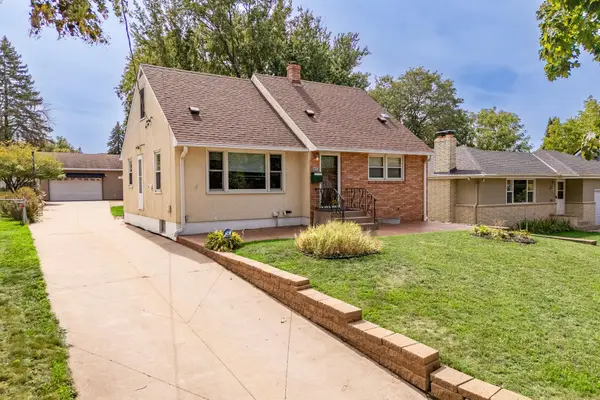 $330,000Coming Soon3 beds 2 baths1,946 sq. ft.
1554 Burns Avenue, Saint Paul, MN 55106
MLS# 7143365Listed by: REAL BROKER, LLC - Coming Soon
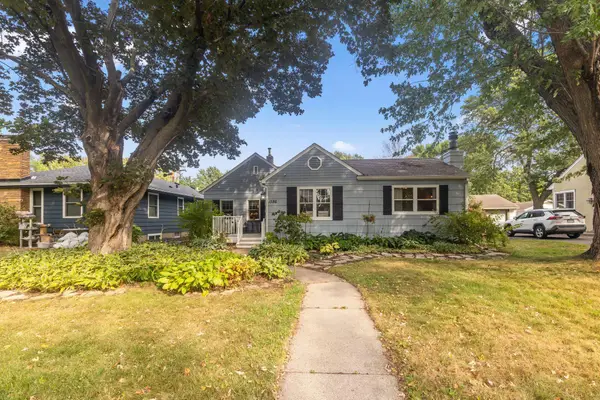 $350,000Coming Soon2 beds 1 baths968 sq. ft.
1586 Grotto Street N, Saint Paul, MN 55117
MLS# 7060836Listed by: KELLER WILLIAMS INTEGRITY REALTY - Coming Soon
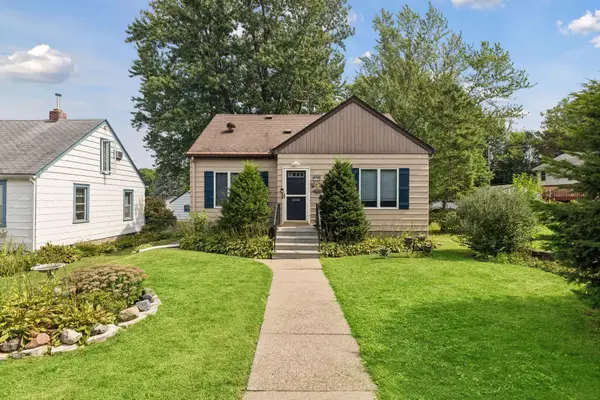 $329,900Coming Soon3 beds 1 baths1,411 sq. ft.
1190 Ottawa Avenue, Saint Paul, MN 55118
MLS# 7130334Listed by: COLDWELL BANKER REALTY - Coming Soon
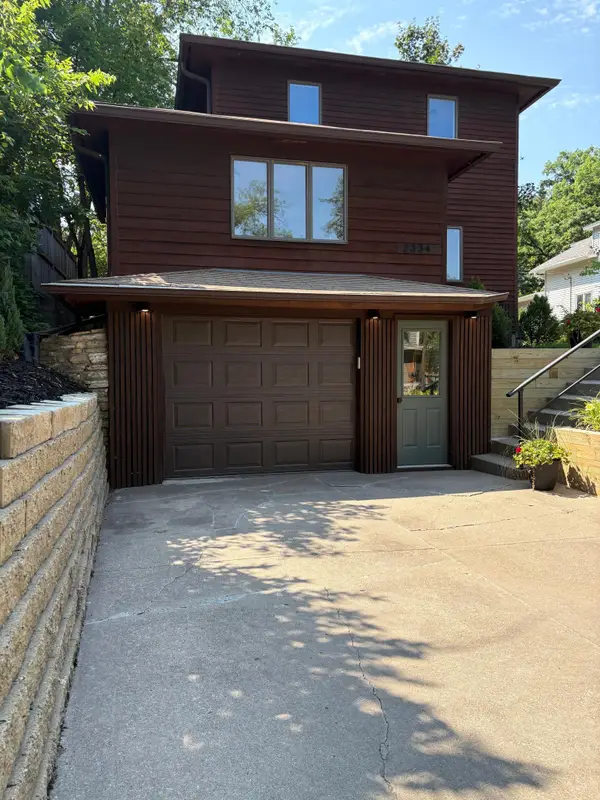 $575,000Coming Soon3 beds 3 baths1,920 sq. ft.
2334 Doswell Avenue, Saint Paul, MN 55108
MLS# 7129820Listed by: COMPASS - Coming Soon
 $549,900Coming Soon6 beds 4 baths3,080 sq. ft.
899 Parkview Avenue, Saint Paul, MN 55117
MLS# 7139932Listed by: LENTSCH COMPANY - Coming Soon
 $759,900Coming Soon3 beds 3 baths2,525 sq. ft.
850 Mount Curve Boulevard #C, Saint Paul, MN 55116
MLS# 7107837Listed by: EXP REALTY - New
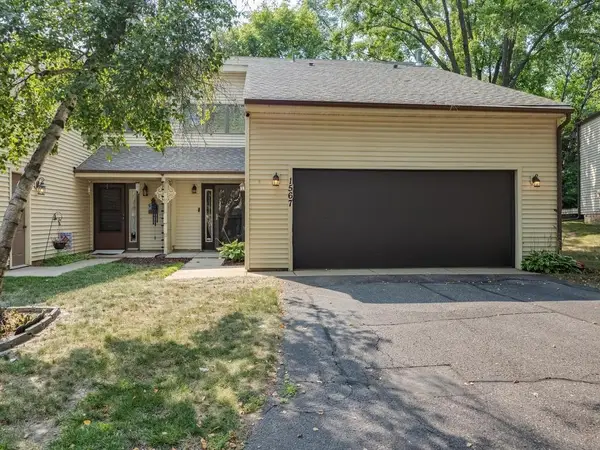 $259,900Active3 beds 3 baths1,856 sq. ft.
1567 Humboldt Avenue, Saint Paul, MN 55118
MLS# 7119938Listed by: KELLER WILLIAMS SELECT REALTY - New
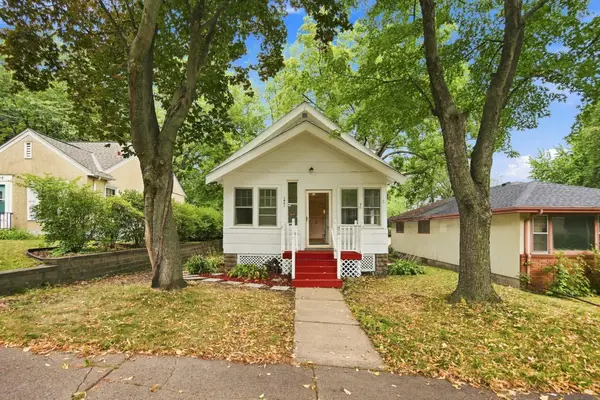 $249,900Active3 beds 1 baths10 sq. ft.
1401 Hazel Street N, Saint Paul, MN 55119
MLS# 7143395Listed by: RE/MAX RESULTS - New
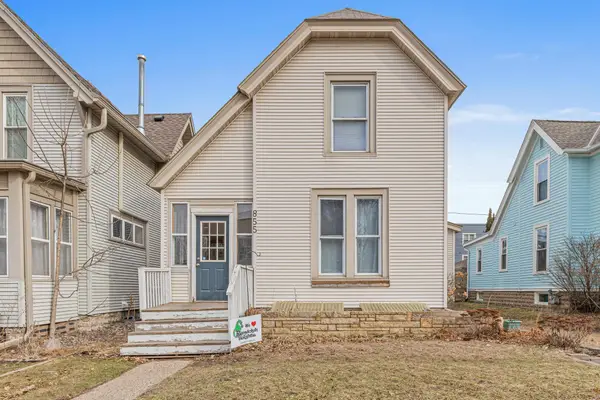 $350,000Active3 beds 3 baths2,526 sq. ft.
855 Hague Avenue, Saint Paul, MN 55104
MLS# 7143253Listed by: REAL BROKER, LLC


Protect your home and budget from life's surprises with an Assurant Home Warranty, backed by a partner that supports you through every step of homeownership. Explore Plans.
© 2026 Better Homes and Gardens Real Estate LLC. An Anywhere Real Estate company. All rights reserved. Better Homes and Gardens® Real Estate is a registered trademark owned by Meredith Operations Corporation, licensed to Better Homes and Gardens Real Estate LLC and used with permission. Better Homes and Gardens Real Estate LLC fully supports the principles of the Fair Housing Act and the Equal Opportunity Act. Listing information is deemed reliable but is not guaranteed accurate.
Each office is independently owned and operated.
Any services or products provided by third parties are not provided by, affiliated with or related to Better Homes and Gardens Real Estate LLC, or its affiliated companies.