
66 9th Street E #1613, Saint Paul, MN 55101
Local realty services provided by:Better Homes and Gardens Real Estate Park Company
66 9th Street E #1613,Saint Paul, MN 55101
$119,900
- 1 Beds
- 1 Baths
- 754 sq. ft.
- Single family
- Active
Listed by: pamela j wilson, erin e wilson
Office: exp realty
MLS#:7051503
Source:ND_FMAAR
Price summary
- Price:$119,900
- Price per sq. ft.:$159.02
- Monthly HOA dues:$580
About this home
**NO ASSESSMENT ON THIS UNIT - PAID IN FULL + BALCONY SEALING HAS BEEN DONE! Enjoy living life on the 16th floor overlooking the amazing city views and pool area of the desirable City Walk Condo Building! FRESHLY PAINTED CONDO, LVP FLOORING, STAINLESS APPLIANCES AND MORE AWAIT! This building offers so much for its owners. Overlook the community area and pool with SE views of the skyline! Enjoy the security with staff on hand, FREE laundry available on same floor as unit along with extra storage! 1 underground/covered, garage parking stall. Beautifully UPDATED community room to host friends and family if desired, UPDATED state of the art exercise equipment, and more. Easy living, HOA covers basic internet and cable, in addition to a pleathra of other things. Check it out. Walkable via street or skyway system to to many eateries, events, green line to Minneapolis, access the skyway right from the building! Cats are welcome. Dogs must be a documented service animal. Love where you live!!...
Contact an agent
Home facts
- Year built:1983
- Subdivision & Development:Condo 203 City Walk Condo
- Listing ID #:7051503
- Added:180 day(s) ago
- Updated:October 29, 2026 at 04:09 PM
Rooms and interior
- Bedrooms:1
- Total bathrooms:1
- Full bathrooms:1
- Rooms Total:3
- Living area:754 sq. ft.
Heating and cooling
- Cooling:Central Air
- Heating:Electric, Forced Air
- Central air:Yes
Structure and exterior
- Roof:Flat
- Year built:1983
- Building area:754 sq. ft.
- Lot area:0.58 Acres
- Construction Materials:Brick
Utilities
- Water:City Water/Connected
- Sewer:City Sewer/Connected
Finances and disclosures
- Price:$119,900
- Price per sq. ft.:$159.02
- Tax amount:$2,192
Parking
- Garage spaces:1
New listings near 66 9th Street E #1613
- Coming Soon
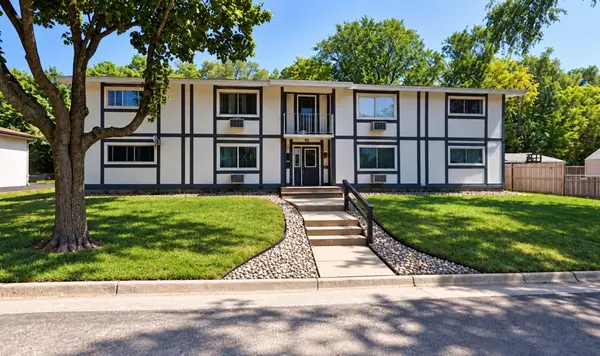 $520,000Coming Soon8 beds 4 baths3,248 sq. ft.
1594 English Street, Saint Paul, MN 55106
MLS# 7166490Listed by: MORGAN AND TRUST REALTY - Coming Soon
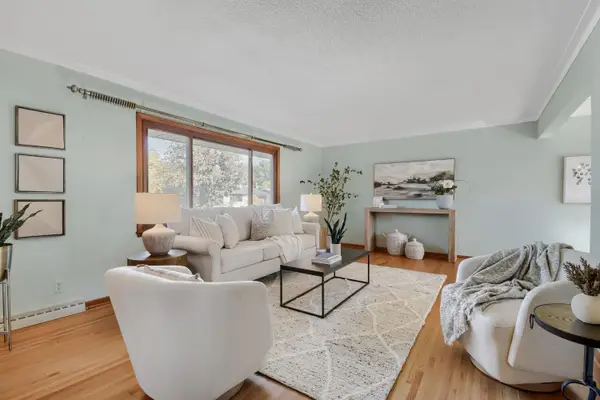 $440,000Coming Soon4 beds 2 baths2,583 sq. ft.
182 Emerson Avenue W, Saint Paul, MN 55118
MLS# 7144670Listed by: KELLER WILLIAMS REALTY INTEGRITY LAKES - Coming Soon
 $215,000Coming Soon2 beds 1 baths1,276 sq. ft.
1398 Mechanic Avenue, Saint Paul, MN 55106
MLS# 7165870Listed by: KELLER WILLIAMS INTEGRITY NW - Coming Soon
 $400,000Coming Soon3 beds 2 baths1,673 sq. ft.
938 California Avenue W, Saint Paul, MN 55117
MLS# 7160743Listed by: EDINA REALTY, INC. - Coming Soon
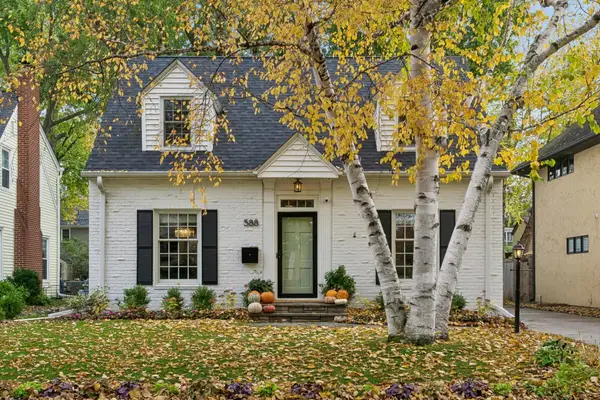 $674,900Coming Soon3 beds 2 baths2,226 sq. ft.
588 Montrose Lane, Saint Paul, MN 55116
MLS# 7162566Listed by: COLDWELL BANKER REALTY - Coming Soon
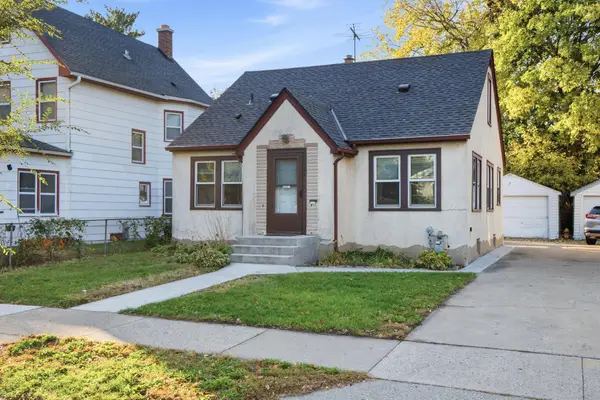 $235,000Coming Soon4 beds 1 baths2,094 sq. ft.
44 Magnolia Avenue W, Saint Paul, MN 55117
MLS# 7166151Listed by: REAL BROKER, LLC - Coming Soon
 $664,900Coming Soon3 beds 2 baths2,670 sq. ft.
2221 Youngman Avenue #203, Saint Paul, MN 55116
MLS# 7165476Listed by: LPT REALTY, LLC - Coming Soon
 $475,000Coming Soon3 beds 3 baths1,856 sq. ft.
1411 Hartford Avenue, Saint Paul, MN 55116
MLS# 7163805Listed by: KILT REAL ESTATE, LLC - Coming Soon
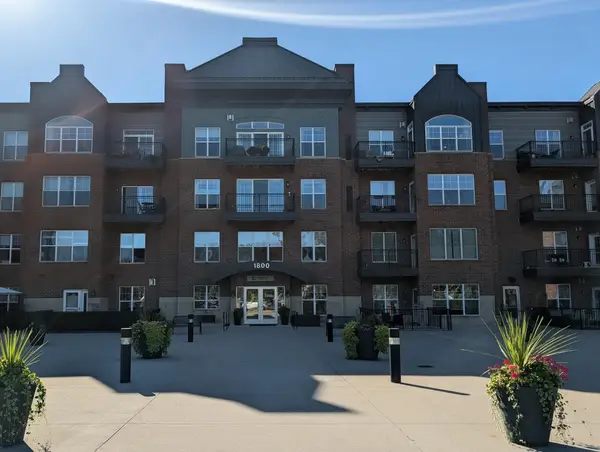 $199,000Coming Soon2 beds 1 baths840 sq. ft.
1800 Graham Avenue #416, Saint Paul, MN 55116
MLS# 7160814Listed by: ENGEL & VOLKERS LAKE MINNETONKA - New
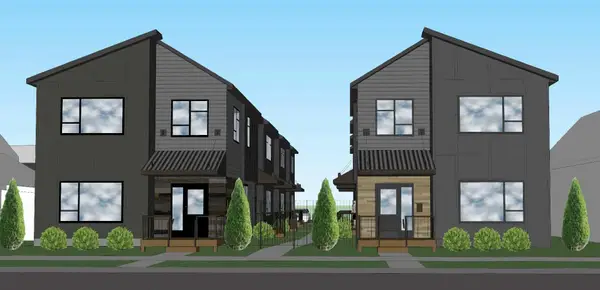 $599,900Active0.3 Acres
152 & 156 Forbes Avenue, Saint Paul, MN 55102
MLS# 7166779Listed by: VALUE HOMES REALTY GROUP LLC


Protect your home and budget from life's surprises with an Assurant Home Warranty, backed by a partner that supports you through every step of homeownership. Explore Plans.
© 2026 Better Homes and Gardens Real Estate LLC. An Anywhere Real Estate company. All rights reserved. Better Homes and Gardens® Real Estate is a registered trademark owned by Meredith Operations Corporation, licensed to Better Homes and Gardens Real Estate LLC and used with permission. Better Homes and Gardens Real Estate LLC fully supports the principles of the Fair Housing Act and the Equal Opportunity Act. Listing information is deemed reliable but is not guaranteed accurate.
Each office is independently owned and operated.
Any services or products provided by third parties are not provided by, affiliated with or related to Better Homes and Gardens Real Estate LLC, or its affiliated companies.