
67 Sidney Street W, Saint Paul, MN 55107
Local realty services provided by:Better Homes and Gardens Real Estate Advantage One
67 Sidney Street W,Saint Paul, MN 55107
$200,000
- 2 Beds
- 1 Baths
- 816 sq. ft.
- Single family
- Active
Listed by: abigail duel, william s duel
Office: coldwell banker realty
MLS#:7004455
Source:NSMLS
Price summary
- Price:$200,000
- Price per sq. ft.:$117.92
About this home
This great two bedroom bungalow is ready for its next story to tell! Located on a corner lot and blocks from the hopping Robert Street, this home offers a charming, thoughtful layout complimented by a sunny interior, original woodwork, and a brand new range! The front porch adds an inviting touch, while the hardwood floors contribute warmth and character to the home. The basement and attic have amazing potential to finish in order to expand your living space. Charming and full of character!
Contact an agent
Home facts
- Year built:1926
- Listing ID #:7004455
- Added:3 day(s) ago
- Updated:May 26, 2026 at 06:59 PM
Rooms and interior
- Bedrooms:2
- Total bathrooms:1
- Full bathrooms:1
- Dining Description:Living/Dining Room
- Bathrooms Description:Main Floor Full Bath
- Kitchen Description:Exhaust Fan, Range, Refrigerator
- Basement:Yes
- Basement Description:Block, Daylight / Lookout Windows, Full, Unfinished
- Living area:816 sq. ft.
Heating and cooling
- Heating:Forced Air
Structure and exterior
- Roof:Age Over 8 Years
- Year built:1926
- Building area:816 sq. ft.
- Lot area:0.09 Acres
- Lot Features:Corner Lot, Public Transit (w/in 6 blks), Tree Coverage - Light
- Construction Materials:Block
- Levels:1 Story
Utilities
- Water:City Water - Connected
- Sewer:City Sewer - Connected
Finances and disclosures
- Price:$200,000
- Price per sq. ft.:$117.92
- Tax amount:$3,214 (2025)
Features and amenities
- Appliances:Exhaust Fan, Range, Refrigerator, Washer
- Laundry features:Dryer, Washer
Parking
- Parking description:Gravel, Open
New listings near 67 Sidney Street W
- Coming Soon
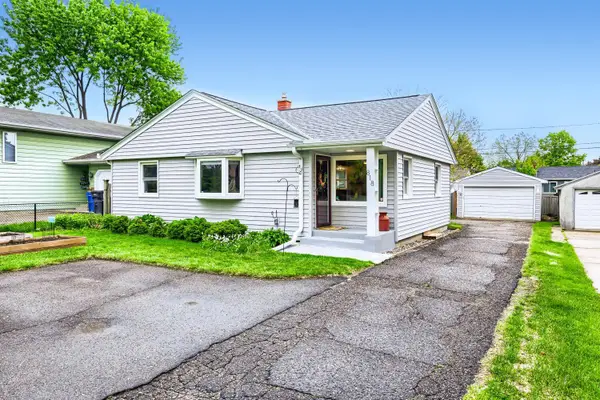 $350,000Coming Soon3 beds 2 baths
818 Larpenteur Avenue W, Saint Paul, MN 55113
MLS# 7079273Listed by: RE/MAX RESULTS - Coming Soon
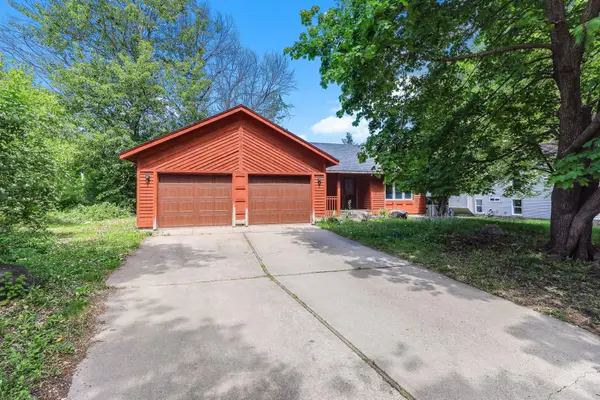 $300,000Coming Soon3 beds 2 baths
2219 Vivian Lane, Saint Paul, MN 55119
MLS# 7078478Listed by: KRIS LINDAHL REAL ESTATE - Open Sat, 11am to 12:30pmNew
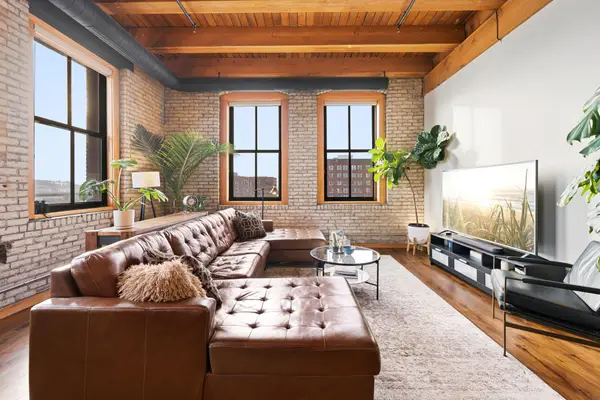 $255,000Active2 beds 1 baths1,140 sq. ft.
289 5th Street E #305, Saint Paul, MN 55101
MLS# 7080461Listed by: LAKES AREA REALTY - Coming Soon
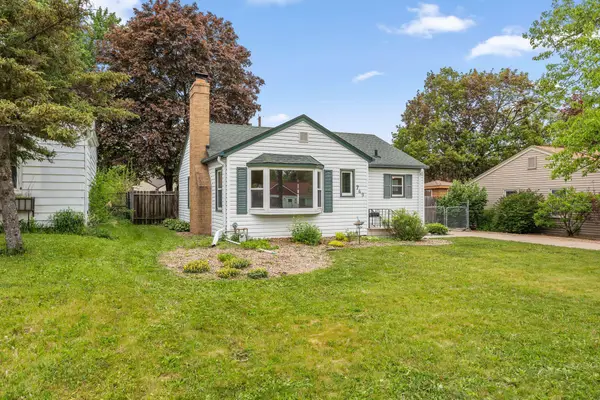 $350,000Coming Soon3 beds 2 baths
749 Cottage Avenue W, Saint Paul, MN 55117
MLS# 7008756Listed by: KELLER WILLIAMS INTEGRITY REALTY - Coming Soon
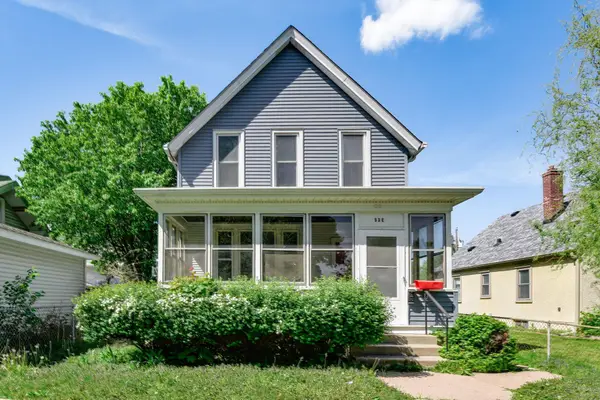 $165,000Coming Soon3 beds 1 baths
53 Geranium Avenue E, Saint Paul, MN 55117
MLS# 7078097Listed by: KRIS LINDAHL REAL ESTATE - Coming Soon
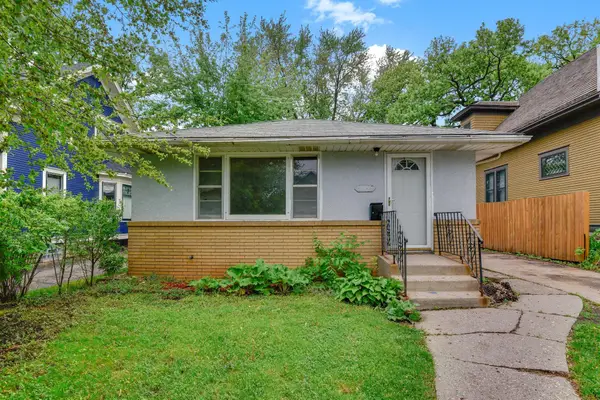 $245,000Coming Soon3 beds 1 baths
1259 Laurel Avenue, Saint Paul, MN 55104
MLS# 7078194Listed by: KRIS LINDAHL REAL ESTATE - Open Sat, 11am to 12:30pmNew
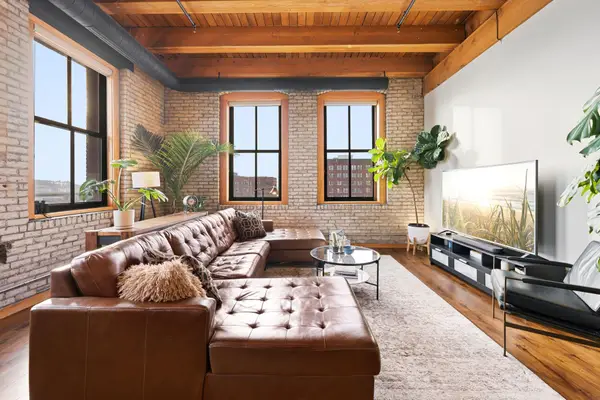 $255,000Active2 beds 1 baths1,140 sq. ft.
289 5th Street E #305, Saint Paul, MN 55101
MLS# 7080461Listed by: LAKES AREA REALTY - Coming Soon
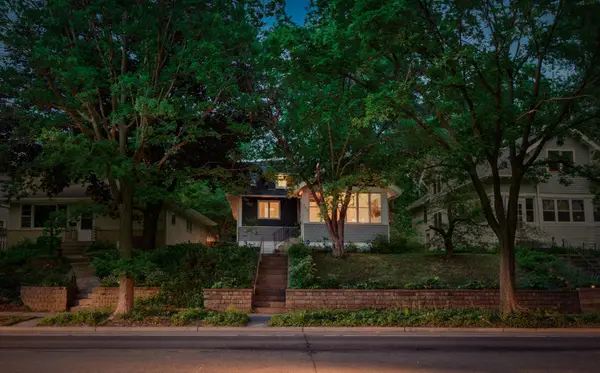 $448,000Coming Soon4 beds 2 baths
140 Fairview Avenue S, Saint Paul, MN 55105
MLS# 7080255Listed by: ANDERSON REALTY - New
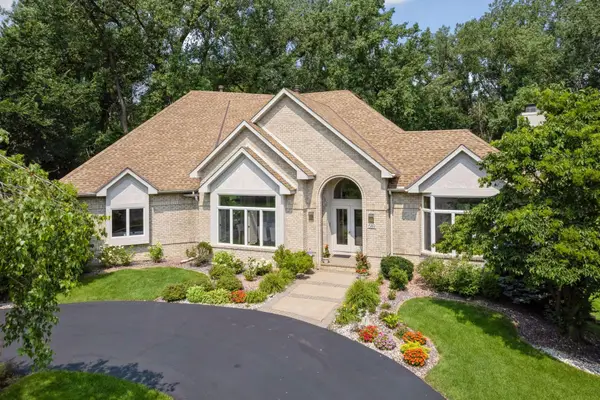 $1,200,000Active5 beds 3 baths6,043 sq. ft.
689 Brookside Lane, Saint Paul, MN 55118
MLS# 7071221Listed by: LAND AND LIVING REALTY - Open Sat, 11am to 2pmNew
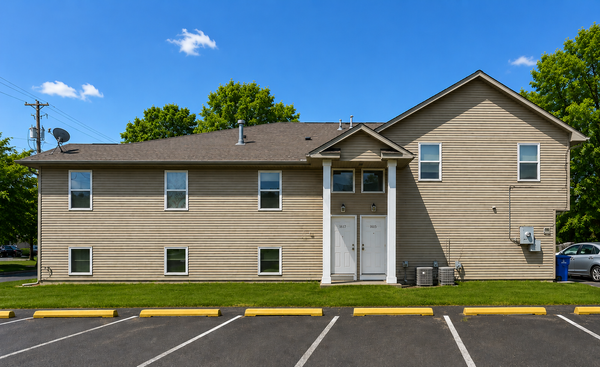 $699,000Active14 beds 6 baths6,712 sq. ft.
1599 Rice Street, Saint Paul, MN 55117
MLS# 7078753Listed by: HOMESMART SAPPHIRE REALTY


Protect your home and budget from life's surprises with an Assurant Home Warranty, backed by a partner that supports you through every step of homeownership. Explore Plans.
© 2026 Better Homes and Gardens Real Estate LLC. An Anywhere Real Estate company. All rights reserved. Better Homes and Gardens® Real Estate is a registered trademark owned by Meredith Operations Corporation, licensed to Better Homes and Gardens Real Estate LLC and used with permission. Better Homes and Gardens Real Estate LLC fully supports the principles of the Fair Housing Act and the Equal Opportunity Act. Listing information is deemed reliable but is not guaranteed accurate.
Each office is independently owned and operated.
Any services or products provided by third parties are not provided by, affiliated with or related to Better Homes and Gardens Real Estate LLC, or its affiliated companies.