
670 Goodrich Avenue, Saint Paul, MN 55105
Local realty services provided by:Better Homes and Gardens Real Estate First Choice
670 Goodrich Avenue,Saint Paul, MN 55105
$1,200,000
- 3 Beds
- 4 Baths
- 3,904 sq. ft.
- Single family
- Pending
Listed by: charles a. merck, andrew j. paulsen
Office: merck real estate company, llc.
MLS#:7089340
Source:NSMLS
Price summary
- Price:$1,200,000
- Price per sq. ft.:$275.48
About this home
Welcome to a classic Crocus Hill gem! This 1917 work by renowned Twin Cities architect Clarence Johnston has been meticulously maintained and thoughtfully updated throughout. Two screen porches, rebuilt to match the original architecture, look out at gardens designed by Landscape Architect Carter Clapsaddle to pair with the original design seamlessly. The main floor flows perfectly through the expansive dining room and into the fully modern kitchen, updated with complete regard for the original feel of the home with custom inset tile work, and around to the foyer and living room, where entertaining of all sizes, from cozy chats by the fireplace to large holiday gatherings, feels natural. The 2nd floor primary suite is magnificent, with a fireplace in the bedroom, spacious bath and wardrobe rooms, plus an office with heated floors and handsome sitting room with built-in bookcases. Two additional bedrooms on the third floor enjoy their own full bath. The lower level amusement room with wet bar, and laundry room with industrial sink and mop basin round out 4 levels of living. Every inch of this special piece of history has been lovingly restored and brought into the 21st century– ready for another 100 years of living!...
Contact an agent
Home facts
- Year built:1917
- Subdivision & Development:Auditors Sub 40
- Listing ID #:7089340
- Added:110 day(s) ago
- Updated:September 27, 2026 at 08:26 AM
Rooms and interior
- Bedrooms:3
- Total bathrooms:4
- Full bathrooms:3
- Half bathrooms:1
- Dining Description:Separate/Formal Dining Room
- Basement:Yes
- Basement Description:Finished, Full
- Living area:3,904 sq. ft.
Heating and cooling
- Cooling:Central Air
- Heating:Forced Air
- Central air:Yes
Structure and exterior
- Year built:1917
- Building area:3,904 sq. ft.
- Lot area:0.19 Acres
- Lot Features:Tree Coverage - Medium
- Levels:2+ Story
Utilities
- Water:City Water - Connected
- Sewer:City Sewer - Connected
Finances and disclosures
- Price:$1,200,000
- Price per sq. ft.:$275.48
- Tax amount:$21,346 (2026)
Parking
- Parking description:Detached Garage, Driveway - Other Surface
- Garage:Yes
- Garage spaces:1
New listings near 670 Goodrich Avenue
- Coming Soon
 $415,000Coming Soon5 beds 3 baths2,128 sq. ft.
1154 Cherokee Avenue, Saint Paul, MN 55118
MLS# 7150258Listed by: KELLER WILLIAMS SELECT REALTY - Coming SoonOpen Sun, 11am to 1pm
 $225,000Coming Soon2 beds 2 baths1,454 sq. ft.
1101 Barclay Street #1101, Saint Paul, MN 55106
MLS# 7150307Listed by: COLDWELL BANKER REALTY - Coming Soon
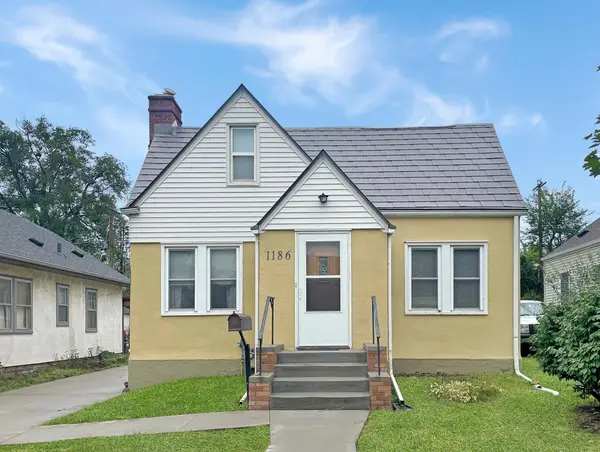 $235,000Coming Soon2 beds 1 baths912 sq. ft.
1186 Englewood Avenue, Saint Paul, MN 55104
MLS# 7146942Listed by: EXP REALTY, LLC - Coming Soon
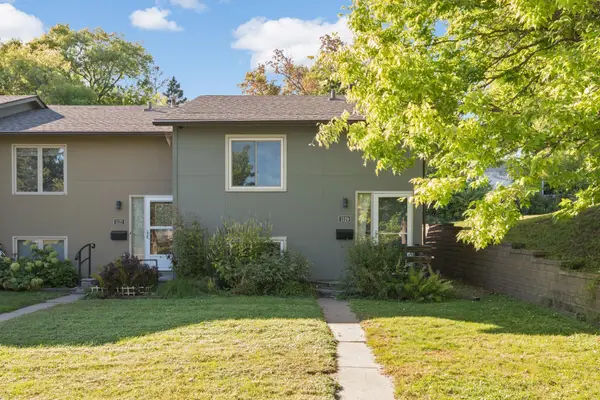 $250,000Coming Soon2 beds 2 baths1,250 sq. ft.
1129 Fifield Street, Saint Paul, MN 55108
MLS# 7147007Listed by: BRIDGE REALTY, LLC - Coming SoonOpen Tue, 12 to 1pm
 $275,000Coming Soon3 beds 2 baths1,816 sq. ft.
1329 Beech Street, Saint Paul, MN 55106
MLS# 7146917Listed by: EDINA REALTY, INC. - Coming Soon
 $344,850Coming Soon2 beds 2 baths1,462 sq. ft.
2566 Ellis Avenue #404, Saint Paul, MN 55114
MLS# 7148613Listed by: RE/MAX ADVANTAGE PLUS - Coming Soon
 $449,000Coming Soon2 beds 2 baths1,181 sq. ft.
284 Spring Street #307, Saint Paul, MN 55102
MLS# 7148531Listed by: ATLUS REAL ESTATE - Coming Soon
 $2,250,000Coming Soon6 beds 6 baths8,628 sq. ft.
633 Fairmount Avenue, Saint Paul, MN 55105
MLS# 7148040Listed by: ANDERSON REALTY - New
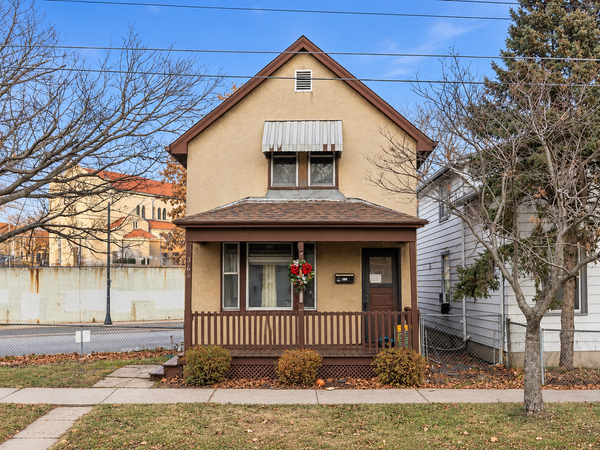 $159,000Active2 beds 1 baths916 sq. ft.
366 Hope Street, Saint Paul, MN 55106
MLS# 7149902Listed by: REAL BROKER, LLC - New
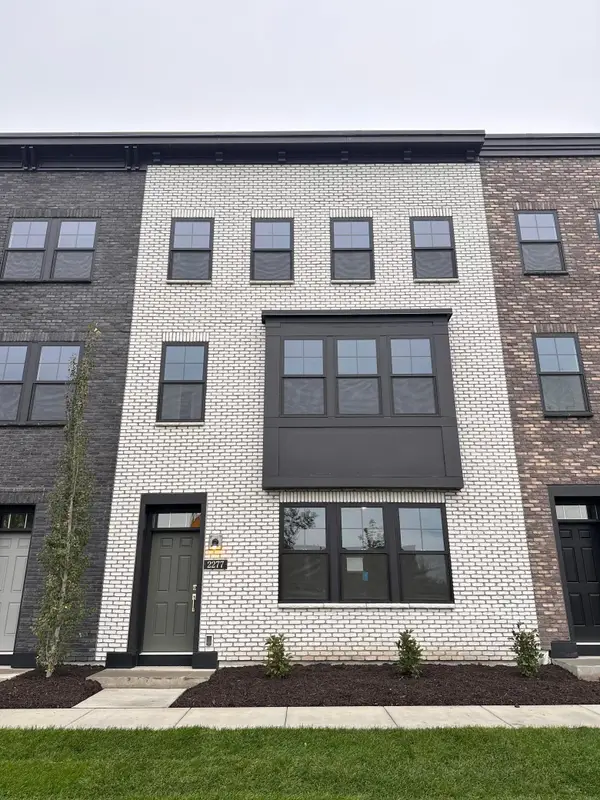 $724,990Active3 beds 4 baths2,373 sq. ft.
2277 Beechwood Avenue, Saint Paul, MN 55116
MLS# 7150749Listed by: PULTE HOMES OF MINNESOTA, LLC


Protect your home and budget from life's surprises with an Assurant Home Warranty, backed by a partner that supports you through every step of homeownership. Explore Plans.
© 2026 Better Homes and Gardens Real Estate LLC. An Anywhere Real Estate company. All rights reserved. Better Homes and Gardens® Real Estate is a registered trademark owned by Meredith Operations Corporation, licensed to Better Homes and Gardens Real Estate LLC and used with permission. Better Homes and Gardens Real Estate LLC fully supports the principles of the Fair Housing Act and the Equal Opportunity Act. Listing information is deemed reliable but is not guaranteed accurate.
Each office is independently owned and operated.
Any services or products provided by third parties are not provided by, affiliated with or related to Better Homes and Gardens Real Estate LLC, or its affiliated companies.