
678 Hazel Street N, Saint Paul, MN 55119
Local realty services provided by:Better Homes and Gardens Real Estate First Choice
678 Hazel Street N,Saint Paul, MN 55119
$225,000
- 2 Beds
- 1 Baths
- 589 sq. ft.
- Single family
- Coming Soon
Listed by: christopher yortsos
Office: vibe realty
MLS#:7126783
Source:NSMLS
Price summary
- Price:$225,000
- Price per sq. ft.:$143.13
About this home
Welcome to 678 Hazel!
This charming bungalow features earth-tone siding and a newer roof, both updated in 2022, while newer windows and interior paint add to the interior appeal.
The main level features LVP flooring with original hardwood floors underneath, including hardwood in both bedrooms. The west-facing enclosed front porch is a lovely place to unwind, while the sizable yard offers great outdoor space.
Upstairs, the unfinished attic provides storage now with potential for future living space, and the clean, unfinished basement offers additional storage or an opportunity to add square footage down the road.
Elevated nicely from the sidewalk, 678 Hazel offers a great blend of character, updates, and opportunity - come check it out!
Contact an agent
Home facts
- Year built:1926
- Subdivision & Development:Robert L Wares Eastern Heights
- Listing ID #:7126783
- Updated:August 25, 2026 at 05:04 PM
Rooms and interior
- Bedrooms:2
- Total bathrooms:1
- Full bathrooms:1
- Dining Description:Kitchen/Dining Room
- Bathrooms Description:Main Floor Full Bath
- Kitchen Description:Range, Refrigerator
- Basement:Yes
- Basement Description:Block, Daylight / Lookout Windows, Full, Unfinished
- Living area:589 sq. ft.
Heating and cooling
- Cooling:Central Air
- Heating:Forced Air
- Central air:Yes
Structure and exterior
- Roof:Age 8 Years or Less, Asphalt
- Year built:1926
- Building area:589 sq. ft.
- Lot area:0.12 Acres
- Lot Features:Public Transit (w/in 6 blks), Tree Coverage - Light
- Construction Materials:Block
- Levels:1 1/2 Story
Utilities
- Water:City Water - Connected
- Sewer:City Sewer - Connected
Finances and disclosures
- Price:$225,000
- Price per sq. ft.:$143.13
- Tax amount:$342 (2025)
Features and amenities
- Appliances:Range, Refrigerator, Washer
- Laundry features:Dryer, Washer
- Amenities:Gas Water Heater
Parking
- Parking description:Asphalt, Detached Garage, Garage Door Opener, Shared Driveway
- Garage:Yes
- Garage spaces:1
New listings near 678 Hazel Street N
- Coming Soon
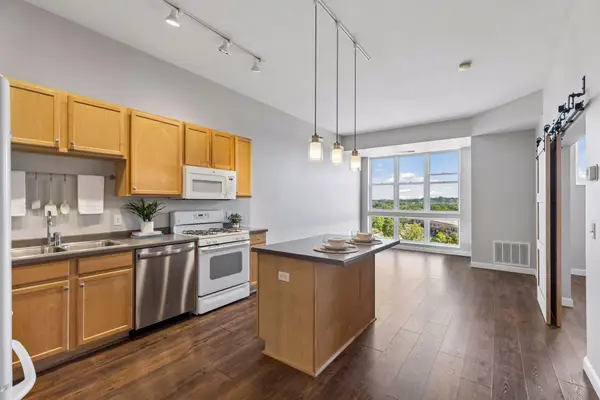 $225,000Coming Soon1 beds 1 baths955 sq. ft.
2650 University Avenue W #523, Saint Paul, MN 55114
MLS# 7127376Listed by: KELLER WILLIAMS REALTY INTEGRITY - Coming Soon
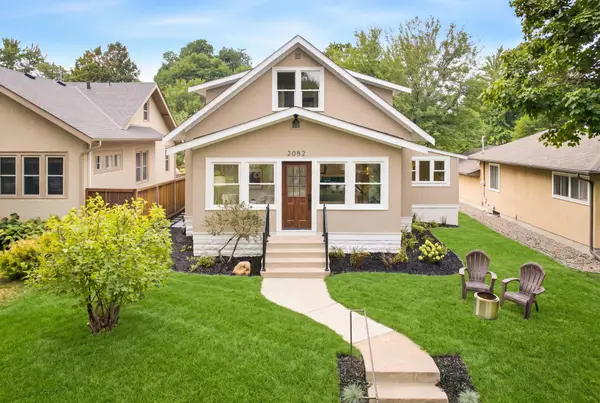 $599,900Coming Soon4 beds 3 baths2,385 sq. ft.
2052 Fairmount Avenue, Saint Paul, MN 55105
MLS# 7130828Listed by: COMPASS - Coming Soon
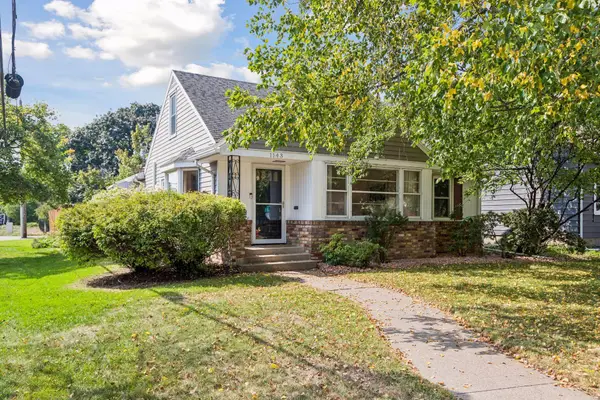 $500,000Coming Soon3 beds 3 baths2,177 sq. ft.
1143 Cleveland Avenue S, Saint Paul, MN 55116
MLS# 7131278Listed by: EDINA REALTY, INC. - Coming Soon
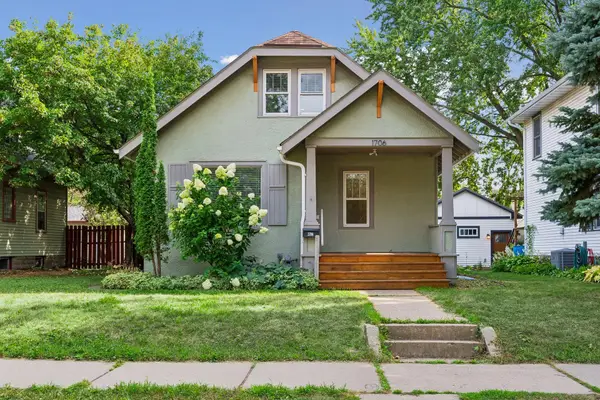 $450,000Coming Soon4 beds 2 baths1,722 sq. ft.
1706 Palace Avenue, Saint Paul, MN 55105
MLS# 7132410Listed by: COMPASS - Coming Soon
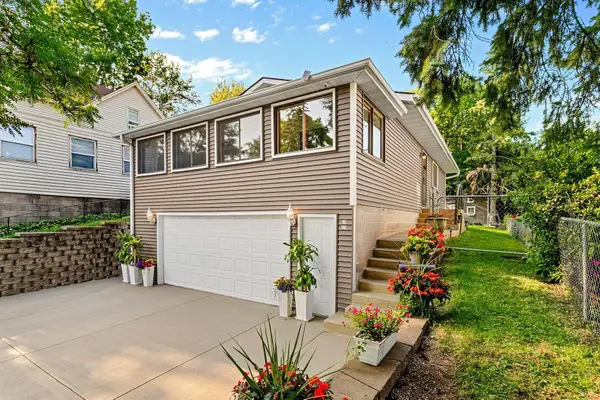 $314,900Coming Soon3 beds 2 baths1,400 sq. ft.
15 Wyoming Street W, Saint Paul, MN 55107
MLS# 7132402Listed by: REAL BROKER, LLC - Coming Soon
 $249,900Coming Soon2 beds 2 baths1,264 sq. ft.
412 Winona Street E, Saint Paul, MN 55107
MLS# 7130088Listed by: KELLER WILLIAMS PREMIER REALTY - Coming Soon
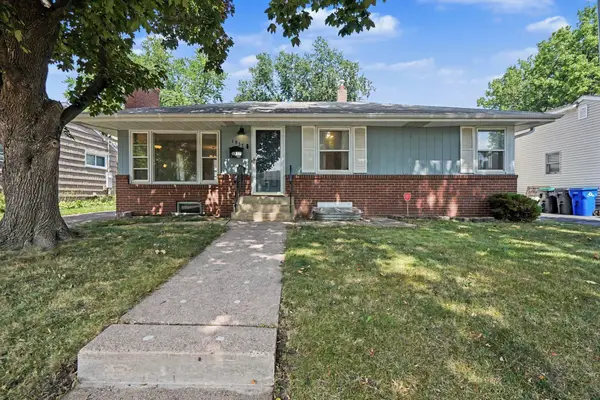 $350,000Coming Soon3 beds 1 baths1,512 sq. ft.
1937 Morgan Avenue, Saint Paul, MN 55116
MLS# 7120970Listed by: KELLER WILLIAMS INTEGRITY REALTY - Coming Soon
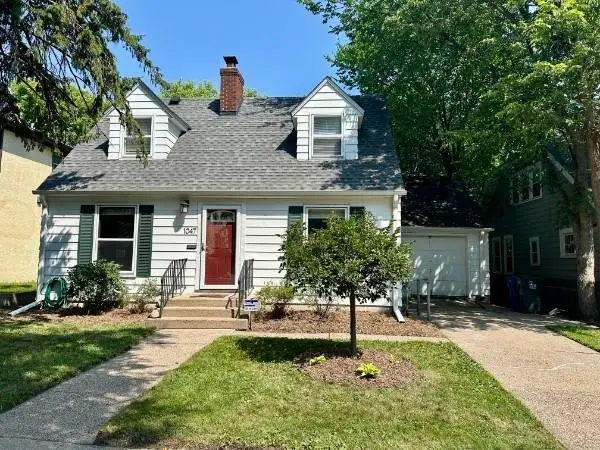 $375,000Coming Soon3 beds 2 baths1,600 sq. ft.
1047 Dayton Avenue, Saint Paul, MN 55104
MLS# 7102952Listed by: RE/MAX RESULTS - Coming Soon
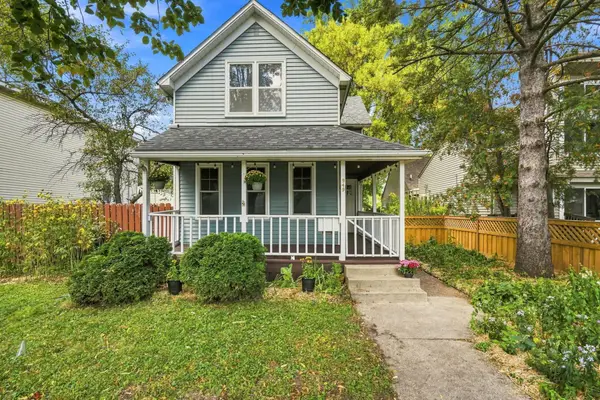 $250,000Coming Soon2 beds 2 baths951 sq. ft.
949 Hatch Avenue, Saint Paul, MN 55103
MLS# 7127382Listed by: THE REAL ESTATE COLLABORATIVE


Protect your home and budget from life's surprises with an Assurant Home Warranty, backed by a partner that supports you through every step of homeownership. Explore Plans.
© 2026 Better Homes and Gardens Real Estate LLC. An Anywhere Real Estate company. All rights reserved. Better Homes and Gardens® Real Estate is a registered trademark owned by Meredith Operations Corporation, licensed to Better Homes and Gardens Real Estate LLC and used with permission. Better Homes and Gardens Real Estate LLC fully supports the principles of the Fair Housing Act and the Equal Opportunity Act. Listing information is deemed reliable but is not guaranteed accurate.
Each office is independently owned and operated.
Any services or products provided by third parties are not provided by, affiliated with or related to Better Homes and Gardens Real Estate LLC, or its affiliated companies.