
693 5th Street E, Saint Paul, MN 55106
Local realty services provided by:Better Homes and Gardens Real Estate First Choice
693 5th Street E,Saint Paul, MN 55106
$120,000
- 3 Beds
- 1 Baths
- 1,608 sq. ft.
- Single family
- Active
Listed by: monica schafer
Office: re/max results
MLS#:7111461
Source:NSMLS
Price summary
- Price:$120,000
- Price per sq. ft.:$46.95
About this home
Spacious 3-Bedroom Home with Exceptional Potential!
Bring your vision and unlock the potential of this spacious 3-bedroom home! Featuring generously sized living spaces, this property offers a large kitchen, formal dining room, and expansive living room with plenty of room to create comfortable and inviting spaces for everyday living and entertaining.
The home also offers three good-sized bedrooms, a 2-car garage, and an abundance of space both inside and out. While the property will require work and updating, the generous floor plan and spacious rooms provide an excellent foundation for renovation and personalization.
The home has experienced a previous electrical fire; the damage was limited, and there is no lingering smoke or fire odor in the home. Buyers are encouraged to conduct their own inspections and due diligence regarding the property's condition.
This is an excellent opportunity for an investor, contractor, or buyer looking to build equity and transform a property into something special. Bring your ideas, roll up your sleeves, and make this spacious home your own!...
Contact an agent
Home facts
- Year built:1878
- Subdivision & Development:Lyman Dayton Add
- Listing ID #:7111461
- Added:1 day(s) ago
- Updated:August 17, 2026 at 03:36 PM
Rooms and interior
- Bedrooms:3
- Total bathrooms:1
- Full bathrooms:1
- Bathrooms Description:Upper Level Full Bath
- Kitchen Description:Range, Refrigerator
- Basement:Yes
- Basement Description:Full
- Living area:1,608 sq. ft.
Heating and cooling
- Cooling:Central Air
- Heating:Forced Air
- Central air:Yes
Structure and exterior
- Roof:Asphalt
- Year built:1878
- Building area:1,608 sq. ft.
- Lot area:0.14 Acres
- Lot Features:Tree Coverage - Medium
- Construction Materials:Block
- Levels:1 1/2 Story
Utilities
- Water:City Water - Connected
- Sewer:City Sewer - In Street
Finances and disclosures
- Price:$120,000
- Price per sq. ft.:$46.95
- Tax amount:$2,392 (2025)
Features and amenities
- Appliances:Range, Refrigerator
Parking
- Parking description:Asphalt, Detached Garage
- Garage:Yes
- Garage spaces:2
New listings near 693 5th Street E
- New
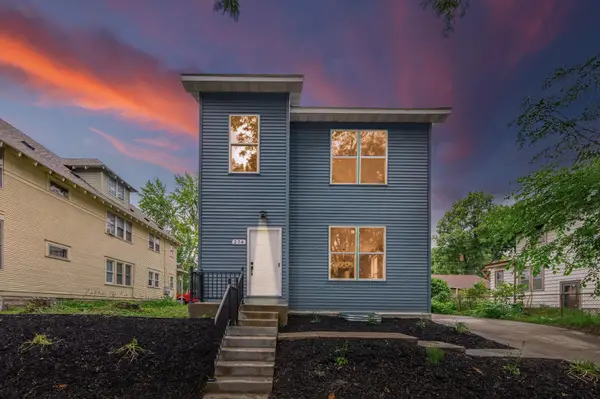 $489,000Active6 beds 2 baths2,359 sq. ft.
274 Lafond Avenue, Saint Paul, MN 55103
MLS# 7127054Listed by: 10K REALTY - New
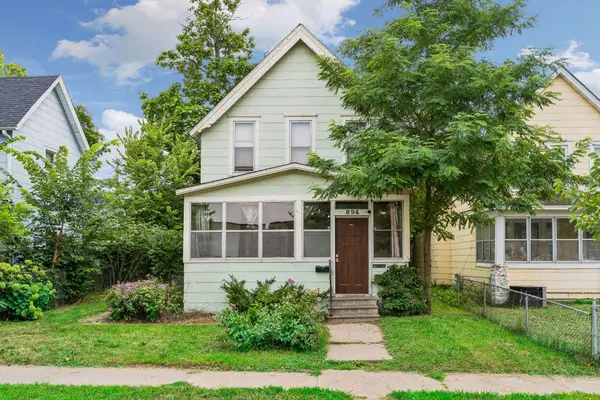 $203,000Active4 beds 2 baths1,310 sq. ft.
894 Beech Street, Saint Paul, MN 55106
MLS# 7121139Listed by: LABELLE REAL ESTATE GROUP INC - New
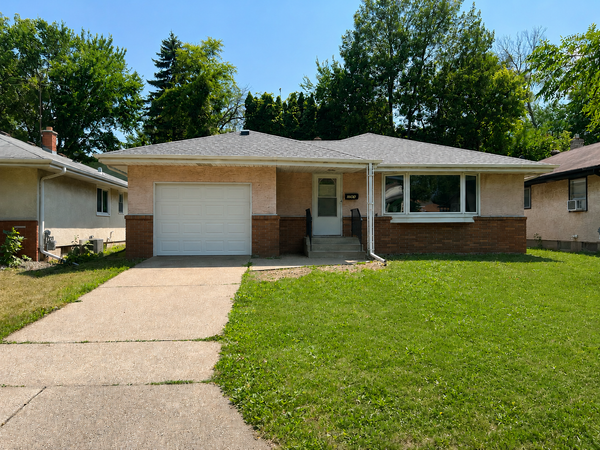 $319,990Active3 beds 2 baths1,384 sq. ft.
1600 Suburban Avenue, Saint Paul, MN 55106
MLS# 7128090Listed by: CREATIVE RESULTS - New
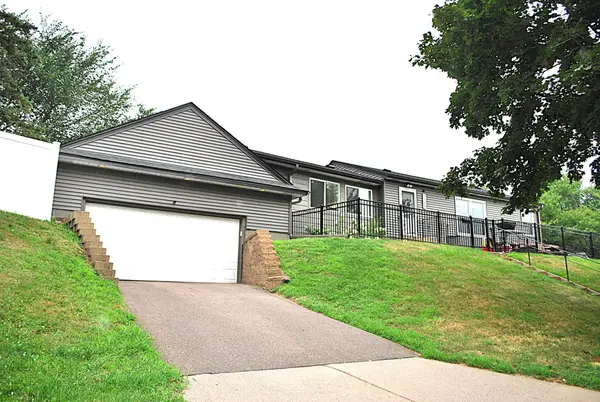 $369,900Active4 beds 2 baths2,268 sq. ft.
1165 Edgewater Boulevard, Saint Paul, MN 55119
MLS# 7127995Listed by: GOEDKER REALTY, INC - New
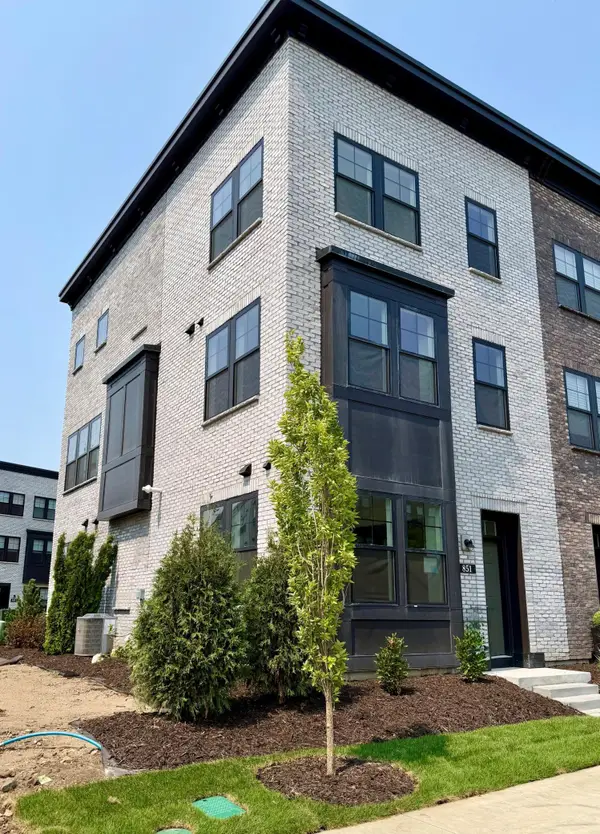 $659,990Active3 beds 4 baths1,981 sq. ft.
851 Mount Curve, Saint Paul, MN 55116
MLS# 7128010Listed by: PULTE HOMES OF MINNESOTA, LLC - New
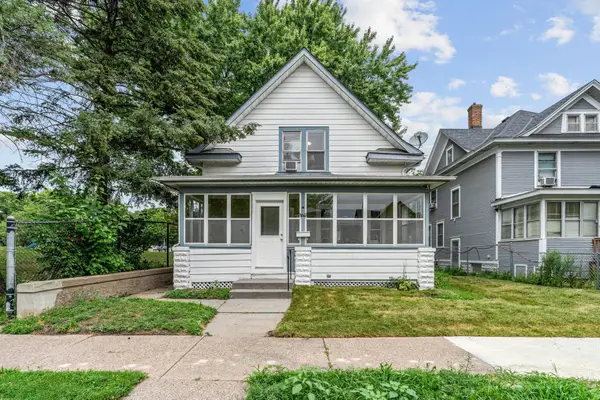 $240,000Active3 beds 1 baths1,164 sq. ft.
779 Thomas Avenue, Saint Paul, MN 55104
MLS# 7127931Listed by: COLDWELL BANKER REALTY - New
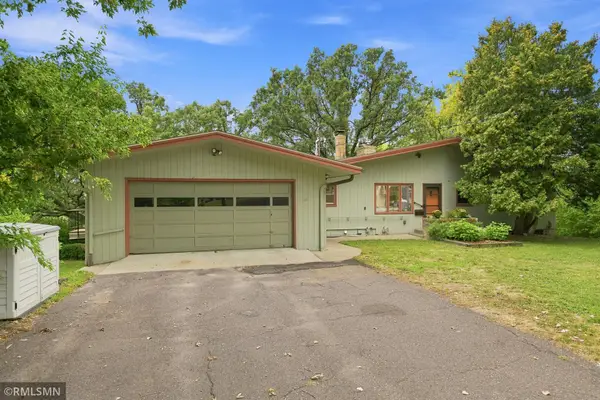 $659,000Active5 beds 4 baths3,810 sq. ft.
44 Miller Crest Lane, Saint Paul, MN 55106
MLS# 7119174Listed by: KEYSTONE REALTY MN - Coming Soon
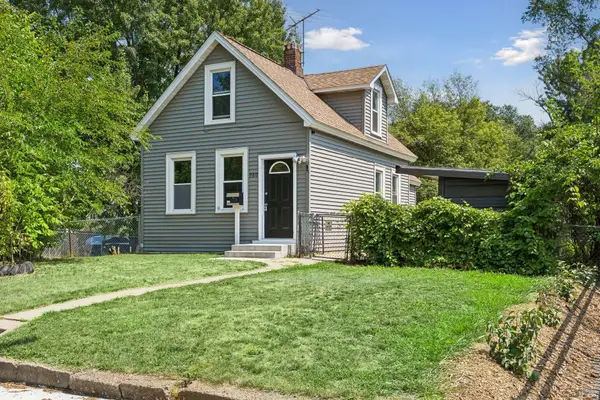 $209,900Coming Soon2 beds 1 baths
980 Marion Street, Saint Paul, MN 55117
MLS# 7126216Listed by: CENTURY 21 ATWOOD - New
 $239,900Active3 beds 1 baths1,221 sq. ft.
770 Fuller Avenue, Saint Paul, MN 55104
MLS# 7127848Listed by: PEMBERTON RE


Protect your home and budget from life's surprises with an Assurant Home Warranty, backed by a partner that supports you through every step of homeownership. Explore Plans.
© 2026 Better Homes and Gardens Real Estate LLC. An Anywhere Real Estate company. All rights reserved. Better Homes and Gardens® Real Estate is a registered trademark owned by Meredith Operations Corporation, licensed to Better Homes and Gardens Real Estate LLC and used with permission. Better Homes and Gardens Real Estate LLC fully supports the principles of the Fair Housing Act and the Equal Opportunity Act. Listing information is deemed reliable but is not guaranteed accurate.
Each office is independently owned and operated.
Any services or products provided by third parties are not provided by, affiliated with or related to Better Homes and Gardens Real Estate LLC, or its affiliated companies.