
695 California Avenue E, Saint Paul, MN 55106
Local realty services provided by:Better Homes and Gardens Real Estate First Choice
695 California Avenue E,Saint Paul, MN 55106
$299,900
- 3 Beds
- 2 Baths
- 1,468 sq. ft.
- Single family
- Active
Upcoming open houses
- Sun, Nov 0810:30 am - 12:00 pm
Listed by: may lee, shannon lo
Office: exp realty
MLS#:7169431
Source:NSMLS
Price summary
- Price:$299,900
- Price per sq. ft.:$204.29
About this home
Move-in ready and full of great features! This 3-bedroom, 2-bathroom home offers approximately 1,500 sq. ft. of living space, a finished basement, fresh paint throughout, and a newly remodeled main-level bathroom. Newer roof and water heater!
Car lovers and anyone needing extra parking will appreciate the oversized detached 2-car garage and extra-long concrete driveway with plenty of room for additional vehicles.
Located in a quiet neighborhood, this home may also qualify for a special financing program offering a 5.49% interest rate, as little as 3% down, and no PMI through a participating lender. Financing is subject to lender approval, borrower qualifications, and program terms and conditions. Contact us for details!
Don't miss this opportunity to make this home yours!
Contact an agent
Home facts
- Year built:1982
- Subdivision & Development:Clapp-Thomssen Greenbrier Park
- Listing ID #:7169431
- Added:2 day(s) ago
- Updated:November 08, 2026 at 01:43 PM
Rooms and interior
- Bedrooms:3
- Total bathrooms:2
- Full bathrooms:1
- Dining Description:Separate/Formal Dining Room
- Bathrooms Description:3/4 Basement, Main Floor Full Bath
- Kitchen Description:Dishwasher, Exhaust Fan, Range, Refrigerator
- Basement:Yes
- Basement Description:Daylight / Lookout Windows, Egress Window(s), Finished, Full
- Living area:1,468 sq. ft.
Heating and cooling
- Cooling:Central Air
- Heating:Forced Air
- Central air:Yes
Structure and exterior
- Roof:Age Over 8 Years, Asphalt
- Year built:1982
- Building area:1,468 sq. ft.
- Lot area:0.17 Acres
- Levels:Bi/Split Level
Utilities
- Water:City Water - Connected
- Sewer:City Sewer - Connected
Finances and disclosures
- Price:$299,900
- Price per sq. ft.:$204.29
- Tax amount:$4,680 (2026)
Features and amenities
- Appliances:Exhaust Fan, Range, Refrigerator, Washer
- Laundry features:Dryer, Washer
Parking
- Parking description:Concrete, Detached Garage
- Garage:Yes
- Garage spaces:2
New listings near 695 California Avenue E
- Coming Soon
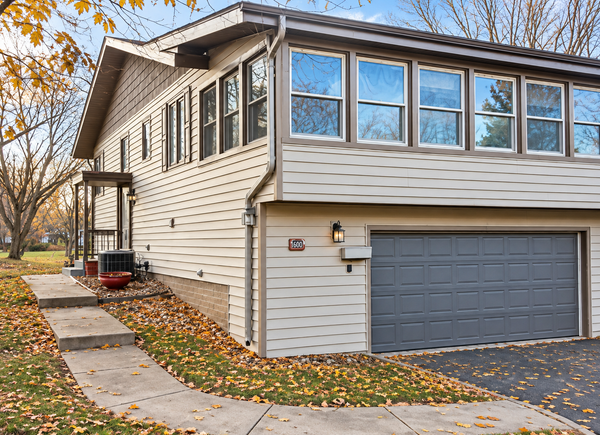 $280,000Coming Soon2 beds 2 baths1,493 sq. ft.
1594 Bellows Street, Saint Paul, MN 55118
MLS# 7170340Listed by: RE/MAX ADVANTAGE PLUS - Coming Soon
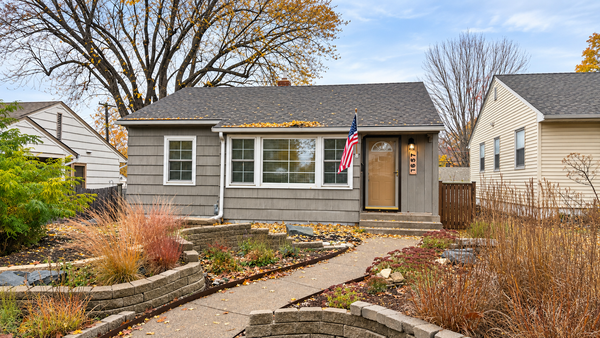 $310,000Coming Soon2 beds 1 baths906 sq. ft.
1657 Ford Parkway, Saint Paul, MN 55116
MLS# 7160389Listed by: JOHANSSON REALTY INC - Coming Soon
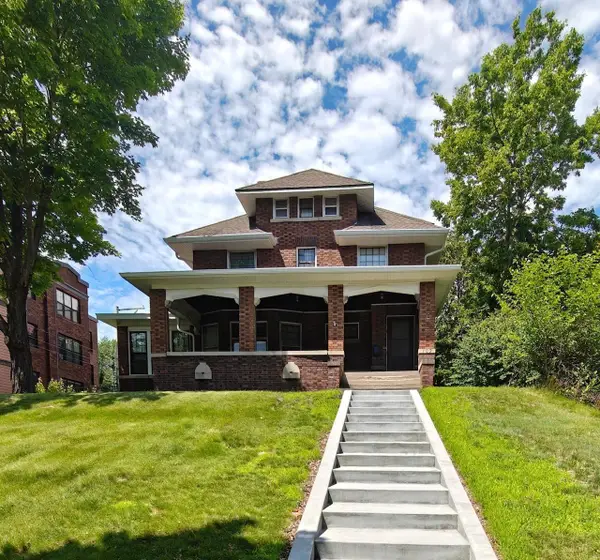 $384,900Coming Soon5 beds 2 baths3,563 sq. ft.
109 Lexington Parkway N, Saint Paul, MN 55104
MLS# 7168521Listed by: LPT REALTY, LLC - Coming Soon
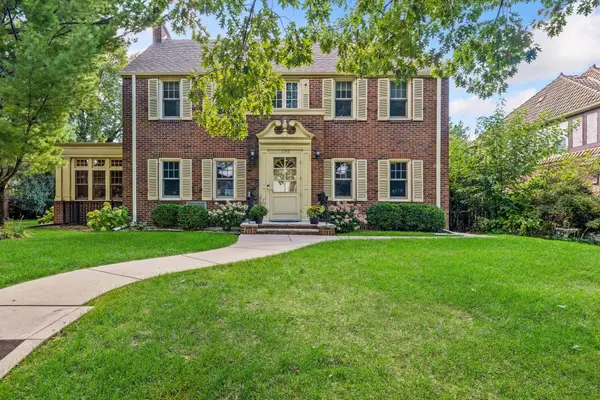 $1,240,000Coming Soon6 beds 5 baths4,839 sq. ft.
1746 Pinehurst Avenue, Saint Paul, MN 55116
MLS# 7127728Listed by: COLDWELL BANKER REALTY - Coming Soon
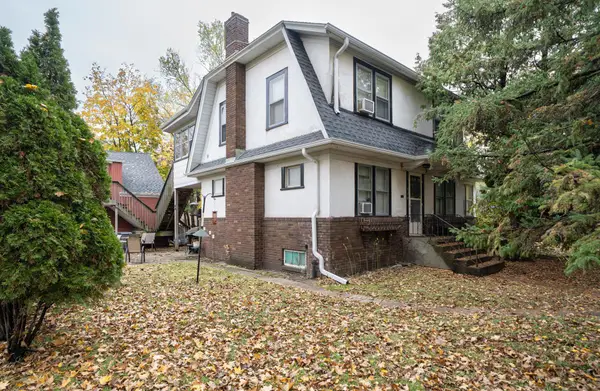 $174,900Coming Soon4 beds 3 baths1,780 sq. ft.
758 Chatsworth Street S, Saint Paul, MN 55102
MLS# 7167634Listed by: LENTSCH COMPANY - Coming SoonOpen Mon, 3 to 4:30pm
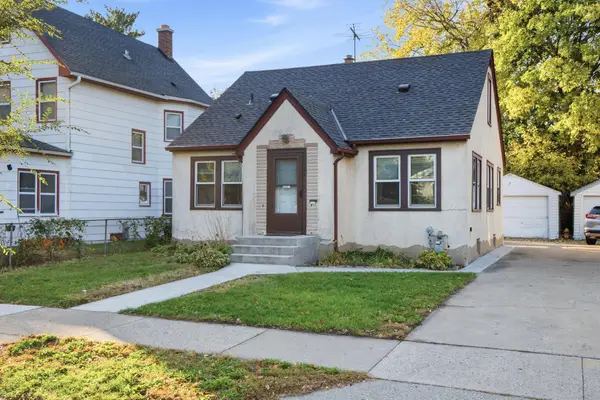 $235,000Coming Soon4 beds 1 baths2,094 sq. ft.
44 Magnolia Avenue W, Saint Paul, MN 55117
MLS# 7166151Listed by: REAL BROKER, LLC - New
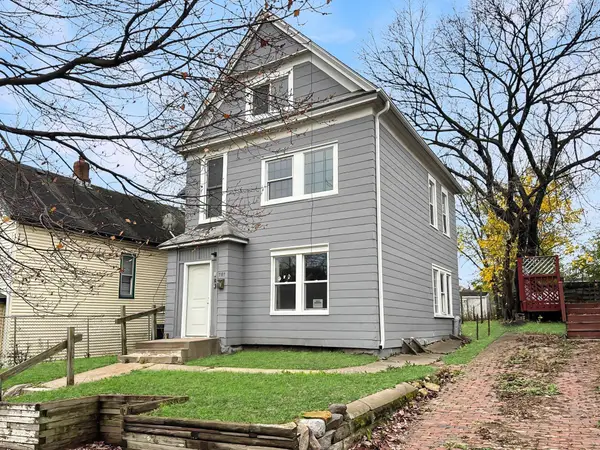 $199,900Active6 beds 3 baths3,393 sq. ft.
707 Preble Street, Saint Paul, MN 55130
MLS# 7170353Listed by: GALLERY OF HOMES - New
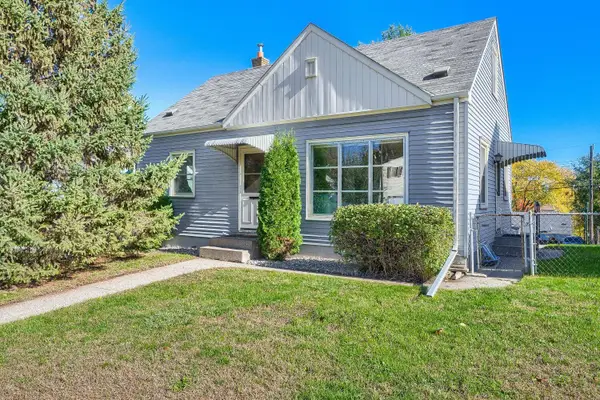 $235,000Active3 beds 1 baths1,462 sq. ft.
1030 Dale Street N, Saint Paul, MN 55117
MLS# 7168801Listed by: REAL BROKER, LLC - New
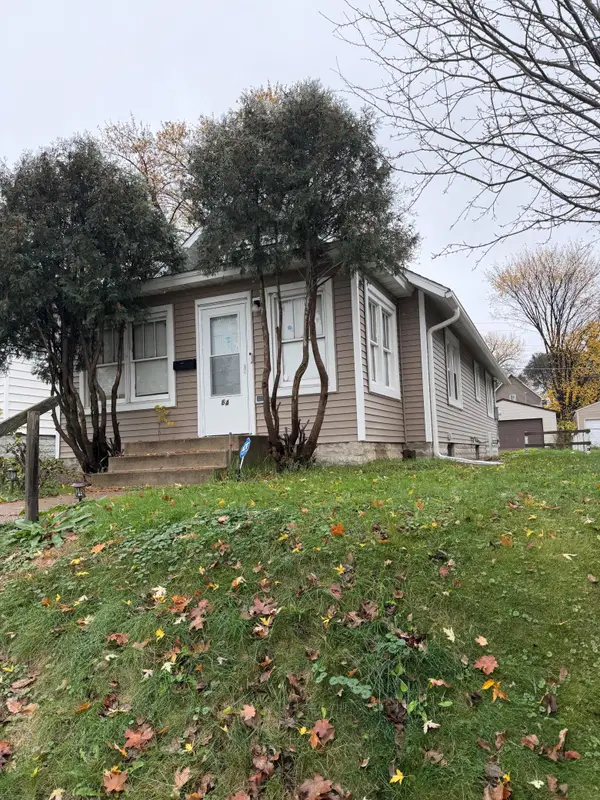 $230,000Active3 beds 2 baths1,100 sq. ft.
64 Rose Avenue W, Saint Paul, MN 55117
MLS# 7170402Listed by: INTEGRITY REALTY - New
 $185,000Active2 beds 1 baths1,015 sq. ft.
2027 N Park Drive #20272, Saint Paul, MN 55119
MLS# 7163850Listed by: KELLER WILLIAMS SELECT REALTY


Protect your home and budget from life's surprises with an Assurant Home Warranty, backed by a partner that supports you through every step of homeownership. Explore Plans.
© 2026 Better Homes and Gardens Real Estate LLC. An Anywhere Real Estate company. All rights reserved. Better Homes and Gardens® Real Estate is a registered trademark owned by Meredith Operations Corporation, licensed to Better Homes and Gardens Real Estate LLC and used with permission. Better Homes and Gardens Real Estate LLC fully supports the principles of the Fair Housing Act and the Equal Opportunity Act. Listing information is deemed reliable but is not guaranteed accurate.
Each office is independently owned and operated.
Any services or products provided by third parties are not provided by, affiliated with or related to Better Homes and Gardens Real Estate LLC, or its affiliated companies.