
781 Iowa Avenue E, Saint Paul, MN 55106
Local realty services provided by:Better Homes and Gardens Real Estate Advantage One
781 Iowa Avenue E,Saint Paul, MN 55106
$459,000
- 3 Beds
- 2 Baths
- 2,612 sq. ft.
- Single family
- Active
Listed by: nick j hillyard
Office: homefield realty
MLS#:7144834
Source:ND_FMAAR
Price summary
- Price:$459,000
- Price per sq. ft.:$175.73
About this home
Beautifully maintained rambler on a spacious corner lot offering plenty of room, flexibility, and comfortable living spaces. The main level features an oversized galley kitchen with an open flow into the family room, creating a welcoming space for everyday living and entertaining. Two bedrooms, a full bath, convenient main-level laundry, and a bright sunroom complete the main floor.
The lower level offers even more space, including a non-conforming bedroom, large amusement room with an egress window, full bath, and additional bonus space ideal for a game area, home gym, office, or hobby space. The amusement room also provides private access to the garage.
Enjoy outdoor living on the private patio, along with the added appeal of a corner lot. Well maintained and ideally located near everyday amenities, this home offers abundant space and a versatile floor plan ready to meet a variety of needs.
Contact an agent
Home facts
- Year built:1959
- Subdivision & Development:Phalen View
- Listing ID #:7144834
- Added:4 day(s) ago
- Updated:September 24, 2026 at 03:54 PM
Rooms and interior
- Bedrooms:3
- Total bathrooms:2
- Full bathrooms:2
- Rooms Total:13
- Living area:2,612 sq. ft.
Heating and cooling
- Cooling:Central Air
- Heating:Natural Gas
- Central air:Yes
Structure and exterior
- Year built:1959
- Building area:2,612 sq. ft.
- Lot area:0.19 Acres
- Construction Materials:Brick
- Exterior Features:Patio
Utilities
- Water:City Water/Connected
- Sewer:City Sewer/Connected
Finances and disclosures
- Price:$459,000
- Price per sq. ft.:$175.73
- Tax amount:$6,890
Features and amenities
- Amenities:Hardwood Floors
Parking
- Garage spaces:2
New listings near 781 Iowa Avenue E
- Coming SoonOpen Sat, 11am to 1pm
 $389,900Coming Soon4 beds 1 baths1,485 sq. ft.
1411 Palace Avenue, Saint Paul, MN 55105
MLS# 6759591Listed by: KELLER WILLIAMS REALTY INTEGRITY LAKES - Coming Soon
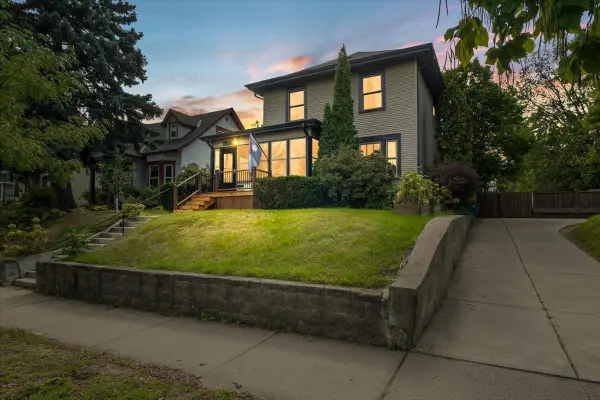 $375,000Coming Soon3 beds 1 baths1,582 sq. ft.
1802 Selby Avenue, Saint Paul, MN 55104
MLS# 7149347Listed by: ANDERSON REALTY - Coming Soon
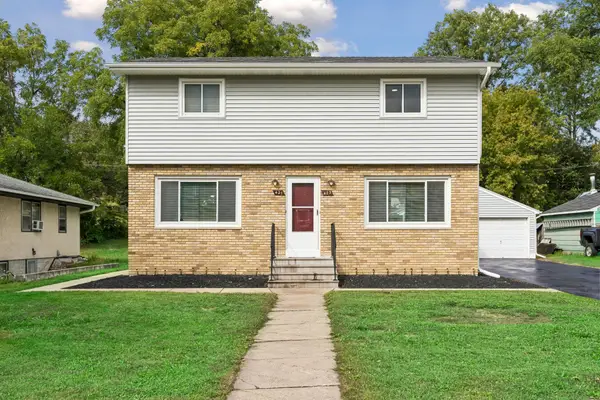 $339,000Coming Soon4 beds 2 baths2,504 sq. ft.
421/423 Nevada Avenue E, Saint Paul, MN 55101
MLS# 7142788Listed by: COLDWELL BANKER REALTY - Coming Soon
 $449,000Coming Soon2 beds 2 baths1,181 sq. ft.
284 Spring Street #307, Saint Paul, MN 55102
MLS# 7148531Listed by: ATLUS REAL ESTATE - Coming SoonOpen Fri, 4 to 6pm
 $295,000Coming Soon2 beds 2 baths2,136 sq. ft.
667 5th Street E, Saint Paul, MN 55106
MLS# 7148244Listed by: HAMM REAL ESTATE COMPANY - Coming Soon
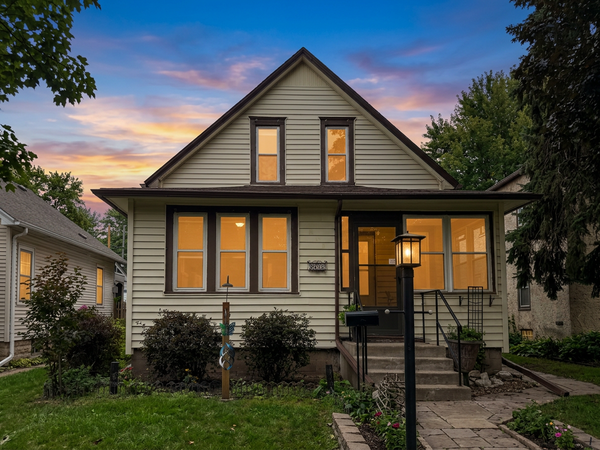 $299,999Coming Soon3 beds 2 baths2,070 sq. ft.
864 Delaware Avenue, Saint Paul, MN 55107
MLS# 7148857Listed by: REALTY EXECUTIVES TOP RESULTS - Coming Soon
 $2,250,000Coming Soon6 beds 6 baths8,628 sq. ft.
633 Fairmount Avenue, Saint Paul, MN 55105
MLS# 7148040Listed by: ANDERSON REALTY - Coming Soon
 $449,900Coming Soon5 beds 2 baths2,591 sq. ft.
1518 Pacific Street, Saint Paul, MN 55106
MLS# 7148576Listed by: RE/MAX RESULTS - Coming SoonOpen Sat, 1 to 2:30pm
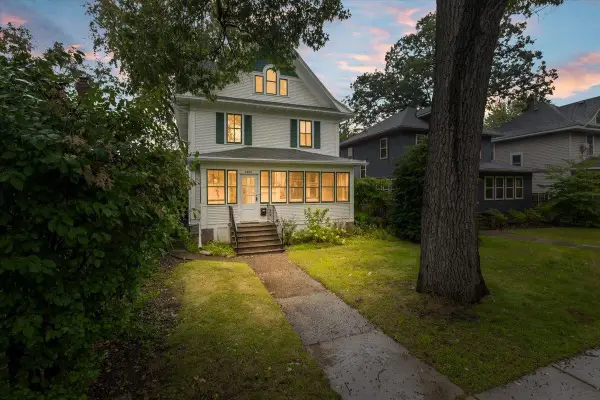 $765,000Coming Soon5 beds 4 baths2,838 sq. ft.
2031 Lincoln Avenue, Saint Paul, MN 55105
MLS# 7148212Listed by: ANDERSON REALTY - Coming Soon
 $279,900Coming Soon2 beds 2 baths1,380 sq. ft.
1426 Edmund Avenue, Saint Paul, MN 55104
MLS# 7135332Listed by: REAL BROKER, LLC


Protect your home and budget from life's surprises with an Assurant Home Warranty, backed by a partner that supports you through every step of homeownership. Explore Plans.
© 2026 Better Homes and Gardens Real Estate LLC. An Anywhere Real Estate company. All rights reserved. Better Homes and Gardens® Real Estate is a registered trademark owned by Meredith Operations Corporation, licensed to Better Homes and Gardens Real Estate LLC and used with permission. Better Homes and Gardens Real Estate LLC fully supports the principles of the Fair Housing Act and the Equal Opportunity Act. Listing information is deemed reliable but is not guaranteed accurate.
Each office is independently owned and operated.
Any services or products provided by third parties are not provided by, affiliated with or related to Better Homes and Gardens Real Estate LLC, or its affiliated companies.