
8 Bates Avenue, Saint Paul, MN 55106
Local realty services provided by:Better Homes and Gardens Real Estate Advantage One
8 Bates Avenue,Saint Paul, MN 55106
$875,000
- 5 Beds
- 5 Baths
- 4,757 sq. ft.
- Single family
- Pending
Listed by: john d schuster, michael r favre
Office: coldwell banker realty - southwest regional
MLS#:6732097
Source:NSMLS
Price summary
- Price:$875,000
- Price per sq. ft.:$140.45
About this home
Rich in history and timeless craftsmanship, this remarkable 1885 Queen Anne residence offers a rare opportunity to own one of Saint Paul's architectural treasures. Perched on a prominent corner lot overlooking the Mississippi River Valley, the home captures breathtaking panoramic skyline views from multiple expansive decks, creating unforgettable spaces for entertaining or simply enjoying the scenery. Inside, nearly 4,800 finished square feet unfold across four levels, where historic character meets modern comfort. Original oak woodwork, raised panel oak doors, elegant columns, stained glass accents, beautifully preserved hardwood floors, and period craftsmanship have been thoughtfully preserved throughout. The spacious main level offers exceptional versatility with formal and informal gathering spaces, including a welcoming family room, elegant dining room, a versatile flex room with a sink that is ideal as a private office, wet bar, entertaining space, studio, or creative workspace, an inviting sunroom, breakfast nook, and a beautifully updated kitchen featuring custom cabinetry, granite countertops, a center island, and abundant workspace. The second level offers four spacious bedrooms, along with the rare convenience of a fully equipped second kitchen, offering exceptional flexibility for entertaining, hosting overnight guests, or extended stays. The private third floor is dedicated entirely to an incredible owner's retreat featuring a spacious primary suite, sitting room, walk in closet, ensuite bath, and additional attic storage. The unfinished lower level provides outstanding storage for seasonal items, hobbies, and household organization. Outside, a rare detached four car garage, expansive paver driveway, and generous off street parking offer conveniences seldom found in historic neighborhoods. Located among the distinguished homes of Mounds Park, you'll enjoy easy access to Indian Mounds Park, Swede Hollow Park, Wacouta Commons, Lowertown, the Saint Paul Farmers Market, restaurants, coffee shops, and downtown Saint Paul. A truly exceptional blend of architectural significance, panoramic views, generous living spaces, and modern convenience....
Contact an agent
Home facts
- Year built:1886
- Subdivision & Development:Suburban Hills
- Listing ID #:6732097
- Added:53 day(s) ago
- Updated:September 28, 2026 at 02:43 PM
Rooms and interior
- Bedrooms:5
- Total bathrooms:5
- Full bathrooms:1
- Half bathrooms:1
- Dining Description:Breakfast Bar, Eat In Kitchen, Separate/Formal Dining Room
- Bathrooms Description:Bathroom Ensuite, Main Floor 1/2 Bath, Separate Shower and Tub, Upper Level Full Bath, Walk-In Shower Stall
- Kitchen Description:Cooktop, Dishwasher, Double Oven, Microwave, Range, Refrigerator, Wall Oven
- Basement:Yes
- Basement Description:Full, Unfinished
- Living area:4,757 sq. ft.
Heating and cooling
- Cooling:Central Air, Wall Unit(s)
- Heating:Baseboard, Forced Air
- Central air:Yes
Structure and exterior
- Roof:Pitched
- Year built:1886
- Building area:4,757 sq. ft.
- Lot area:0.44 Acres
- Lot Features:Tree Coverage - Medium
- Levels:2+ Story
Utilities
- Water:City Water - Connected
- Sewer:City Sewer - Connected
Finances and disclosures
- Price:$875,000
- Price per sq. ft.:$140.45
- Tax amount:$10,806 (2026)
Features and amenities
- Appliances:Microwave, Range, Refrigerator, Wall Oven, Washer
- Laundry features:Dryer, Washer
Parking
- Parking description:Detached Garage
- Garage:Yes
- Garage spaces:4
New listings near 8 Bates Avenue
- Coming Soon
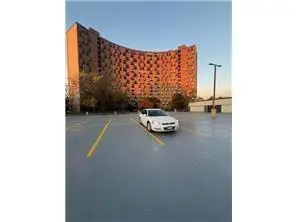 $102,500Coming Soon1 beds 1 baths640 sq. ft.
1181 Edgcumbe Road #213, Saint Paul, MN 55105
MLS# 7151203Listed by: EXIT REALTY NEXUS - Coming SoonOpen Sat, 12 to 2pm
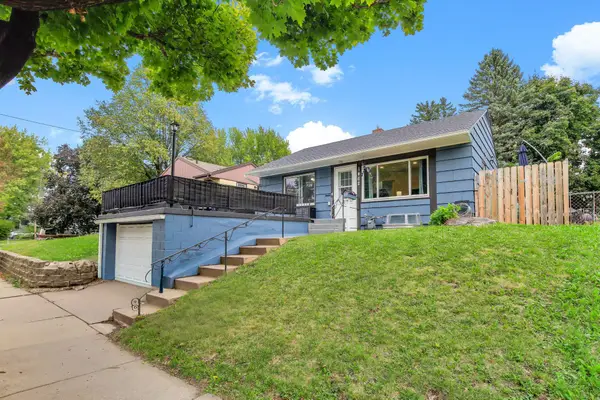 $285,000Coming Soon3 beds 1 baths1,404 sq. ft.
1462 Hazelwood Street, Saint Paul, MN 55106
MLS# 7151159Listed by: DWELL REALTY PARTNERS, LLC - Coming Soon
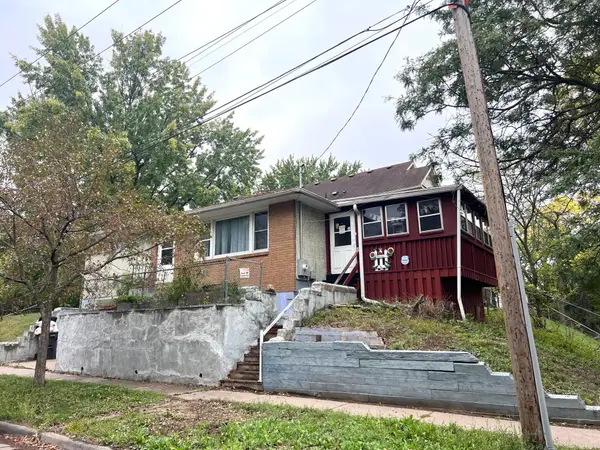 $175,000Coming Soon2 beds 1 baths1,136 sq. ft.
215 Maple Street, Saint Paul, MN 55106
MLS# 7151136Listed by: DIVERSIFIED REALTY - Coming Soon
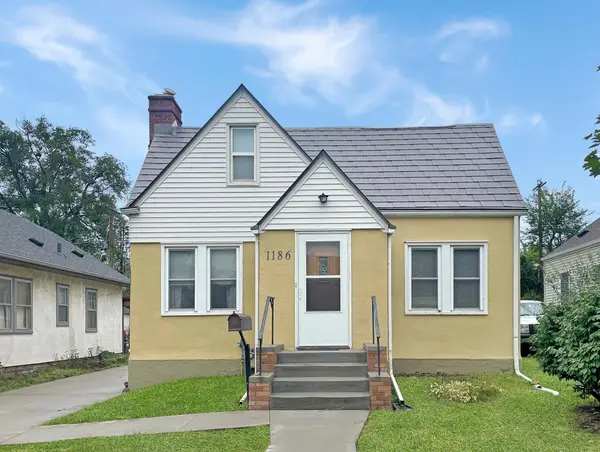 $235,000Coming Soon2 beds 1 baths912 sq. ft.
1186 Englewood Avenue, Saint Paul, MN 55104
MLS# 7146942Listed by: EXP REALTY, LLC - Coming Soon
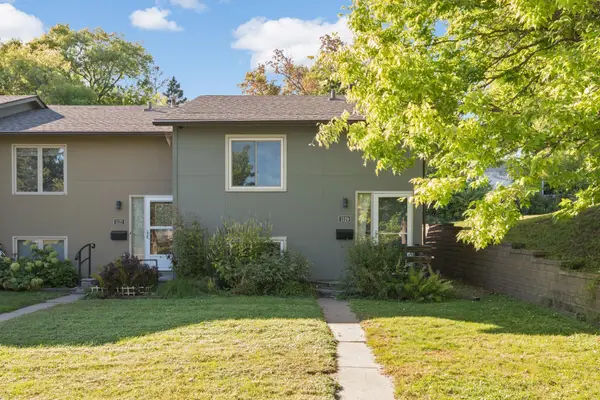 $250,000Coming Soon2 beds 2 baths1,250 sq. ft.
1129 Fifield Street, Saint Paul, MN 55108
MLS# 7147007Listed by: BRIDGE REALTY, LLC - Coming SoonOpen Tue, 12 to 1pm
 $275,000Coming Soon3 beds 2 baths1,816 sq. ft.
1329 Beech Street, Saint Paul, MN 55106
MLS# 7146917Listed by: EDINA REALTY, INC. - Coming Soon
 $344,850Coming Soon2 beds 2 baths1,462 sq. ft.
2566 Ellis Avenue #404, Saint Paul, MN 55114
MLS# 7148613Listed by: RE/MAX ADVANTAGE PLUS - Coming Soon
 $449,000Coming Soon2 beds 2 baths1,181 sq. ft.
284 Spring Street #307, Saint Paul, MN 55102
MLS# 7148531Listed by: ATLUS REAL ESTATE - Coming Soon
 $2,250,000Coming Soon6 beds 6 baths8,628 sq. ft.
633 Fairmount Avenue, Saint Paul, MN 55105
MLS# 7148040Listed by: ANDERSON REALTY - New
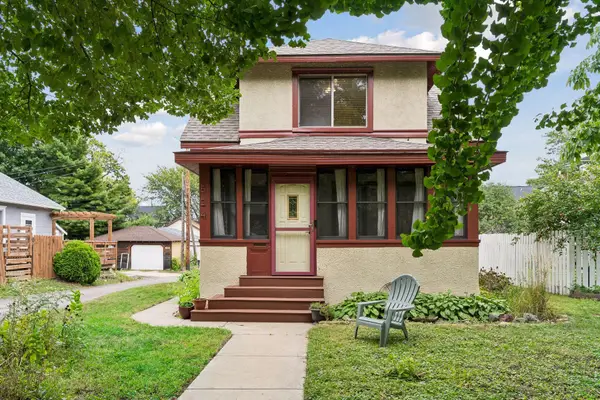 $279,990Active2 beds 1 baths924 sq. ft.
524 Lexington Parkway N, Saint Paul, MN 55104
MLS# 7151166Listed by: NORTHEAST REALTY LLC


Protect your home and budget from life's surprises with an Assurant Home Warranty, backed by a partner that supports you through every step of homeownership. Explore Plans.
© 2026 Better Homes and Gardens Real Estate LLC. An Anywhere Real Estate company. All rights reserved. Better Homes and Gardens® Real Estate is a registered trademark owned by Meredith Operations Corporation, licensed to Better Homes and Gardens Real Estate LLC and used with permission. Better Homes and Gardens Real Estate LLC fully supports the principles of the Fair Housing Act and the Equal Opportunity Act. Listing information is deemed reliable but is not guaranteed accurate.
Each office is independently owned and operated.
Any services or products provided by third parties are not provided by, affiliated with or related to Better Homes and Gardens Real Estate LLC, or its affiliated companies.