
806 Parkway Drive, Saint Paul, MN 55106
Local realty services provided by:Better Homes and Gardens Real Estate Advantage One
Listed by: leah marie bailey, ryan mooney
Office: pemberton re
MLS#:7067094
Source:NSMLS
Price summary
- Price:$250,000
About this home
Welcome to this distinctive three bedroom, two bathroom split-entry home offering a unique and functional layout surrounded by mature trees that create a peaceful, private setting. Step inside to the main level where the kitchen greets you with abundant cabinet and counter space, along with a center island that offers additional seating for casual dining. The adjoining dining area provides access to the deck, making indoor-outdoor entertaining seamless while overlooking the backyard and the below ground pool. Two bedrooms and and a full bathroom complete the main level. Just a few steps above the dining area, you'll discover an expansive living room filled with natural light and featuring a second access point through the french door with a staircase leading directly to the to the backyard area. The lower level offers one additional bedroom, a flex room, a three-quarter bathroom, and laundry area, providing flexibility for guests or a home office. Completing the home is a tuckunder two-car garage.
Just minutes from Battle Creek Regional Park, offering miles of walking and biking trails, picnic areas, and year-round recreation. Nearby Phalen Regional Park provides a beautiful lake, beach, golf course, and extensive trail system. You'll also appreciate easy access to shopping, restaurants, schools, downtown Saint Paul, and major commuter routes....
Contact an agent
Home facts
- Year built:1979
- Listing ID #:7067094
- Updated:July 16, 2026 at 08:58 PM
Rooms and interior
- Bedrooms:3
- Total bathrooms:2
- Full bathrooms:1
- Dining Description:Eat In Kitchen, Kitchen/Dining Room
- Bathrooms Description:3/4 Basement, Main Floor Full Bath
- Kitchen Description:Dishwasher, Microwave, Range, Refrigerator
- Basement:Yes
- Basement Description:Egress Window(s), Partially Finished
Heating and cooling
- Cooling:Central Air
- Heating:Forced Air
- Central air:Yes
Structure and exterior
- Roof:Asphalt
- Year built:1979
- Levels:Bi/Split Level
Utilities
- Water:City Water - Connected
- Sewer:City Sewer - Connected
Finances and disclosures
- Price:$250,000
- Tax amount:$4,534 (2025)
Features and amenities
- Appliances:Microwave, Range, Refrigerator, Washer
- Laundry features:Dryer, Washer
- Pool features:Below Ground, Outdoor
Parking
- Parking description:Tuckunder Garage
- Garage:Yes
- Garage spaces:2
New listings near 806 Parkway Drive
- Coming Soon
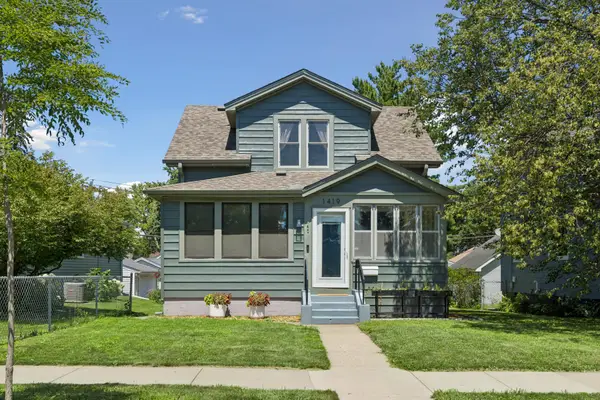 $369,900Coming Soon2 beds 1 baths
1419 Randolph Avenue, Saint Paul, MN 55105
MLS# 7095994Listed by: COLDWELL BANKER REALTY - Coming Soon
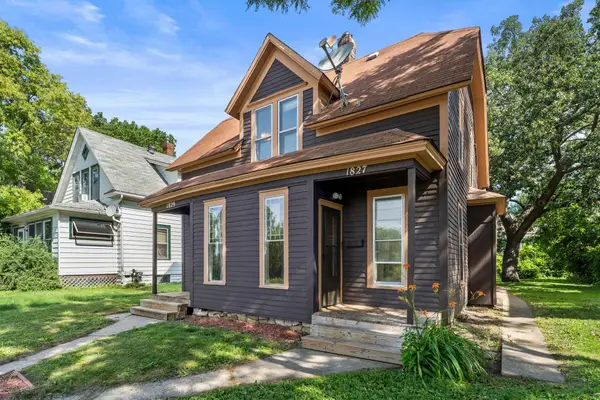 $265,000Coming Soon5 beds 2 baths
1827-1829 Saint Anthony Avenue, Saint Paul, MN 55104
MLS# 7098130Listed by: RE/MAX RESULTS - Coming Soon
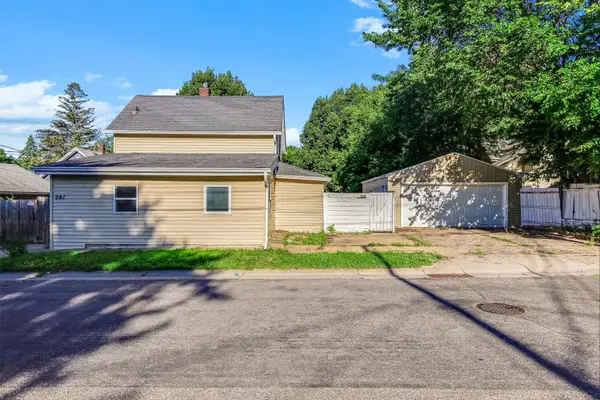 $240,000Coming Soon3 beds 2 baths
941 Cypress Street, Saint Paul, MN 55106
MLS# 7110978Listed by: KRIS LINDAHL REAL ESTATE - New
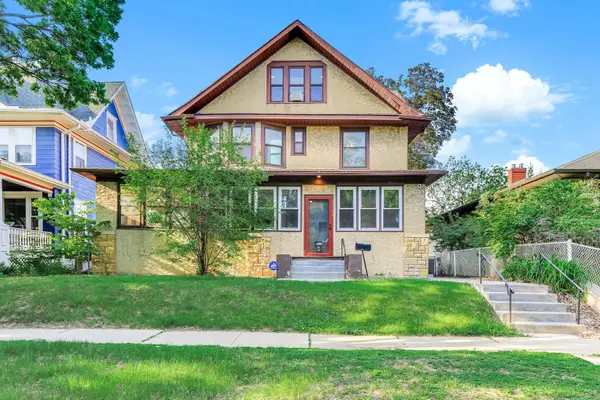 $685,000Active5 beds 4 baths4,316 sq. ft.
852 Ashland Avenue, Saint Paul, MN 55104
MLS# 7111198Listed by: KRIS LINDAHL REAL ESTATE - New
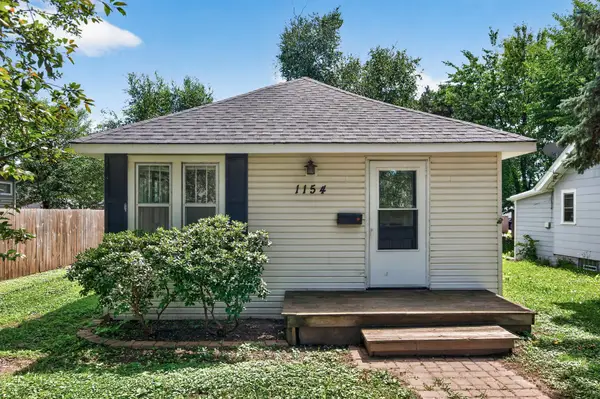 $174,900Active2 beds 1 baths900 sq. ft.
1154 Lawson Avenue E, Saint Paul, MN 55106
MLS# 7111090Listed by: HERMAN REALTY, INC - Coming Soon
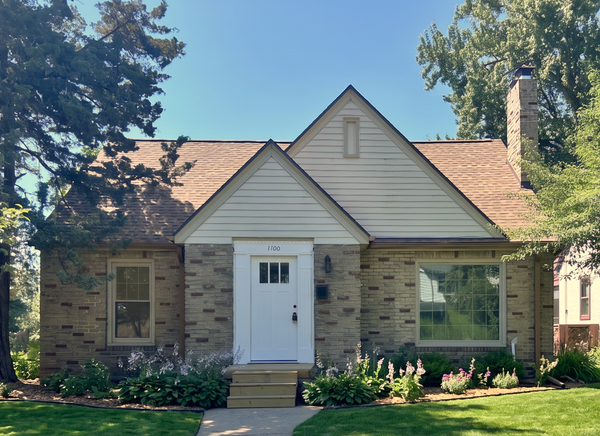 $499,900Coming Soon3 beds 3 baths
1100 Montana Avenue W, Saint Paul, MN 55108
MLS# 7109672Listed by: HOMESTEAD ROAD - Open Sat, 1 to 2:30pmNew
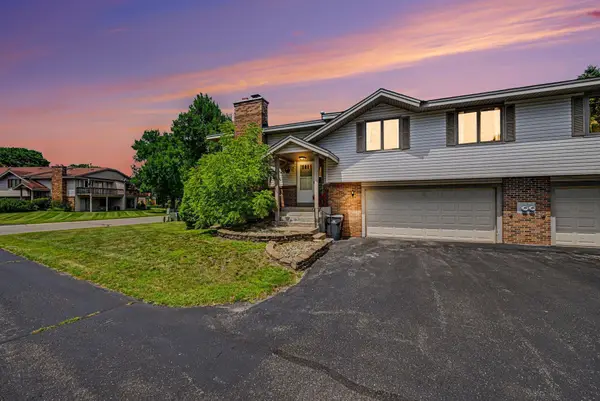 $275,000Active3 beds 2 baths1,443 sq. ft.
5654 Chatsworth Street N, Saint Paul, MN 55126
MLS# 7087239Listed by: KELLER WILLIAMS INTEGRITY REALTY - New
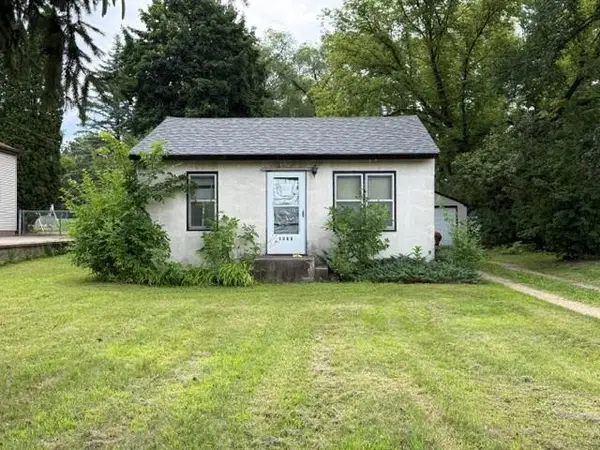 $180,000Active1 beds 1 baths576 sq. ft.
1260 Dorland Road S, Saint Paul, MN 55119
MLS# 7106727Listed by: COLDWELL BANKER REALTY - New
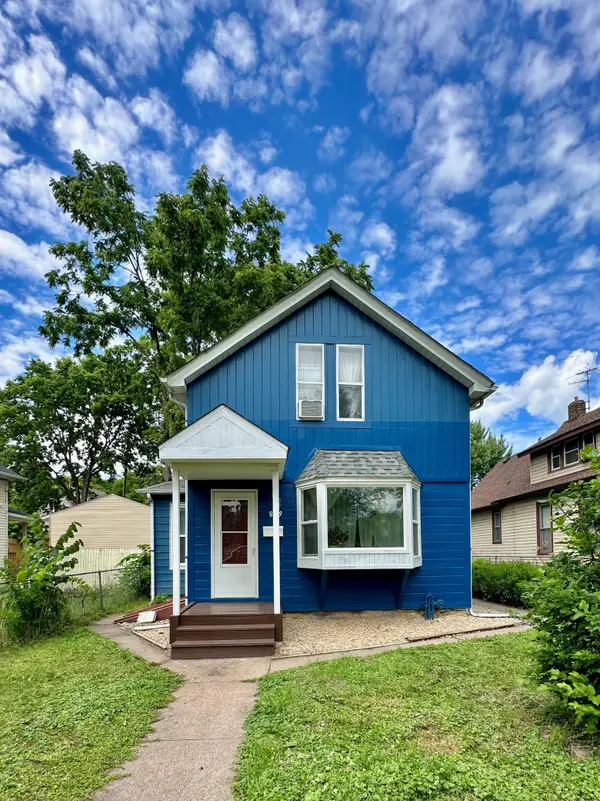 $299,900Active3 beds 2 baths1,977 sq. ft.
859 Conway Street E, Saint Paul, MN 55106
MLS# 7107583Listed by: THEMLSONLINE.COM, INC. - New
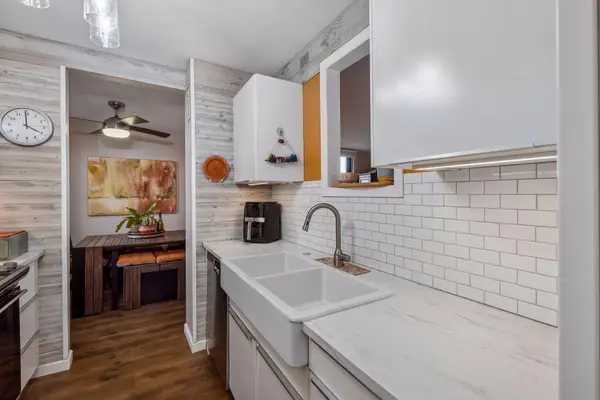 $159,000Active2 beds 2 baths1,040 sq. ft.
1181 Edgcumbe Road #1216, Saint Paul, MN 55105
MLS# 7107752Listed by: EDINA REALTY, INC.


Protect your home and budget from life's surprises with an Assurant Home Warranty, backed by a partner that supports you through every step of homeownership. Explore Plans.
© 2026 Better Homes and Gardens Real Estate LLC. An Anywhere Real Estate company. All rights reserved. Better Homes and Gardens® Real Estate is a registered trademark owned by Meredith Operations Corporation, licensed to Better Homes and Gardens Real Estate LLC and used with permission. Better Homes and Gardens Real Estate LLC fully supports the principles of the Fair Housing Act and the Equal Opportunity Act. Listing information is deemed reliable but is not guaranteed accurate.
Each office is independently owned and operated.
Any services or products provided by third parties are not provided by, affiliated with or related to Better Homes and Gardens Real Estate LLC, or its affiliated companies.