
812 Nebraska Avenue E, Saint Paul, MN 55106
Local realty services provided by:Better Homes and Gardens Real Estate Advantage One
812 Nebraska Avenue E,Saint Paul, MN 55106
$385,000
- 4 Beds
- 3 Baths
- 1,897 sq. ft.
- Single family
- Active
Upcoming open houses
- Sat, Sep 2601:00 pm - 03:00 pm
Listed by: nancy l walker, julie diedrich
Office: coldwell banker realty - southwest regional
MLS#:7142797
Source:NSMLS
Price summary
- Price:$385,000
- Price per sq. ft.:$185.45
About this home
Only available due to re-location! Welcome to this charming mid century modern home with art deco flair—perfectly situated across from the Lake Phalen Golf course and near Lake Phalen’s scenic trail system. As you enter, you’re greeted by an expansive living and dining area filled with natural light from large, beautifully placed windows. Every major system has been thoughtfully updated for peace of mind, including a new furnace(2025), new roof, gutters and metal framing around outside windows(2026), all new plumbing in last 3 years, new sewer liner(2025), updated electrical, new water heater(2024), and fresh interior paint throughout. This home offers 4 bedrooms and 3 baths, with 3 bedrooms conveniently located on the upper level. The upgraded primary suite features a spacious new closet, and the main level showcases gorgeous hardwood floors, stainless steel appliances, a cozy breakfast nook, and a wood burning fireplace. Home has had $70,000 worth of improvements in the last 3 years. Enjoy the fully fenced yard and effortless access to trails, golf, restaurants, and the State Fair shuttle. Winter brings the added bonus of cross country skiing right on the golf course. The backyard is a gardener’s dream—private, peaceful, and beautifully suited for outdoor living. A truly special home in an unbeatable Lake Phalen location....
Contact an agent
Home facts
- Year built:1946
- Listing ID #:7142797
- Added:1 day(s) ago
- Updated:September 25, 2026 at 12:58 PM
Rooms and interior
- Bedrooms:4
- Total bathrooms:3
- Full bathrooms:1
- Half bathrooms:1
- Dining Description:Eat In Kitchen, Living/Dining Room
- Bathrooms Description:3/4 Basement, Main Floor 1/2 Bath, Upper Level Full Bath
- Kitchen Description:Dishwasher, Microwave, Range, Refrigerator, Stainless Steel Appliances
- Basement:Yes
- Basement Description:Block, Daylight / Lookout Windows, Egress Window(s), Finished, Full
- Living area:1,897 sq. ft.
Heating and cooling
- Cooling:Central Air
- Heating:Forced Air
- Central air:Yes
Structure and exterior
- Roof:Age 8 Years or Less, Asphalt, Flat, Rubber
- Year built:1946
- Building area:1,897 sq. ft.
- Lot area:0.16 Acres
- Lot Features:Public Transit (w/in 6 blks), Tree Coverage - Light
- Construction Materials:Block
- Levels:2 Story
Utilities
- Water:City Water - In Street
- Sewer:City Sewer - In Street
Finances and disclosures
- Price:$385,000
- Price per sq. ft.:$185.45
- Tax amount:$5,580 (2026)
Features and amenities
- Appliances:Microwave, Range, Refrigerator, Stainless Steel Appliances
- Laundry features:Dryer
- Amenities:Gas Water Heater
Parking
- Parking description:Asphalt, Attached Garage, Garage Door Opener, No Interior Access to Dwelling
- Garage:Yes
- Garage spaces:1
New listings near 812 Nebraska Avenue E
- Coming Soon
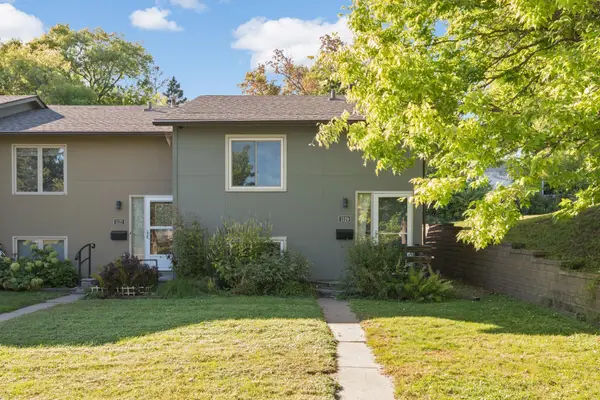 $250,000Coming Soon2 beds 2 baths1,250 sq. ft.
1129 Fifield Street, Saint Paul, MN 55108
MLS# 7147007Listed by: BRIDGE REALTY, LLC - Coming SoonOpen Tue, 12 to 1:30pm
 $275,000Coming Soon3 beds 2 baths1,816 sq. ft.
1329 Beech Street, Saint Paul, MN 55106
MLS# 7146917Listed by: EDINA REALTY, INC. - Coming Soon
 $344,850Coming Soon2 beds 2 baths1,462 sq. ft.
2566 Ellis Avenue #404, Saint Paul, MN 55114
MLS# 7148613Listed by: RE/MAX ADVANTAGE PLUS - Coming Soon
 $235,000Coming Soon2 beds 1 baths912 sq. ft.
1186 Englewood Avenue, Saint Paul, MN 55104
MLS# 7146942Listed by: EXP REALTY, LLC - Coming Soon
 $449,000Coming Soon2 beds 2 baths1,181 sq. ft.
284 Spring Street #307, Saint Paul, MN 55102
MLS# 7148531Listed by: ATLUS REAL ESTATE - Coming Soon
 $2,250,000Coming Soon6 beds 6 baths8,628 sq. ft.
633 Fairmount Avenue, Saint Paul, MN 55105
MLS# 7148040Listed by: ANDERSON REALTY - Coming SoonOpen Sat, 12 to 2pm
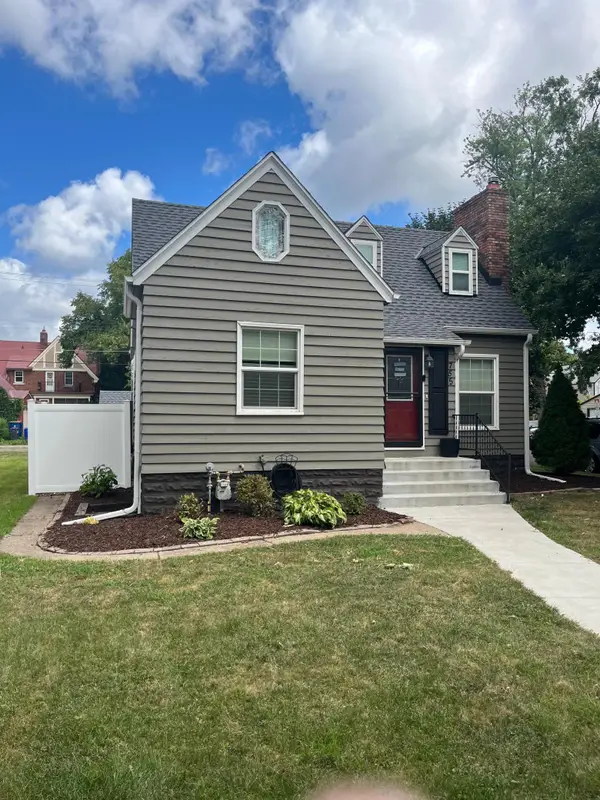 $284,900Coming Soon3 beds 1 baths1,281 sq. ft.
755 Cottage Avenue E, Saint Paul, MN 55106
MLS# 7143747Listed by: EDINA REALTY, INC. - New
 $299,000Active3 beds 2 baths1,716 sq. ft.
1965 Montana Avenue E, Saint Paul, MN 55119
MLS# 7148705Listed by: PEMBERTON RE - New
 $245,000Active2 beds 1 baths1,326 sq. ft.
894 Euclid Street, Saint Paul, MN 55106
MLS# 7150162Listed by: DWELL REALTY PARTNERS, LLC - New
 $388,500Active4 beds 2 baths800 sq. ft.
1616 Sandhurst Avenue E, Saint Paul, MN 55109
MLS# 7148870Listed by: KELLER WILLIAMS REALTY INTEGRITY LAKES


Protect your home and budget from life's surprises with an Assurant Home Warranty, backed by a partner that supports you through every step of homeownership. Explore Plans.
© 2026 Better Homes and Gardens Real Estate LLC. An Anywhere Real Estate company. All rights reserved. Better Homes and Gardens® Real Estate is a registered trademark owned by Meredith Operations Corporation, licensed to Better Homes and Gardens Real Estate LLC and used with permission. Better Homes and Gardens Real Estate LLC fully supports the principles of the Fair Housing Act and the Equal Opportunity Act. Listing information is deemed reliable but is not guaranteed accurate.
Each office is independently owned and operated.
Any services or products provided by third parties are not provided by, affiliated with or related to Better Homes and Gardens Real Estate LLC, or its affiliated companies.