
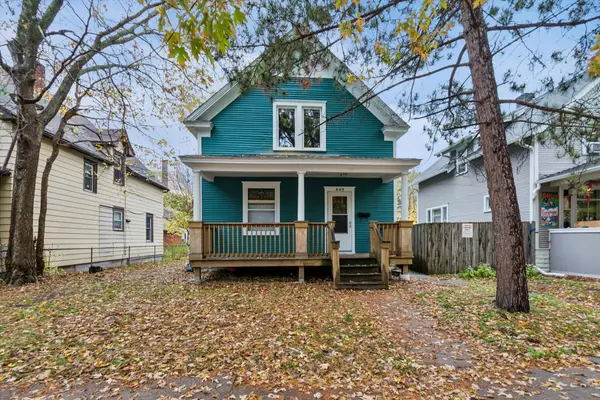
844 Winslow Avenue, Saint Paul, MN 55107
Local realty services provided by:Better Homes and Gardens Real Estate First Choice
844 Winslow Avenue,Saint Paul, MN 55107
$364,900
- 3 Beds
- 2 Baths
- 1,978 sq. ft.
- Single family
- Active
Listed by: jean r. youness
Office: heartland real estate professi
MLS#:7152963
Source:NSMLS
Price summary
- Price:$364,900
- Price per sq. ft.:$184.48
About this home
Don't miss out on this Charming Three Bedroom/Two bath Tudor with three finished levels. and original woodwork through out. Expensive improvements such as new furnace and water heater in 2025, and air conditioner in 2024. Plus newer Marvin tip in windows.The upper story bedroom feels like a cozy retreat that offers a unique space with skylights, gas fireplace and abundance of closet and storage space. Traditional kitchen features stained glass and a homey breakfast nook with additional pantry space. Classic living room with timeless brick fireplace and vintage sconces. Lower level has a large 21x24 foot family room that has been finished with decorative micro layered concrete flooring and drain tiled to keep moisture out. Great outdoor space with a large deck, fenced yard, and play set perfect for entertaining and family gatherings. Pretty side yard with cute pavers and gorgeous landscaping.Rare newer two plus car garage.
Contact an agent
Home facts
- Year built:1932
- Subdivision & Development:Sullwolds Sub
- Listing ID #:7152963
- Added:28 day(s) ago
- Updated:October 30, 2026 at 01:35 PM
Rooms and interior
- Bedrooms:3
- Total bathrooms:2
- Full bathrooms:1
- Dining Description:Eat In Kitchen, Kitchen/Dining Room, Living/Dining Room
- Bathrooms Description:3/4 Basement, Main Floor Full Bath
- Kitchen Description:Dishwasher, Disposal, Exhaust Fan, Range, Refrigerator
- Basement:Yes
- Basement Description:Block, Finished, Full
- Living area:1,978 sq. ft.
Heating and cooling
- Cooling:Central Air
- Heating:Forced Air
- Central air:Yes
Structure and exterior
- Roof:Age 8 Years or Less
- Year built:1932
- Building area:1,978 sq. ft.
- Lot area:0.13 Acres
- Lot Features:Tree Coverage - Medium
- Levels:1 1/2 Story
Utilities
- Water:City Water - Connected
- Sewer:City Sewer - Connected
Finances and disclosures
- Price:$364,900
- Price per sq. ft.:$184.48
- Tax amount:$6,036 (2026)
Features and amenities
- Appliances:Disposal, Exhaust Fan, Range, Refrigerator, Washer
- Laundry features:Dryer, Washer
- Amenities:Gas Water Heater
Parking
- Parking description:Detached Garage
- Garage:Yes
- Garage spaces:2
New listings near 844 Winslow Avenue
- Coming Soon
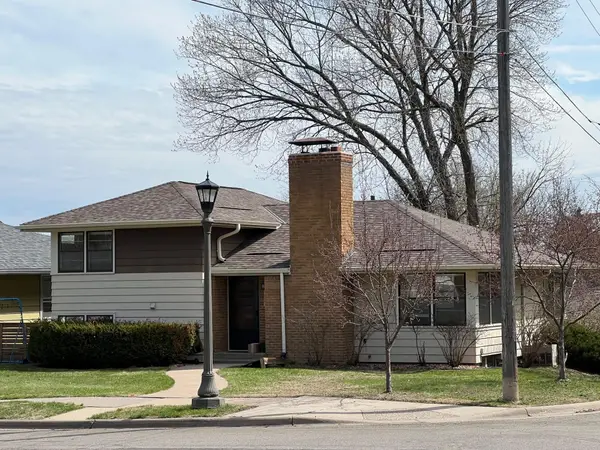 $400,000Coming Soon3 beds 2 baths1,673 sq. ft.
938 California Avenue W, Saint Paul, MN 55117
MLS# 7160743Listed by: EDINA REALTY, INC. - Coming Soon
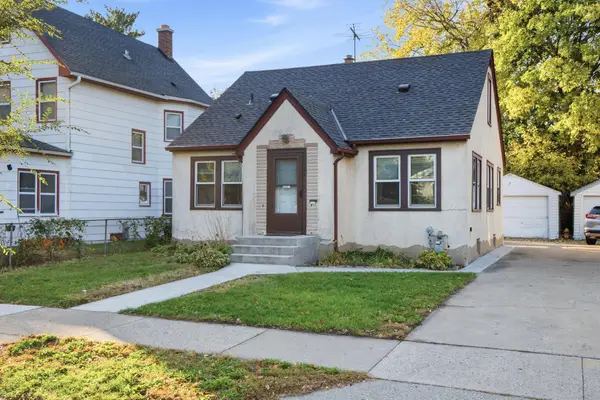 $235,000Coming Soon4 beds 1 baths2,094 sq. ft.
44 Magnolia Avenue W, Saint Paul, MN 55117
MLS# 7166151Listed by: REAL BROKER, LLC - Coming SoonOpen Fri, 4 to 6pm
 $300,000Coming Soon2 beds 1 baths1,143 sq. ft.
735 Curfew Street, Saint Paul, MN 55114
MLS# 7160228Listed by: COLDWELL BANKER REALTY - LAKES - Coming Soon
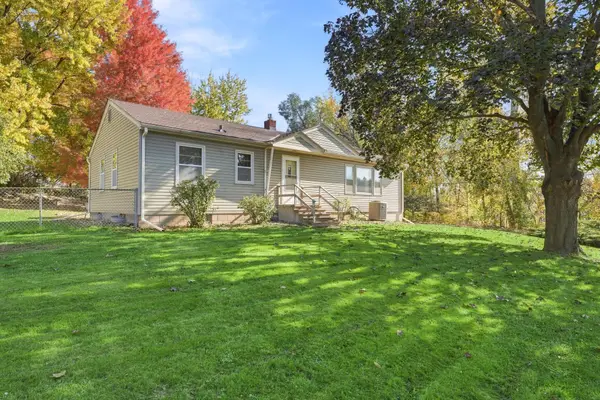 $289,900Coming Soon4 beds 2 baths2,069 sq. ft.
1566 Albemarle Street, Saint Paul, MN 55117
MLS# 7146699Listed by: COLDWELL BANKER REALTY - Coming Soon
 $664,900Coming Soon3 beds 2 baths2,670 sq. ft.
2221 Youngman Avenue #203, Saint Paul, MN 55116
MLS# 7165476Listed by: LPT REALTY, LLC - Coming Soon
 $475,000Coming Soon3 beds 3 baths1,856 sq. ft.
1411 Hartford Avenue, Saint Paul, MN 55116
MLS# 7163805Listed by: KILT REAL ESTATE, LLC - Coming Soon
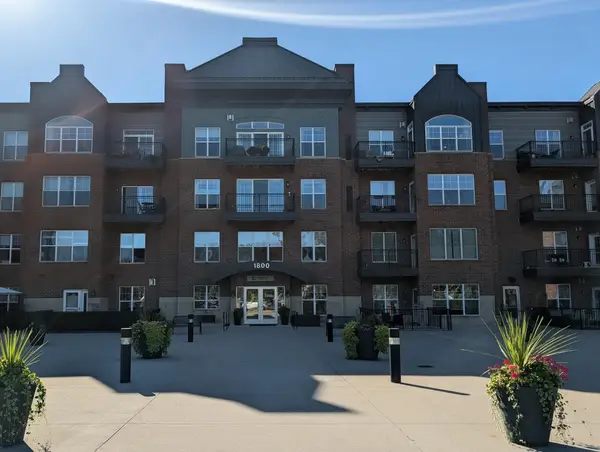 $199,000Coming Soon2 beds 1 baths840 sq. ft.
1800 Graham Avenue #416, Saint Paul, MN 55116
MLS# 7160814Listed by: ENGEL & VOLKERS LAKE MINNETONKA - New
 $364,900Active4 beds 2 baths2,080 sq. ft.
311 Burlington Road, Saint Paul, MN 55119
MLS# 7164665Listed by: CROWN REALTY LLC - New
 $399,900Active5 beds 3 baths1,300 sq. ft.
447 Fry Street, Saint Paul, MN 55104
MLS# 7166944Listed by: RE/MAX RESULTS - New
 $284,900Active3 beds 2 baths1,744 sq. ft.
1515 Birmingham Street, Saint Paul, MN 55106
MLS# 7167027Listed by: PARTNERS REALTY INC.


Protect your home and budget from life's surprises with an Assurant Home Warranty, backed by a partner that supports you through every step of homeownership. Explore Plans.
© 2026 Better Homes and Gardens Real Estate LLC. An Anywhere Real Estate company. All rights reserved. Better Homes and Gardens® Real Estate is a registered trademark owned by Meredith Operations Corporation, licensed to Better Homes and Gardens Real Estate LLC and used with permission. Better Homes and Gardens Real Estate LLC fully supports the principles of the Fair Housing Act and the Equal Opportunity Act. Listing information is deemed reliable but is not guaranteed accurate.
Each office is independently owned and operated.
Any services or products provided by third parties are not provided by, affiliated with or related to Better Homes and Gardens Real Estate LLC, or its affiliated companies.