
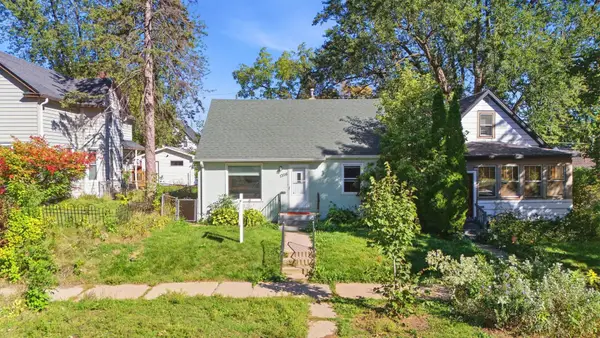
855 Cottage Avenue E, Saint Paul, MN 55106
Local realty services provided by:Better Homes and Gardens Real Estate Advantage One
855 Cottage Avenue E,Saint Paul, MN 55106
$330,000
- 3 Beds
- 2 Baths
- 1,527 sq. ft.
- Single family
- Coming Soon
Listed by: dena m. ascheman
Office: re/max professionals
MLS#:7151887
Source:NSMLS
Price summary
- Price:$330,000
- Price per sq. ft.:$125.52
About this home
Superb St. Paul 2 Story home with all the upgrades! Second Story was added in 2013 in which a larger main level and spacious upper level were designed. The current owners redesigned the upper level to improve the flow & function! Primary Upper Level includes a bedroom, nursery/office space, 2 walk in closets, a 3/4 Bathroom, and a loft area! It feels like the whole upper level is your primary suite!! The main level details are unique, practical, and trendy! Vinyl plank flooring throughout gives it a modern and clean feel! The dining room has a long epoxy counter with barstools that is open into the living room for entertaining or watching TV! There are several nooks built: Office counter, closets, pantry, & even a pet bed under the stairs! Cleverly placed roll out Shelves in the kitchen for pots & pans! Every area has been maximized for use! Super Cute 3 Season porch leads to the maintenance free 2 tiered deck or to the stamped patio! The oversized 2 Car garage is also newer and well designed with an 8ft tall x 18ft wide door! It has Diamond Shaped Stamped & Stained Concrete, Storage, & Extra Outlets!! Additional 17Ft wide Parking Pad is also stamped & Stained Concrete! One of the most unique features of the yard is the Custom Concrete Patio & Sidewalks! The neighborhood is close to Phalen Lake, Parks, Golf Courses, Dining, and shopping!!...
Contact an agent
Home facts
- Year built:1916
- Subdivision & Development:Lanes Phalen Grove Add
- Listing ID #:7151887
- Updated:September 29, 2026 at 01:00 PM
Rooms and interior
- Bedrooms:3
- Total bathrooms:2
- Full bathrooms:1
- Dining Description:Breakfast Bar, Informal Dining Room, Living/Dining Room
- Bathrooms Description:Main Floor Full Bath
- Kitchen Description:Dishwasher, Exhaust Fan, Microwave, Range, Refrigerator, Stainless Steel Appliances
- Basement:Yes
- Basement Description:Block, Daylight / Lookout Windows, Full, Storage Space, Unfinished
- Living area:1,527 sq. ft.
Heating and cooling
- Cooling:Central Air, Window Unit(s)
- Heating:Forced Air
- Central air:Yes
Structure and exterior
- Roof:Age 8 Years or Less, Asphalt, Pitched
- Year built:1916
- Building area:1,527 sq. ft.
- Lot area:0.12 Acres
- Lot Features:Public Transit (w/in 6 blks), Tree Coverage - Light
- Levels:2 Story
Utilities
- Water:City Water - Connected
- Sewer:City Sewer - Connected
Finances and disclosures
- Price:$330,000
- Price per sq. ft.:$125.52
- Tax amount:$5,486 (2026)
Features and amenities
- Appliances:Exhaust Fan, Microwave, Range, Refrigerator, Stainless Steel Appliances, Washer
- Laundry features:Dryer, Washer
- Amenities:Gas Water Heater
Parking
- Parking description:Concrete, Detached Garage, Electric, Garage Door Opener, Storage
- Garage:Yes
- Garage spaces:2
New listings near 855 Cottage Avenue E
- Coming Soon
 $195,000Coming Soon2 beds 1 baths720 sq. ft.
1590 Payne Avenue, Saint Paul, MN 55130
MLS# 7148683Listed by: RE/MAX RESULTS - Coming Soon
 $329,000Coming Soon4 beds 3 baths2,397 sq. ft.
929 Barclay Street, Saint Paul, MN 55106
MLS# 7151316Listed by: PARTNERS ENTERPRISE REALTY, LL - Coming Soon
 $275,000Coming Soon3 beds 2 baths1,597 sq. ft.
1446 Dale Street N, Saint Paul, MN 55117
MLS# 7137529Listed by: EDINA REALTY, INC. - Coming Soon
 $225,000Coming Soon1 beds 1 baths830 sq. ft.
1020 Chatsworth Street N, Saint Paul, MN 55103
MLS# 7137770Listed by: EDINA REALTY, INC. - Coming SoonOpen Fri, 5 to 7pm
 $300,000Coming Soon4 beds 2 baths1,790 sq. ft.
1356 Searle Street, Saint Paul, MN 55130
MLS# 7144863Listed by: COMPASS - Coming Soon
 $340,000Coming Soon3 beds 2 baths1,827 sq. ft.
328 Osceola Avenue S, Saint Paul, MN 55102
MLS# 7146630Listed by: PEMBERTON RE - Coming Soon
 $225,000Coming Soon4 beds 2 baths1,709 sq. ft.
961 California Avenue W, Saint Paul, MN 55117
MLS# 7150841Listed by: REAL BROKER, LLC - Coming Soon
 $399,900Coming Soon5 beds 3 baths2,195 sq. ft.
870 Randolph Avenue, Saint Paul, MN 55102
MLS# 7151527Listed by: RE/MAX RESULTS - Coming Soon
 $379,995Coming Soon4 beds 2 baths1,680 sq. ft.
2089 Randolph Avenue, Saint Paul, MN 55105
MLS# 7151541Listed by: BRIDGE REALTY, LLC


Protect your home and budget from life's surprises with an Assurant Home Warranty, backed by a partner that supports you through every step of homeownership. Explore Plans.
© 2026 Better Homes and Gardens Real Estate LLC. An Anywhere Real Estate company. All rights reserved. Better Homes and Gardens® Real Estate is a registered trademark owned by Meredith Operations Corporation, licensed to Better Homes and Gardens Real Estate LLC and used with permission. Better Homes and Gardens Real Estate LLC fully supports the principles of the Fair Housing Act and the Equal Opportunity Act. Listing information is deemed reliable but is not guaranteed accurate.
Each office is independently owned and operated.
Any services or products provided by third parties are not provided by, affiliated with or related to Better Homes and Gardens Real Estate LLC, or its affiliated companies.