
89 Flandrau Place, Saint Paul, MN 55106
Local realty services provided by:Better Homes and Gardens Real Estate Advantage One
Listed by: lee j arntz
Office: re/max results
MLS#:7106664
Source:NSMLS
Price summary
- Price:$299,900
- Price per sq. ft.:$137.7
About this home
HURRY – Check out this wonderful walkout Rambler in a prime St. Paul / Battle Creek location! Situated on a quiet street & large (.30 acre) heavily wooded & private lot, this home has a lot to offer - 3 large bedrooms on one level, all with hardwood flooring, newer windows & more! The kitchen/dining & family room are open & vaulted combining modern sightlines with old style charm – the south facing wall of windows flood the spaces with beautiful sunshine & provide grand views of the private wooded yard. The kitchen walks through with plenty of room for additional cabinets or an island on wheels – great potential here! Bring your ideas! A totally refreshed main floor full bath finishes this level in style! The lower level has a great game/amusement/bonus room for evening TV, etc. And, for those that work from home there is a large office space on the lower level that looks out over the front yard. Great access to the laundry/storage & a recently refreshed ¾ bathroom. The backyard is huge & very private. The over deep single garage has space for storage in the front & the concrete drive will take additional vehicles off the street for parking. Hurry!...
Contact an agent
Home facts
- Year built:1956
- Listing ID #:7106664
- Added:1 day(s) ago
- Updated:July 11, 2026 at 01:32 AM
Rooms and interior
- Bedrooms:3
- Total bathrooms:2
- Full bathrooms:1
- Dining Description:Informal Dining Room, Kitchen/Dining Room
- Bathrooms Description:3/4 Basement, Main Floor Full Bath
- Kitchen Description:Dishwasher, Range, Refrigerator
- Basement:Yes
- Basement Description:Block, Daylight / Lookout Windows, Finished, Full, Partially Finished, Storage Space, Walkout
- Living area:1,504 sq. ft.
Heating and cooling
- Cooling:Central Air
- Heating:Forced Air
- Central air:Yes
Structure and exterior
- Roof:Age Over 8 Years, Asphalt, Pitched
- Year built:1956
- Building area:1,504 sq. ft.
- Lot area:0.3 Acres
- Lot Features:Tree Coverage - Heavy
- Construction Materials:Block
- Levels:1 Story
Utilities
- Water:City Water - Connected
- Sewer:City Sewer - Connected
Finances and disclosures
- Price:$299,900
- Price per sq. ft.:$137.7
- Tax amount:$4,840 (2025)
Features and amenities
- Appliances:Range, Refrigerator, Washer
- Laundry features:Dryer, Washer
- Amenities:Gas Water Heater
Parking
- Parking description:Attached Garage, Concrete, Garage Door Opener, Tuckunder Garage
- Garage:Yes
- Garage spaces:1
New listings near 89 Flandrau Place
- New
 $525,000Active4 beds 2 baths2,190 sq. ft.
1905 Laurel Avenue, Saint Paul, MN 55104
MLS# 7107662Listed by: EDINA REALTY, INC. - New
 $190,000Active4 beds 2 baths2,032 sq. ft.
1615 7th Street E, Saint Paul, MN 55106
MLS# 7107540Listed by: REAL BROKER, LLC - New
 $240,000Active3 beds 2 baths2,454 sq. ft.
227 Maryland Avenue W, Saint Paul, MN 55117
MLS# 7103612Listed by: CREATIVE RESULTS - New
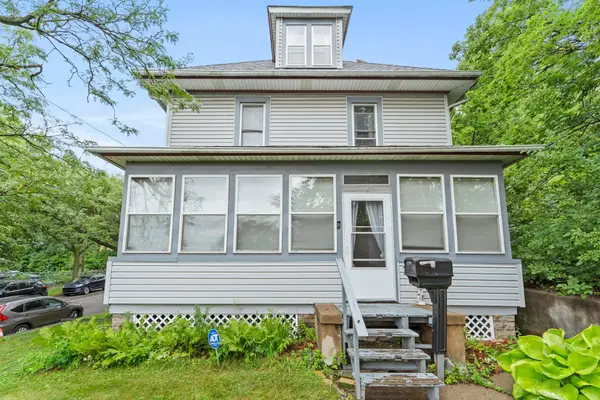 $218,000Active5 beds 2 baths2,874 sq. ft.
1053 Jessie Street, Saint Paul, MN 55130
MLS# 7107390Listed by: RE/MAX RESULTS - Coming SoonOpen Sat, 12 to 2pm
 $394,900Coming Soon5 beds 2 baths
1231 Hewitt Avenue, Saint Paul, MN 55104
MLS# 7104434Listed by: REDFIN CORPORATION - Coming Soon
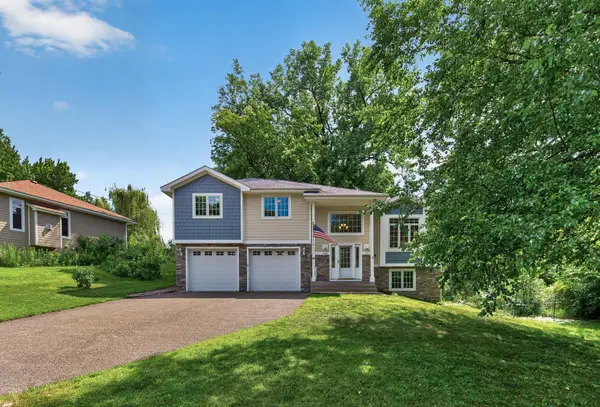 $469,900Coming Soon3 beds 3 baths
633 Burlington Road, Saint Paul, MN 55119
MLS# 7107314Listed by: RE/MAX RESULTS - Coming Soon
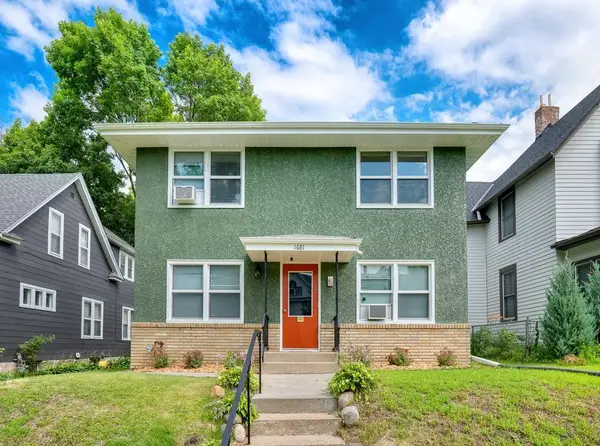 $749,900Coming Soon5 beds 4 baths
1681 Dayton Avenue, Saint Paul, MN 55104
MLS# 7107652Listed by: RE/MAX RESULTS - New
 $310,000Active3 beds 2 baths2,016 sq. ft.
2213 Holloway Avenue E, Saint Paul, MN 55109
MLS# 7104122Listed by: COUNSELOR REALTY, INC. - Open Sun, 11am to 1pmNew
 $265,000Active2 beds 1 baths1,060 sq. ft.
661 Belland Avenue, Saint Paul, MN 55127
MLS# 7106855Listed by: EXP REALTY - New
 $150,000Active2 beds 2 baths1,175 sq. ft.
66 9th Street E #2115, Saint Paul, MN 55101
MLS# 7107849Listed by: EDINA REALTY, INC.


Protect your home and budget from life's surprises with an Assurant Home Warranty, backed by a partner that supports you through every step of homeownership. Explore Plans.
© 2026 Better Homes and Gardens Real Estate LLC. An Anywhere Real Estate company. All rights reserved. Better Homes and Gardens® Real Estate is a registered trademark owned by Meredith Operations Corporation, licensed to Better Homes and Gardens Real Estate LLC and used with permission. Better Homes and Gardens Real Estate LLC fully supports the principles of the Fair Housing Act and the Equal Opportunity Act. Listing information is deemed reliable but is not guaranteed accurate.
Each office is independently owned and operated.
Any services or products provided by third parties are not provided by, affiliated with or related to Better Homes and Gardens Real Estate LLC, or its affiliated companies.