
9 Red Forest Way, Saint Paul, MN 55127
Local realty services provided by:Better Homes and Gardens Real Estate Advantage One
9 Red Forest Way,Saint Paul, MN 55127
$2,700,000
- 7 Beds
- 7 Baths
- 8,230 sq. ft.
- Single family
- Active
Listed by: jad hark
Office: compass
MLS#:7082126
Source:ND_FMAAR
Price summary
- Price:$2,700,000
- Price per sq. ft.:$328.07
About this home
Exquisitely positioned within the prestigious, community of North Oaks, this distinguished estate offers an unparalleled living experience on 2.5 acres of serene, tree-lined beauty. Surrounded by lush greenery and timeless elegance, this three-level custom walkout residence was masterfully designed to capture uninterrupted panoramic views and deliver a lifestyle of sophistication. Upon entry, you’re welcomed into a light-filled interior where soaring ceilings and expansive windows create an atmosphere of openness and grandeur. The heart of the home is a bespoke, designer kitchen, both elegant and functional, anchored by a statement island, premium appliances, and seamless flow into the formal dining room and casual breakfast area. Every detail is crafted for entertaining and comfort. The main-level primary suite is a private sanctuary, complete with a fireside sitting area, tranquil views, and a spa-level bath featuring custom finishes and dual walk-in closets. A separate executive office on the main floor adds form and function for today’s lifestyle needs. The lower level is a true entertainer’s escape, boasting a full-service wet bar, a sophisticated lounge area, custom glass-enclosed wine storage, and a spacious game room that opens directly to the estate’s resort-style grounds.
Step outside to your private oasis: a heated in-ground pool with an electric cover, expansive stone patio, and direct access to scenic walking trails. An attached 3-car garage is complemented by a separate 3-car collector’s garage, ideal for automotive enthusiasts or luxury storage. This home is more than a residence, it is a statement of timeless design, privacy, and refined luxury....
Contact an agent
Home facts
- Year built:2007
- Listing ID #:7082126
- Added:45 day(s) ago
- Updated:July 12, 2026 at 04:13 PM
Rooms and interior
- Bedrooms:7
- Total bathrooms:7
- Full bathrooms:5
- Half bathrooms:1
- Rooms Total:13
- Living area:8,230 sq. ft.
Heating and cooling
- Cooling:Central Air
- Heating:Forced Air
- Central air:Yes
Structure and exterior
- Year built:2007
- Building area:8,230 sq. ft.
- Lot area:2.16 Acres
- Exterior Features:Patio
Utilities
- Water:Well
- Sewer:Private Sewer
Finances and disclosures
- Price:$2,700,000
- Price per sq. ft.:$328.07
- Tax amount:$40,367
Parking
- Garage spaces:6
New listings near 9 Red Forest Way
- Coming Soon
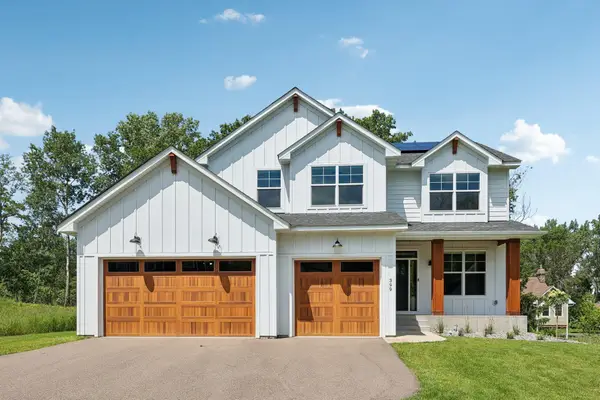 $874,900Coming Soon4 beds 4 baths
399 Tessier Court, Saint Paul, MN 55127
MLS# 7108094Listed by: RE/MAX RESULTS - New
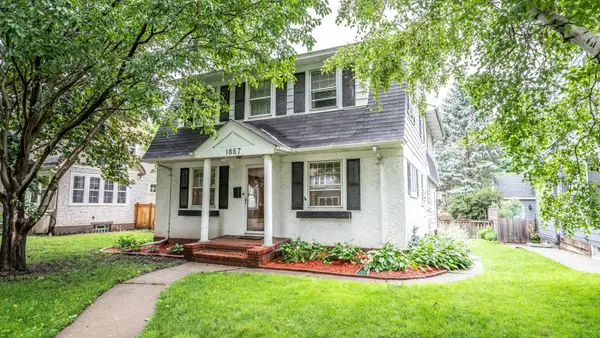 $500,000Active4 beds 3 baths2,776 sq. ft.
1857 Princeton Avenue, Saint Paul, MN 55105
MLS# 7058376Listed by: EDINA REALTY, INC. - New
 $579,900Active4 beds 3 baths4,316 sq. ft.
997 Saint Clair Avenue, Saint Paul, MN 55105
MLS# 7103385Listed by: KELLER WILLIAMS SELECT REALTY - Open Sun, 12:30 to 2pmNew
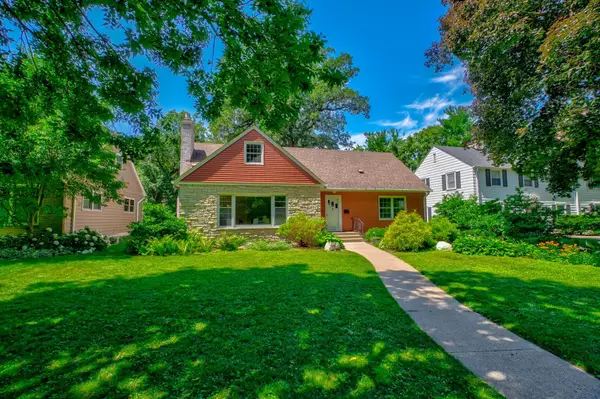 $695,000Active4 beds 3 baths2,708 sq. ft.
329 Stonebridge Boulevard, Saint Paul, MN 55105
MLS# 7068443Listed by: COLDWELL BANKER REALTY - New
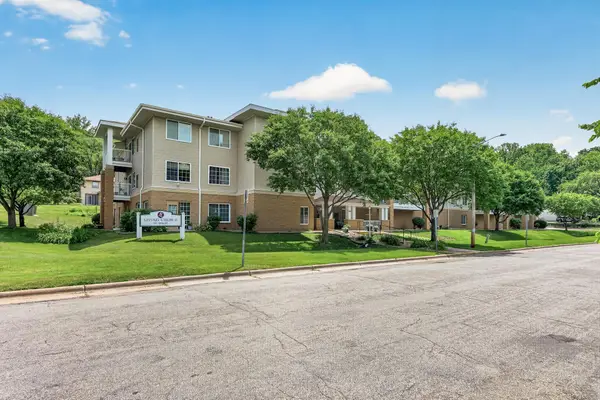 $134,900Active1 beds 1 baths740 sq. ft.
1600 Arundel Street #304, Saint Paul, MN 55117
MLS# 7104922Listed by: RE/MAX PROFESSIONALS - Open Sun, 10 to 11:30amNew
 $650,000Active3 beds 3 baths2,771 sq. ft.
1801 Wellesley Avenue, Saint Paul, MN 55105
MLS# 7087570Listed by: RE/MAX RESULTS - New
 $725,000Active5 beds 4 baths3,882 sq. ft.
547 Abbey Way, Saint Paul, MN 55120
MLS# 7098190Listed by: KRIS LINDAHL REAL ESTATE - New
 $219,000Active2 beds 2 baths1,985 sq. ft.
2001 Nortonia Avenue, Saint Paul, MN 55119
MLS# 7100131Listed by: REAL ESTATE MASTERS, LTD. - New
 $140,000Active2 beds 2 baths1,040 sq. ft.
122 Demont Avenue E #370, Saint Paul, MN 55117
MLS# 7101011Listed by: EDINA REALTY, INC. - New
 $394,900Active5 beds 2 baths2,030 sq. ft.
1231 Hewitt Avenue, Saint Paul, MN 55104
MLS# 7104434Listed by: REDFIN CORPORATION


Protect your home and budget from life's surprises with an Assurant Home Warranty, backed by a partner that supports you through every step of homeownership. Explore Plans.
© 2026 Better Homes and Gardens Real Estate LLC. An Anywhere Real Estate company. All rights reserved. Better Homes and Gardens® Real Estate is a registered trademark owned by Meredith Operations Corporation, licensed to Better Homes and Gardens Real Estate LLC and used with permission. Better Homes and Gardens Real Estate LLC fully supports the principles of the Fair Housing Act and the Equal Opportunity Act. Listing information is deemed reliable but is not guaranteed accurate.
Each office is independently owned and operated.
Any services or products provided by third parties are not provided by, affiliated with or related to Better Homes and Gardens Real Estate LLC, or its affiliated companies.