
958 Como Avenue, Saint Paul, MN 55103
Local realty services provided by:Better Homes and Gardens Real Estate Park Company
958 Como Avenue,Saint Paul, MN 55103
$575,000
- 3 Beds
- 4 Baths
- 2,052 sq. ft.
- Single family
- Active
Listed by: bryan c mcwhite
Office: re/max results
MLS#:7144281
Source:NSMLS
Price summary
- Price:$575,000
- Price per sq. ft.:$209.7
About this home
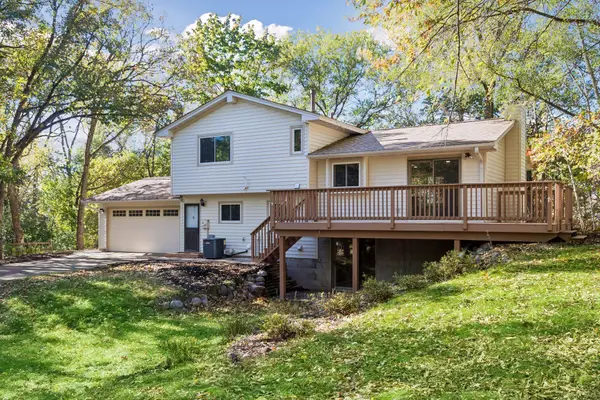
Welcome home to one of St. Paul's most special settings - beautiful Lake Como. Directly across from lovely Chatsworth Woods, and just steps from the lake, the fishing dock, and the trail system, this beautifully renovated home is packed with character and craftsmanship. The living room features quarter-sawn oak flooring, original to the home, while the formal dining room shines with original woodwork - arches, box beam ceiling, crown molding, and picture and plate rails. The custom kitchen is a showstopper, featuring Dekton countertops (virtually indestructible!), wide-plank Black Locust flooring milled from a St. Paul tree, a pantry, coffee bar, and custom informal dining nook. Don't miss the original shiplap in the main level half bath, salvaged during construction and reinstalled as a gorgeous accent wall!
There are three upper level bedrooms, including a front bedroom with lake views and a second bedroom (currently a home office) also enjoying lake views. The primary suite is a true retreat, with a soaring vaulted ceiling, skylight, in-room laundry tucked behind a custom barn door, and a huge walk-through closet. The primary bath offers dual vanities and a walk-in shower, while the upper hall bath features floating shelves, exposed brick, and a tub. Nearly all upper level windows were upgraded to vinyl. The recently finished basement adds a family room (or guest bedroom), with an additional unfinished area ready for a playroom, workout space, or storage. You will absolutely love summer and fall evenings in the spacious screened front porch facing Como Lake, or head out and enjoy the garden from the new front deck. New roof and garage siding in 2024 as well!
It's an easy walk or bike to Como Park, the Como swimming pool, Como Park Golf Course, and the world-famous Como Zoo & Conservatory. Hop on your bike and you're at the Minnesota State Fairgrounds in about 10 minutes - home to the Best State Fair in the country!...
Contact an agent
Home facts
- Year built:1915
- Subdivision & Development:Strand Add To, Saint Paul
- Listing ID #:7144281
- Added:9 day(s) ago
- Updated:October 23, 2026 at 12:26 PM
Rooms and interior
- Bedrooms:3
- Total bathrooms:4
- Full bathrooms:2
- Half bathrooms:1
- Dining Description:Breakfast Area, Eat In Kitchen, Separate/Formal Dining Room
- Bathrooms Description:1/2 Basement, Main Floor 1/2 Bath, Upper Level Full Bath, Walk-In Shower Stall
- Kitchen Description:Dishwasher, Disposal, Microwave, Range, Refrigerator, Stainless Steel Appliances
- Basement:Yes
- Basement Description:Daylight / Lookout Windows, Drain Tiled, Full, Partially Finished, Sump Pump
- Living area:2,052 sq. ft.
Heating and cooling
- Cooling:Window Unit(s)
- Heating:Boiler
Structure and exterior
- Roof:Age Over 8 Years, Pitched
- Year built:1915
- Building area:2,052 sq. ft.
- Lot area:0.1 Acres
- Lot Features:Public Transit (w/in 6 blks), Tree Coverage - Medium
- Levels:2 Story
Utilities
- Water:City Water - Connected
- Sewer:City Sewer - Connected
Finances and disclosures
- Price:$575,000
- Price per sq. ft.:$209.7
- Tax amount:$9,878 (2026)
Features and amenities
- Appliances:Disposal, Microwave, Range, Refrigerator, Stainless Steel Appliances, Washer
- Laundry features:Dryer, Washer
- Amenities:Gas Water Heater
Parking
- Parking description:Concrete, Detached Garage, Electric, Garage Door Opener, Insulated Garage
- Garage:Yes
- Garage spaces:2
New listings near 958 Como Avenue
- Coming Soon
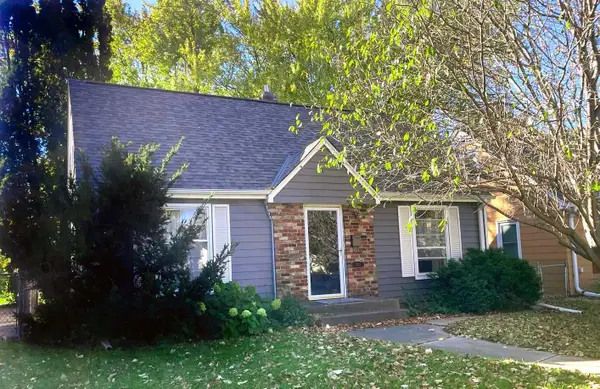 $338,000Coming Soon3 beds 1 baths1,051 sq. ft.
870 Hoyt Avenue W, Saint Paul, MN 55117
MLS# 7158500Listed by: HOMESTART REALTY - Coming SoonOpen Sat, 10 to 11:30am
 $330,000Coming Soon2 beds 2 baths1,138 sq. ft.
725 Tuscarora Avenue, Saint Paul, MN 55102
MLS# 7156564Listed by: COLDWELL BANKER REALTY - Coming Soon
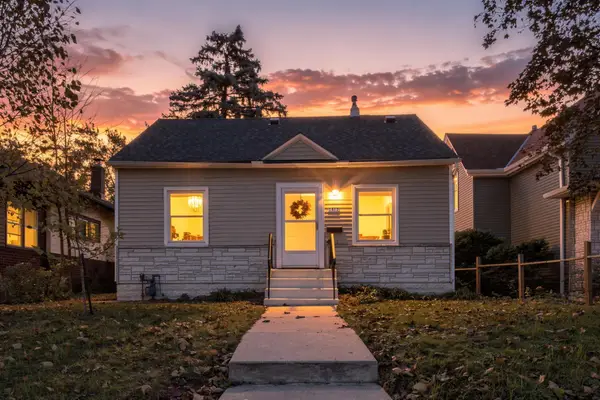 $275,000Coming Soon2 beds 1 baths942 sq. ft.
1412 Edgerton Street, Saint Paul, MN 55130
MLS# 7154756Listed by: COLDWELL BANKER REALTY - Coming Soon
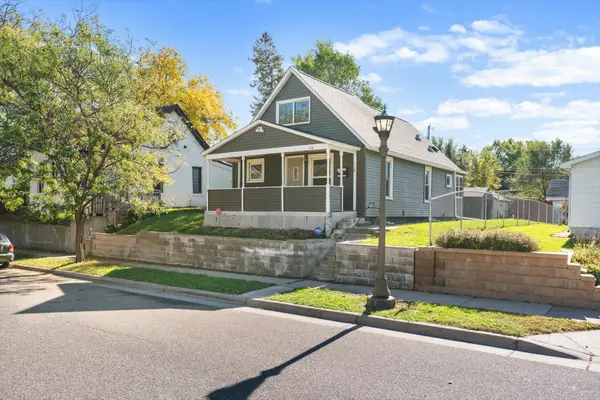 $159,990Coming Soon2 beds 2 baths878 sq. ft.
112 Lawson Avenue E, Saint Paul, MN 55117
MLS# 7162867Listed by: BRIDGE REALTY, LLC - Coming Soon
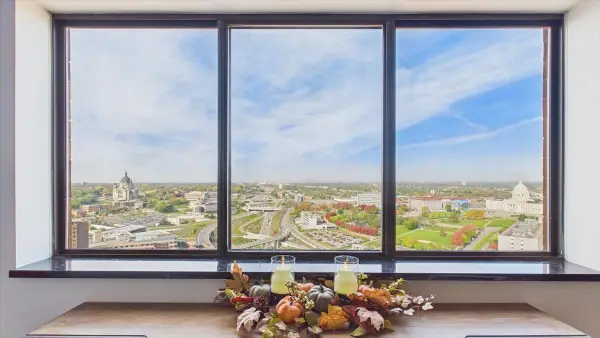 $148,888Coming Soon2 beds 2 baths989 sq. ft.
78 10th Street E #3410, Saint Paul, MN 55101
MLS# 7150707Listed by: RE/MAX RESULTS - Coming Soon
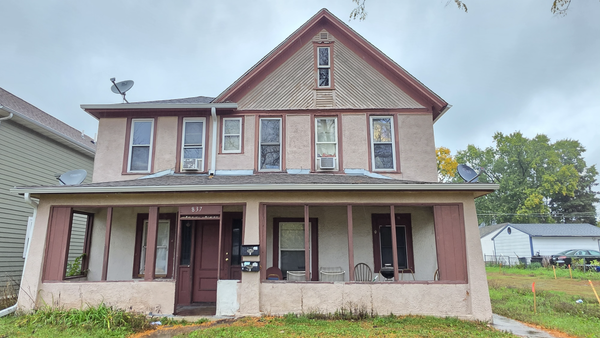 $369,999Coming Soon10 beds 4 baths2,896 sq. ft.
837 Jessamine Avenue E, Saint Paul, MN 55106
MLS# 7161383Listed by: DIVERSIFIED REALTY - Coming Soon
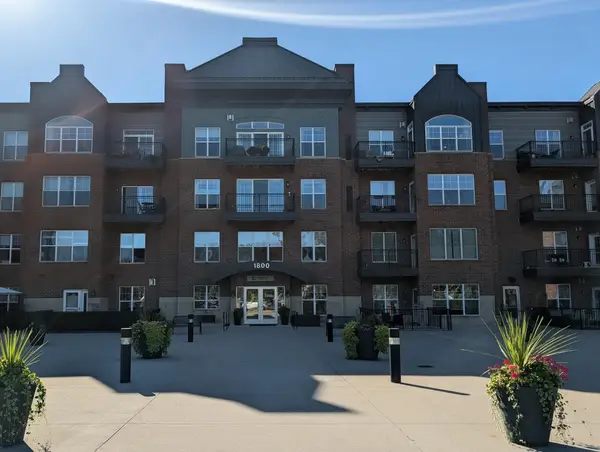 $199,000Coming Soon2 beds 1 baths840 sq. ft.
1800 Graham Avenue #416, Saint Paul, MN 55116
MLS# 7160814Listed by: ENGEL & VOLKERS LAKE MINNETONKA - Coming Soon
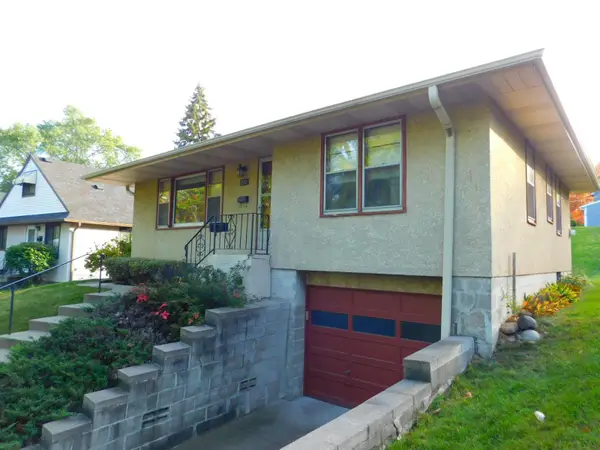 $269,900Coming Soon2 beds 1 baths1,099 sq. ft.
710 Edgar Avenue, Saint Paul, MN 55117
MLS# 7159702Listed by: LPT REALTY, LLC - New
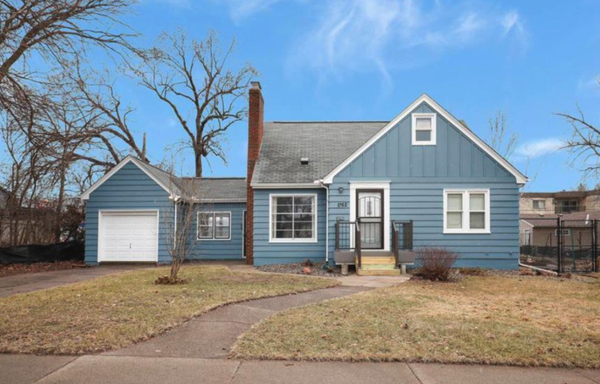 $370,000Active3 beds 2 baths2,158 sq. ft.
1762 Hoyt Avenue E, Saint Paul, MN 55106
MLS# 7154949Listed by: EXP REALTY - New
 $450,000Active4 beds 4 baths2,000 sq. ft.
830 Winthrop Street S, Saint Paul, MN 55119
MLS# 7161692Listed by: KELLER WILLIAMS REALTY INTEGRITY LAKES


Protect your home and budget from life's surprises with an Assurant Home Warranty, backed by a partner that supports you through every step of homeownership. Explore Plans.
© 2026 Better Homes and Gardens Real Estate LLC. An Anywhere Real Estate company. All rights reserved. Better Homes and Gardens® Real Estate is a registered trademark owned by Meredith Operations Corporation, licensed to Better Homes and Gardens Real Estate LLC and used with permission. Better Homes and Gardens Real Estate LLC fully supports the principles of the Fair Housing Act and the Equal Opportunity Act. Listing information is deemed reliable but is not guaranteed accurate.
Each office is independently owned and operated.
Any services or products provided by third parties are not provided by, affiliated with or related to Better Homes and Gardens Real Estate LLC, or its affiliated companies.