
966 Hawthorne Avenue E, Saint Paul, MN 55106
Local realty services provided by:Better Homes and Gardens Real Estate Park Company
966 Hawthorne Avenue E,Saint Paul, MN 55106
$259,900
- 4 Beds
- 2 Baths
- 1,415 sq. ft.
- Single family
- Active
Listed by: jason t lange
Office: re/max results
MLS#:7155407
Source:NSMLS
Price summary
- Price:$259,900
- Price per sq. ft.:$111.21
About this home
Classic Saint Paul charm with flexibility, character, and exciting possibilities! This inviting 4-bedroom, 2-bath home offers a wonderful combination of timeless details, thoughtful updates including a new roof in September 2026, and the potential for future investment opportunities.
Step inside to discover beautifully refinished hardwood floors, charming arched doorways, fresh interior paint, and updated windows that fill the home with natural light. The spacious living room offers a welcoming place to relax, while the adjoining dining area provides an ideal setting for everyday meals and entertaining. The kitchen features freshly painted cabinetry, updated flooring, and a functional layout that blends character with everyday convenience.
With bedrooms and living spaces across two levels, there's plenty of flexibility to accommodate a variety of needs. Originally configured as a duplex, the home offers the possibility of being converted back to a two-unit property. A separate rear entrance and adaptable floor plan create intriguing opportunities for those interested in rental income, multigenerational living, or a property that can evolve with their needs. Buyers should verify duplex conversion requirements and permitted uses with the City of Saint Paul.
The lower level provides additional possibilities for future improvements and customization
Conveniently located near beautiful Lake Phalen, enjoy easy access to walking and biking trails, parks, outdoor recreation, and downtown Saint Paul.
Whether you're searching for a comfortable home, exploring investment opportunities, or looking for a home with long-term potential, this property offers a compelling combination of charm, versatility, and location. Come discover the possibilities!...
Contact an agent
Home facts
- Year built:1951
- Listing ID #:7155407
- Added:11 day(s) ago
- Updated:November 08, 2026 at 01:43 PM
Rooms and interior
- Bedrooms:4
- Total bathrooms:2
- Full bathrooms:2
- Dining Description:Separate/Formal Dining Room
- Bathrooms Description:Main Floor Full Bath, Upper Level Full Bath
- Kitchen Description:Range, Refrigerator
- Basement:Yes
- Basement Description:Block, Full, Unfinished
- Living area:1,415 sq. ft.
Heating and cooling
- Cooling:Central Air
- Heating:Forced Air
- Central air:Yes
Structure and exterior
- Roof:Asphalt, Pitched
- Year built:1951
- Building area:1,415 sq. ft.
- Lot area:0.11 Acres
- Lot Features:Public Transit (w/in 6 blks), Tree Coverage - Light
- Levels:1 1/2 Story
Utilities
- Water:City Water - In Street
- Sewer:City Sewer - Connected
Finances and disclosures
- Price:$259,900
- Price per sq. ft.:$111.21
- Tax amount:$4,086 (2026)
Features and amenities
- Appliances:Range, Refrigerator
- Amenities:Gas Water Heater
Parking
- Parking description:Asphalt, Detached Garage, Electric
- Garage:Yes
- Garage spaces:2
New listings near 966 Hawthorne Avenue E
- Coming Soon
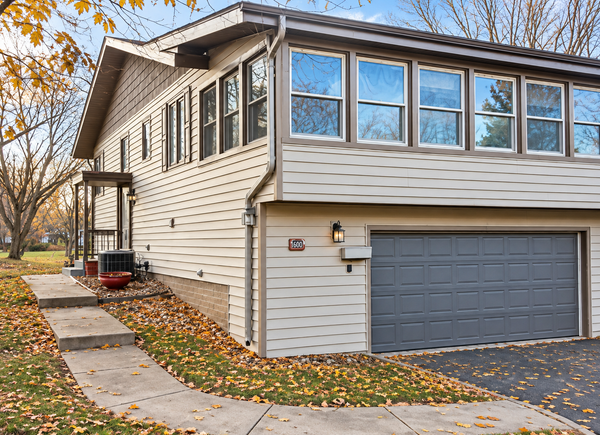 $280,000Coming Soon2 beds 2 baths1,493 sq. ft.
1594 Bellows Street, Saint Paul, MN 55118
MLS# 7170340Listed by: RE/MAX ADVANTAGE PLUS - Coming Soon
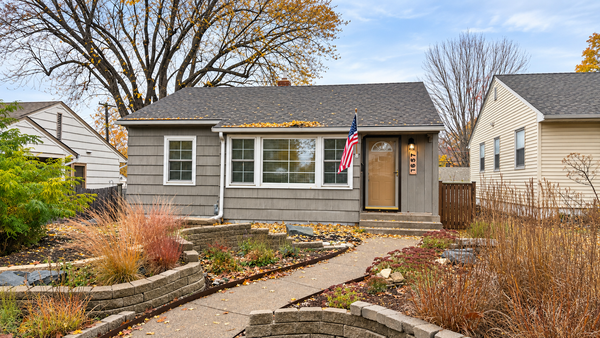 $310,000Coming Soon2 beds 1 baths906 sq. ft.
1657 Ford Parkway, Saint Paul, MN 55116
MLS# 7160389Listed by: JOHANSSON REALTY INC - Coming Soon
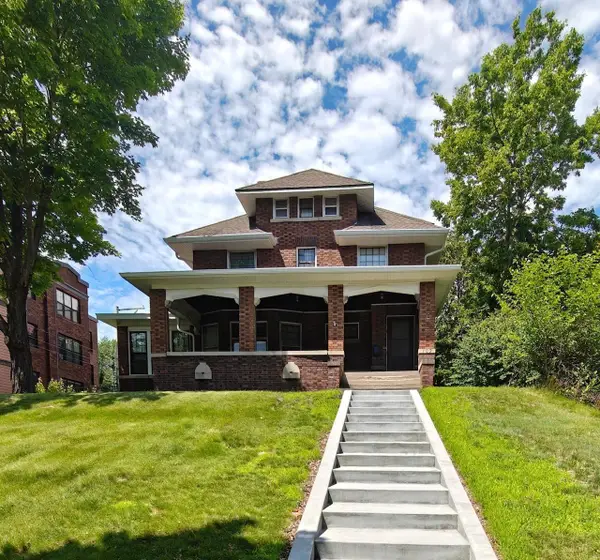 $384,900Coming Soon5 beds 2 baths3,563 sq. ft.
109 Lexington Parkway N, Saint Paul, MN 55104
MLS# 7168521Listed by: LPT REALTY, LLC - Coming Soon
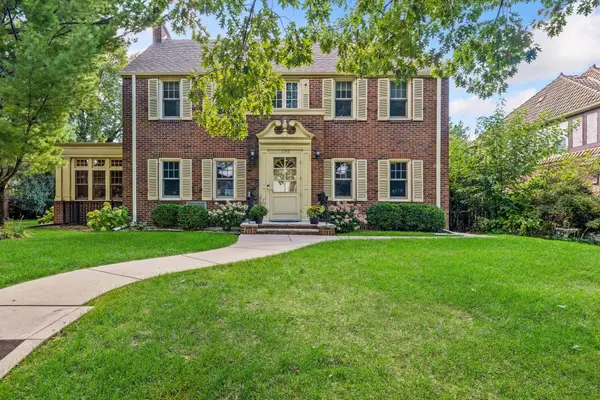 $1,240,000Coming Soon6 beds 5 baths4,839 sq. ft.
1746 Pinehurst Avenue, Saint Paul, MN 55116
MLS# 7127728Listed by: COLDWELL BANKER REALTY - Coming Soon
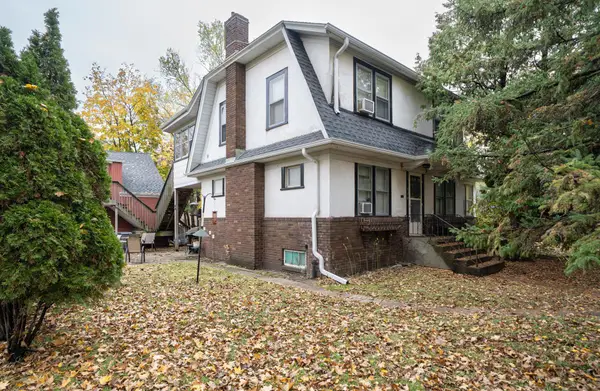 $174,900Coming Soon4 beds 3 baths1,780 sq. ft.
758 Chatsworth Street S, Saint Paul, MN 55102
MLS# 7167634Listed by: LENTSCH COMPANY - Coming SoonOpen Mon, 3 to 4:30pm
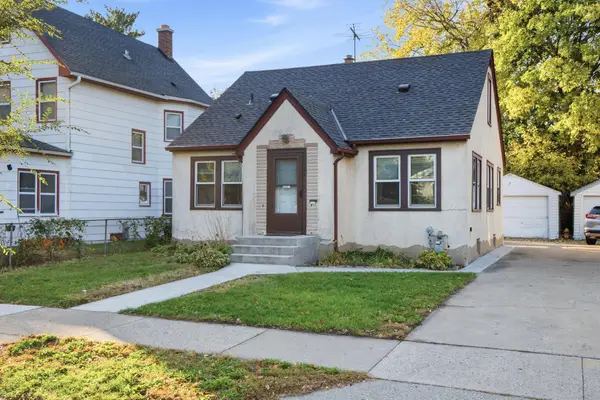 $235,000Coming Soon4 beds 1 baths2,094 sq. ft.
44 Magnolia Avenue W, Saint Paul, MN 55117
MLS# 7166151Listed by: REAL BROKER, LLC - New
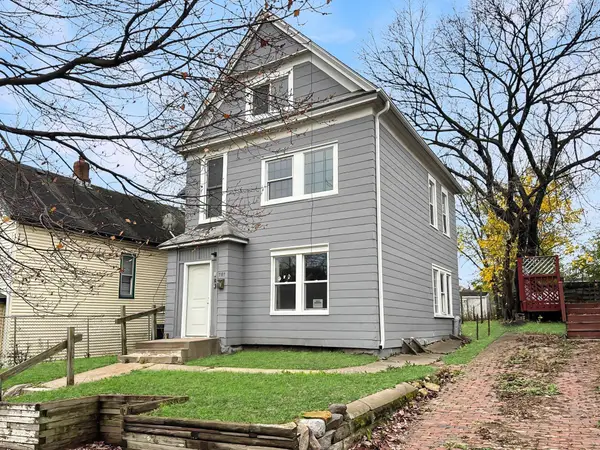 $199,900Active6 beds 3 baths3,393 sq. ft.
707 Preble Street, Saint Paul, MN 55130
MLS# 7170353Listed by: GALLERY OF HOMES - New
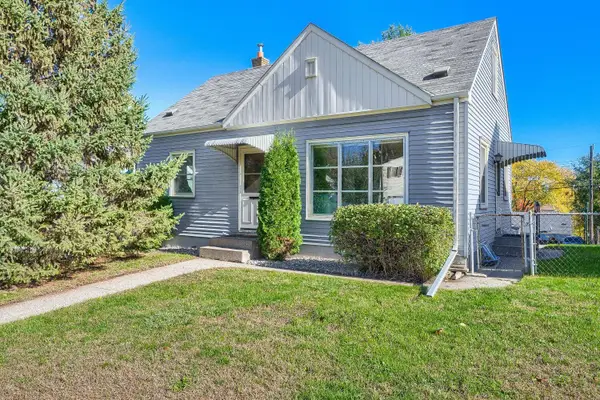 $235,000Active3 beds 1 baths1,462 sq. ft.
1030 Dale Street N, Saint Paul, MN 55117
MLS# 7168801Listed by: REAL BROKER, LLC - New
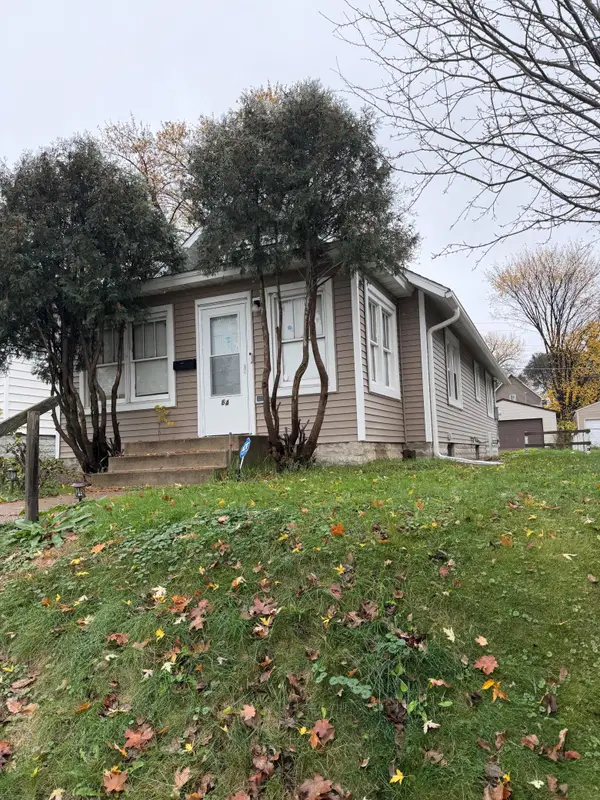 $230,000Active3 beds 2 baths1,100 sq. ft.
64 Rose Avenue W, Saint Paul, MN 55117
MLS# 7170402Listed by: INTEGRITY REALTY - New
 $185,000Active2 beds 1 baths1,015 sq. ft.
2027 N Park Drive #20272, Saint Paul, MN 55119
MLS# 7163850Listed by: KELLER WILLIAMS SELECT REALTY


Protect your home and budget from life's surprises with an Assurant Home Warranty, backed by a partner that supports you through every step of homeownership. Explore Plans.
© 2026 Better Homes and Gardens Real Estate LLC. An Anywhere Real Estate company. All rights reserved. Better Homes and Gardens® Real Estate is a registered trademark owned by Meredith Operations Corporation, licensed to Better Homes and Gardens Real Estate LLC and used with permission. Better Homes and Gardens Real Estate LLC fully supports the principles of the Fair Housing Act and the Equal Opportunity Act. Listing information is deemed reliable but is not guaranteed accurate.
Each office is independently owned and operated.
Any services or products provided by third parties are not provided by, affiliated with or related to Better Homes and Gardens Real Estate LLC, or its affiliated companies.