
1430 Cullen Street, Saint Peter, MN 56082
Local realty services provided by:Better Homes and Gardens Real Estate Advantage One
1430 Cullen Street,Saint Peter, MN 56082
$479,900
- 3 Beds
- 2 Baths
- 1,909 sq. ft.
- Single family
- Active
Listed by: katyana miller
Office: miller real estate
MLS#:7117581
Source:NSMLS
Price summary
- Price:$479,900
- Price per sq. ft.:$251.39
About this home
**TO BE BUILT – Patio Home with Four-Season Sunroom!** Experience the comfort and convenience of one-level living in this thoughtfully designed patio home featuring an attached 3-car garage and a bright, spacious open-concept floor plan. The living room, dining area, and kitchen flow seamlessly together, creating an inviting and elevated space for both everyday living and entertaining. Extend your living space year-round in the four-season sunroom located just off the dining area. The beautifully appointed kitchen blends style and function with granite countertops, stainless steel appliances, soft-close cabinetry and drawers, a tile backsplash, and a spacious pantry. The inviting living room is centered around a cozy gas fireplace, adding warmth and character to the heart of the home. The private primary suite serves as a relaxing retreat, complete with a walk-in shower, soaking tub, dual sinks, and a spacious walk-in closet. For added convenience, the primary closet connects directly to the laundry/mudroom, creating a highly functional and well-designed layout. Additional highlights include quartz countertops in the bathrooms and a collection of quality finishes throughout. This home offers a refined new construction opportunity designed for comfort, functionality, and effortless one-level living. Ask about the **1-0 Preferred Lender-Paid Rate Buydown** and **Construction Loan Programs**. Listing photos are AI-generated conceptual renderings of the home....
Contact an agent
Home facts
- Year built:2026
- Listing ID #:7117581
- Added:3 day(s) ago
- Updated:August 14, 2026 at 12:33 PM
Rooms and interior
- Bedrooms:3
- Total bathrooms:2
- Full bathrooms:2
- Dining Description:Informal Dining Room
- Bathrooms Description:Main Floor Full Bath
- Kitchen Description:Dishwasher, Microwave, Range, Refrigerator
- Basement:Yes
- Living area:1,909 sq. ft.
Heating and cooling
- Cooling:Central Air
- Heating:Forced Air
- Central air:Yes
Structure and exterior
- Roof:Asphalt
- Year built:2026
- Building area:1,909 sq. ft.
- Lot area:0.32 Acres
- Levels:1 Story
Utilities
- Water:City Water - Connected
- Sewer:City Sewer - Connected
Finances and disclosures
- Price:$479,900
- Price per sq. ft.:$251.39
Features and amenities
- Appliances:Microwave, Range, Refrigerator
Parking
- Parking description:Attached Garage
- Garage:Yes
- Garage spaces:3
New listings near 1430 Cullen Street
- New
 $337,500Active4 beds 2 baths1,940 sq. ft.
1114 Engesser Lane, Saint Peter, MN 56082
MLS# 7126441Listed by: TRUE REAL ESTATE - New
 $479,900Active3 beds 2 baths1,909 sq. ft.
1430 Cullen Street, Saint Peter, MN 56082
MLS# 7117581Listed by: MILLER REAL ESTATE - Open Sat, 10 to 11:30amNew
 $389,900Active4 beds 2 baths3,024 sq. ft.
48186 Old River Bluff Road, Saint Peter, MN 56082
MLS# 7123281Listed by: EXP REALTY  $329,900Active4 beds 2 baths1,915 sq. ft.
614 Lower Johnson Circle, Saint Peter, MN 56082
MLS# 7117135Listed by: TRUE REAL ESTATE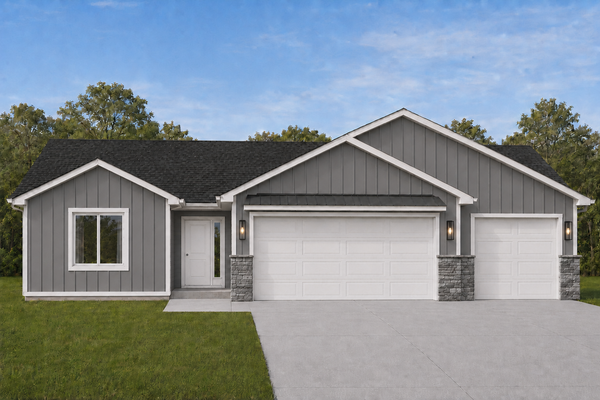 $349,900Active3 beds 2 baths1,520 sq. ft.
1132 Cullen Street, Saint Peter, MN 56082
MLS# 7108874Listed by: MILLER REAL ESTATE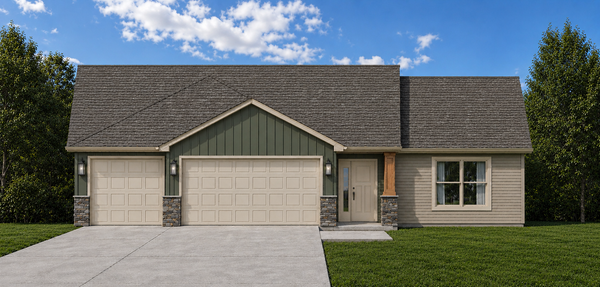 $359,900Active3 beds 2 baths1,560 sq. ft.
1110 Cullen Street, Saint Peter, MN 56082
MLS# 7108481Listed by: MILLER REAL ESTATE $320,000Pending3 beds 2 baths2,240 sq. ft.
2106 York Street, Saint Peter, MN 56082
MLS# 7113950Listed by: KELLER WILLIAMS PREFERRED RLTY $444,900Active5 beds 3 baths2,899 sq. ft.
1700 Wood Duck Street, Saint Peter, MN 56082
MLS# 7114063Listed by: TRUE REAL ESTATE $799,999Pending5 beds 4 baths5,294 sq. ft.
48194 Old River Bluff Road, Saint Peter, MN 56082
MLS# 7111840Listed by: EXP REALTY


Protect your home and budget from life's surprises with an Assurant Home Warranty, backed by a partner that supports you through every step of homeownership. Explore Plans.
© 2026 Better Homes and Gardens Real Estate LLC. An Anywhere Real Estate company. All rights reserved. Better Homes and Gardens® Real Estate is a registered trademark owned by Meredith Operations Corporation, licensed to Better Homes and Gardens Real Estate LLC and used with permission. Better Homes and Gardens Real Estate LLC fully supports the principles of the Fair Housing Act and the Equal Opportunity Act. Listing information is deemed reliable but is not guaranteed accurate.
Each office is independently owned and operated.
Any services or products provided by third parties are not provided by, affiliated with or related to Better Homes and Gardens Real Estate LLC, or its affiliated companies.