
2025 Clark Street, Saint Peter, MN 56082
Local realty services provided by:Better Homes and Gardens Real Estate First Choice
2025 Clark Street,Saint Peter, MN 56082
$304,900
- 3 Beds
- 2 Baths
- 1,560 sq. ft.
- Townhouse
- Active
Listed by: katyana miller
Office: miller real estate
MLS#:7076215
Source:NSMLS
Price summary
- Price:$304,900
- Price per sq. ft.:$195.45
About this home
COMPLETED NEW CONSTRUCTION SPEC TOWNHOME – MOVE-IN READY! Enjoy affordable one-level living in this thoughtfully designed townhome featuring an attached 2-car garage and a bright, open-concept floor plan connecting the living room, dining area, and kitchen. With both the interior and exterior fully completed, this home is ready for its new owners! The kitchen is beautifully appointed with granite countertops, stainless steel appliances, soft-close cabinetry and drawers, a pantry cabinet, and a tile backsplash. The private primary suite offers a walk-in shower, dual sinks, and a spacious walk-in closet. Additional features include quartz countertops in both bathrooms and a convenient laundry/mudroom located just off the garage entrance. Everything is complete inside and out, including the concrete driveway, gutters, and finished sod. Enjoy additional outdoor living space on the 12x12 concrete patio overlooking the backyard. With all the finishing touches already completed, you can move in and start enjoying your new home right away! Ask about the 1% Preferred Lender Incentive. Listing photos are of a previously completed model....
Contact an agent
Home facts
- Year built:2026
- Subdivision & Development:North Traverse Green Sub
- Listing ID #:7076215
- Added:93 day(s) ago
- Updated:August 23, 2026 at 12:07 PM
Rooms and interior
- Bedrooms:3
- Total bathrooms:2
- Full bathrooms:1
- Dining Description:Informal Dining Room, Kitchen/Dining Room
- Bathrooms Description:Main Floor Full Bath
- Kitchen Description:Dishwasher, Microwave, Range, Refrigerator
- Basement:Yes
- Living area:1,560 sq. ft.
Heating and cooling
- Cooling:Central Air
- Heating:Forced Air
- Central air:Yes
Structure and exterior
- Roof:Asphalt
- Year built:2026
- Building area:1,560 sq. ft.
- Lot area:0.17 Acres
- Levels:1 Story
Utilities
- Water:City Water - Connected
- Sewer:City Sewer - Connected
Finances and disclosures
- Price:$304,900
- Price per sq. ft.:$195.45
- Tax amount:$494 (2025)
Features and amenities
- Appliances:Microwave, Range, Refrigerator
Parking
- Parking description:Attached Garage
- Garage:Yes
- Garage spaces:2
New listings near 2025 Clark Street
- Coming Soon
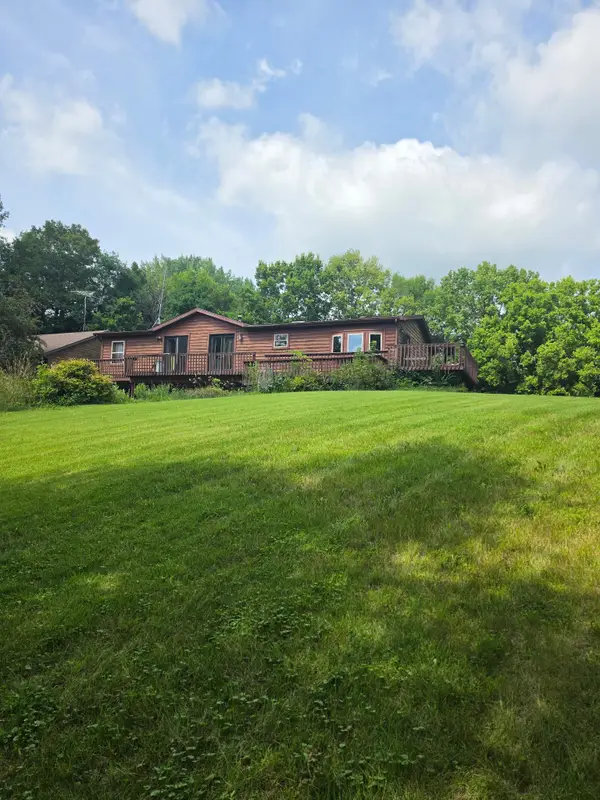 $320,000Coming Soon4 beds 3 baths2,324 sq. ft.
37849 Hillside Drive, Saint Peter, MN 56082
MLS# 7130526Listed by: KELLER WILLIAMS PREFERRED RLTY - New
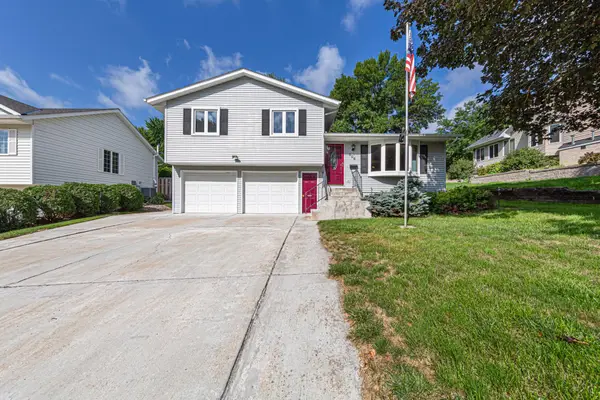 $305,000Active4 beds 1 baths1,556 sq. ft.
606 N 9th Street, Saint Peter, MN 56082
MLS# 7131831Listed by: TRUE REAL ESTATE - New
 $315,000Active4 beds 2 baths1,984 sq. ft.
601 Bassford Street, Saint Peter, MN 56082
MLS# 7130593Listed by: KELLER WILLIAMS PREFERRED RLTY - New
 $365,000Active4 beds 2 baths2,078 sq. ft.
1314 N 5th Street, Saint Peter, MN 56082
MLS# 7129971Listed by: KELLER WILLIAMS PREFERRED RLTY - New
 $265,000Active4 beds 2 baths1,814 sq. ft.
470 Union Street, Saint Peter, MN 56082
MLS# 7130111Listed by: KELLER WILLIAMS PREFERRED RLTY - New
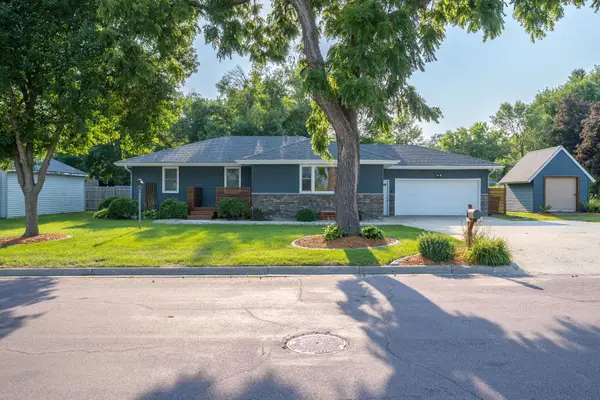 $349,000Active5 beds 2 baths2,205 sq. ft.
914 N 5th Street, Saint Peter, MN 56082
MLS# 7128569Listed by: TRUE REAL ESTATE - New
 $337,500Active4 beds 2 baths1,940 sq. ft.
1114 Engesser Lane, Saint Peter, MN 56082
MLS# 7126441Listed by: TRUE REAL ESTATE  $479,900Active3 beds 2 baths1,909 sq. ft.
1430 Cullen Street, Saint Peter, MN 56082
MLS# 7117581Listed by: MILLER REAL ESTATE- Open Sun, 11:30am to 1pm
 $389,900Active4 beds 2 baths2,382 sq. ft.
48186 Old River Bluff Road, Saint Peter, MN 56082
MLS# 7123281Listed by: EXP REALTY  $329,900Active4 beds 2 baths1,915 sq. ft.
614 Lower Johnson Circle, Saint Peter, MN 56082
MLS# 7117135Listed by: TRUE REAL ESTATE


Protect your home and budget from life's surprises with an Assurant Home Warranty, backed by a partner that supports you through every step of homeownership. Explore Plans.
© 2026 Better Homes and Gardens Real Estate LLC. An Anywhere Real Estate company. All rights reserved. Better Homes and Gardens® Real Estate is a registered trademark owned by Meredith Operations Corporation, licensed to Better Homes and Gardens Real Estate LLC and used with permission. Better Homes and Gardens Real Estate LLC fully supports the principles of the Fair Housing Act and the Equal Opportunity Act. Listing information is deemed reliable but is not guaranteed accurate.
Each office is independently owned and operated.
Any services or products provided by third parties are not provided by, affiliated with or related to Better Homes and Gardens Real Estate LLC, or its affiliated companies.