
44229 Willow Road, Saint Peter, MN 56082
Local realty services provided by:Better Homes and Gardens Real Estate Advantage One
44229 Willow Road,Saint Peter, MN 56082
$629,900
- 5 Beds
- 3 Baths
- 3,216 sq. ft.
- Single family
- Active
Listed by: rachel britz
Office: true real estate
MLS#:7149126
Source:ND_FMAAR
Price summary
- Price:$629,900
- Price per sq. ft.:$195.74
About this home
Welcome to 44229 Willow Road, offering the best of country living in the desirable Sky View Ridge neighborhood, just steps from Shoreland CountryClub. Situated on a beautiful one-acre lot, this 4-bedroom, 3-bath home features an open floor plan with vaulted ceilings. The main-level primary suite offers a private bath with soaking Jacuzzi tub, while a den with French doors provides the perfect home office or flex space. Rustic stone gas fireplaces on both levels complement the home’s country setting. Take in the peaceful natural setting and abundant wildlife from the maintenance-free deck or the walkout lower-level patio. A 3-car attached garage plus a heated shop/shed with electricity offer plenty of room for vehicles, storage and hobbies. Recent improvements include a new roof in 2026, new A/C in2025 and updated kitchen appliances. Additional features include a kitchen RO system and sprinkler system. Enjoy upscale country living with convenient access to both St. Peter and Mankato.
Contact an agent
Home facts
- Year built:2007
- Subdivision & Development:Emily Heights Sub
- Listing ID #:7149126
- Added:1 day(s) ago
- Updated:September 25, 2026 at 04:35 PM
Rooms and interior
- Bedrooms:5
- Total bathrooms:3
- Full bathrooms:3
- Rooms Total:13
- Living area:3,216 sq. ft.
Heating and cooling
- Cooling:Central Air
- Heating:Forced Air, Propane
- Central air:Yes
Structure and exterior
- Year built:2007
- Building area:3,216 sq. ft.
- Lot area:1.03 Acres
- Construction Materials:Vinyl, Wood
Utilities
- Water:Shared System
- Sewer:Private Sewer, Septic System Compliant - Yes
Finances and disclosures
- Price:$629,900
- Price per sq. ft.:$195.74
- Tax amount:$5,582
Features and amenities
- Amenities:Hardwood Floors
Parking
- Garage spaces:3
New listings near 44229 Willow Road
- New
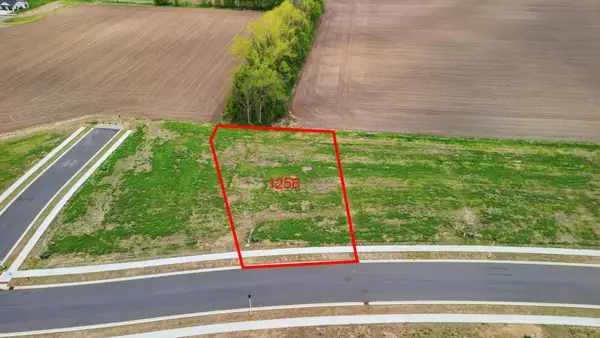 $87,568Active0.37 Acres
1256 Cullen Street, Saint Peter, MN 56082
MLS# 7149746Listed by: MILLER REAL ESTATE - Open Sat, 10 to 11:30amNew
 $219,900Active4 beds 1 baths1,298 sq. ft.
428 W Broadway Avenue, Saint Peter, MN 56082
MLS# 7149145Listed by: EDINA REALTY, INC. - New
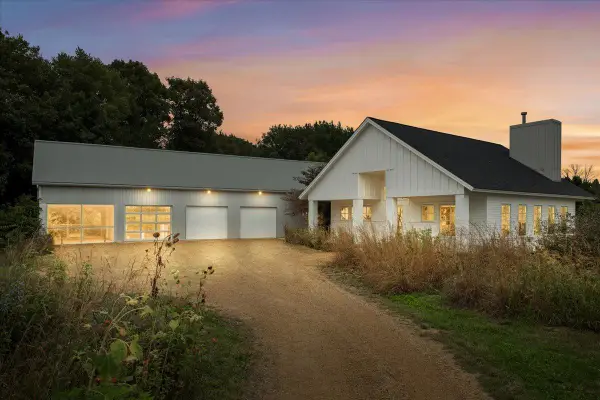 $888,000Active4 beds 3 baths4,472 sq. ft.
35294 382nd Street, Saint Peter, MN 56082
MLS# 7147004Listed by: ANDERSON REALTY - New
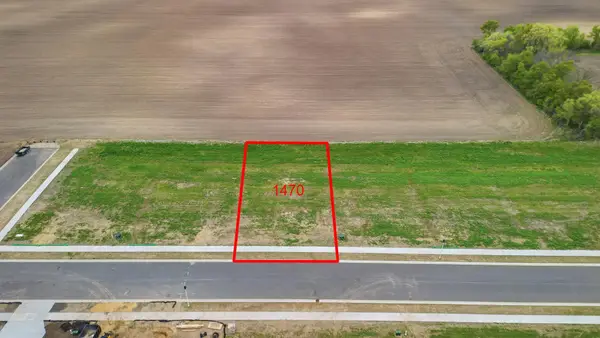 $66,768Active0.27 Acres
1470 Cullen Street, Saint Peter, MN 56082
MLS# 7145943Listed by: MILLER REAL ESTATE  $219,900Active4 beds 2 baths1,792 sq. ft.
509 College Avenue, Saint Peter, MN 56082
MLS# 7143892Listed by: TRUE REAL ESTATE $269,900Pending3 beds 2 baths1,340 sq. ft.
828 Lower Johnson Circle, Saint Peter, MN 56082
MLS# 7140215Listed by: TRUE REAL ESTATE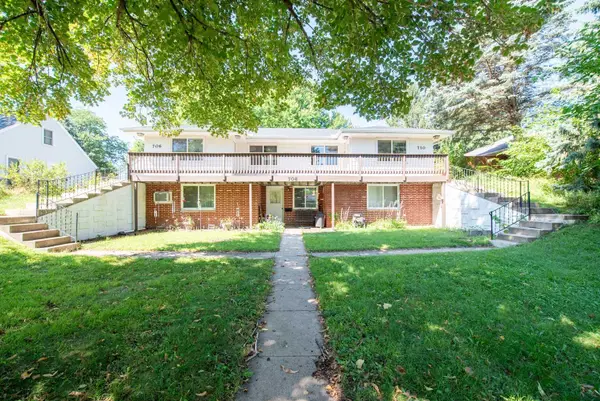 $334,900Active5 beds 3 baths2,224 sq. ft.
706 N 8th Street, Saint Peter, MN 56082
MLS# 7138680Listed by: CENTURY 21 ATWOOD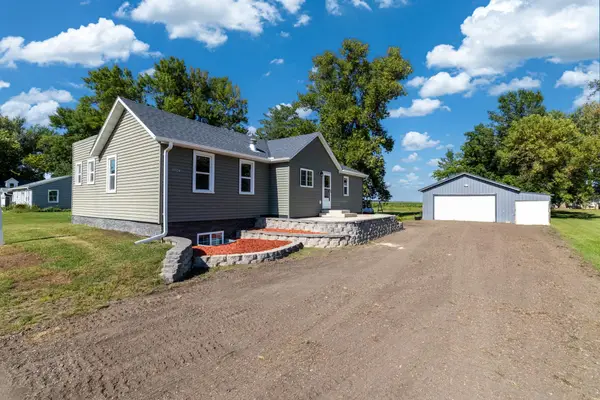 $369,900Active5 beds 2 baths2,480 sq. ft.
37524 County Road 15, Saint Peter, MN 56082
MLS# 7123017Listed by: KELLER WILLIAMS PREFERRED RLTY $395,000Active7 beds 4 baths2,533 sq. ft.
820 S Minnesota Avenue, Saint Peter, MN 56082
MLS# 7135260Listed by: KELLER WILLIAMS PREMIER REALTY


Protect your home and budget from life's surprises with an Assurant Home Warranty, backed by a partner that supports you through every step of homeownership. Explore Plans.
© 2026 Better Homes and Gardens Real Estate LLC. An Anywhere Real Estate company. All rights reserved. Better Homes and Gardens® Real Estate is a registered trademark owned by Meredith Operations Corporation, licensed to Better Homes and Gardens Real Estate LLC and used with permission. Better Homes and Gardens Real Estate LLC fully supports the principles of the Fair Housing Act and the Equal Opportunity Act. Listing information is deemed reliable but is not guaranteed accurate.
Each office is independently owned and operated.
Any services or products provided by third parties are not provided by, affiliated with or related to Better Homes and Gardens Real Estate LLC, or its affiliated companies.