
49080 Alder Avenue, Stanchfield, MN 55080
Local realty services provided by:Better Homes and Gardens Real Estate First Choice
49080 Alder Avenue,Stanchfield, MN 55080
$399,900
- 3 Beds
- 3 Baths
- 1,444 sq. ft.
- Single family
- Active
Listed by: victoria frieberg, sfr
Office: rush point realty, llc.
MLS#:7123965
Source:NSMLS
Price summary
- Price:$399,900
- Price per sq. ft.:$139.14
About this home
Come enjoy the simple pleasures of country living on 4.55 beautiful acres along a quiet dead-end road. There’s room to breathe, room to roam, and plenty of space to enjoy the outdoors. Built in 2000, this well-maintained Wick modular ranch offers easy one-level living surrounded by mature trees, rolling lawns and the peaceful feel of the countryside—while still being within a convenient drive of the metro area.
The main level is move-in ready and comfortable, while the spacious walkout lower level is ready for you to make it your own. With a finished half bath, open floor plan and large storage room, there’s plenty of room for a family room, game area, home office, workshop, hobby space or whatever fits your lifestyle.
The important updates are already taken care of, including a new roof in 2026, new kitchen water filter, 2021 asphalt driveway and compliant septic system, with one tank being replaced in 2026. Efficient propane forced-air heat and interruptible ECE service for the water heater help keep the monthly costs pleasantly low—electricity runs approximately $100–$120 per month, with propane heat averaging about $1,200 per year.
If you need room for your toys, tools, projects or country hobbies, you’ll love the outbuildings. There’s a 14' x 20' detached garage plus a big 30' x 48' pole barn with electricity and a 10' x 16' overhead door.
This is the kind of place where you can sit outside with your morning coffee, watch the wildlife, tinker in the shop and enjoy having a little elbow room around you. Take a quick 5 minute trip to put the boat in on the West Rush Lake access or hop on the nearby snowmobile trails.
Acreage. Privacy. Space to work and play. A place to make your own. This is country living with plenty of possibilities—and a whole lot of peace and quiet....
Contact an agent
Home facts
- Year built:2000
- Listing ID #:7123965
- Added:51 day(s) ago
- Updated:September 28, 2026 at 12:58 PM
Rooms and interior
- Bedrooms:3
- Total bathrooms:3
- Full bathrooms:2
- Half bathrooms:1
- Dining Description:Informal Dining Room
- Bathrooms Description:1/2 Basement, Main Floor Full Bath
- Kitchen Description:Dishwasher, Microwave, Range, Refrigerator
- Basement:Yes
- Basement Description:Block, Full, Partially Finished, Storage Space, Walkout
- Living area:1,444 sq. ft.
Heating and cooling
- Cooling:Central Air
- Heating:Forced Air
- Central air:Yes
Structure and exterior
- Year built:2000
- Building area:1,444 sq. ft.
- Lot area:4.55 Acres
- Lot Features:Irregular Lot, Tree Coverage - Medium
- Levels:1 Story
Utilities
- Water:Well
- Sewer:Mound Septic, Septic System Compliant - Yes
Finances and disclosures
- Price:$399,900
- Price per sq. ft.:$139.14
- Tax amount:$3,099 (2025)
Features and amenities
- Appliances:Microwave, Range, Refrigerator, Washer
- Laundry features:Dryer, Washer
- Amenities:Electric Water Heater, Fuel Tank - Rented, Water Filtration System
Parking
- Parking description:Asphalt, Detached Garage, Electric, Garage Door Opener, Storage
- Garage:Yes
- Garage spaces:5
New listings near 49080 Alder Avenue
- New
 $485,000Active3 beds 2 baths1,509 sq. ft.
46295 Acacia Trail, Stanchfield, MN 55080
MLS# 7146586Listed by: KELLER WILLIAMS CLASSIC REALTY - New
 $465,000Active3 beds 2 baths1,914 sq. ft.
1174 381st Avenue Ne, Stanchfield, MN 55080
MLS# 7128118Listed by: RE/MAX RESULTS  $425,000Pending3 beds 2 baths1,167 sq. ft.
47735 Bear Road, Stanchfield, MN 55080
MLS# 7142666Listed by: KELLER WILLIAMS INTEGRITY NW $174,900Active9.91 Acres
(Lot 3) TBD Tulip Street Nw, Stanchfield, MN 55080
MLS# 7119063Listed by: LPT REALTY, LLC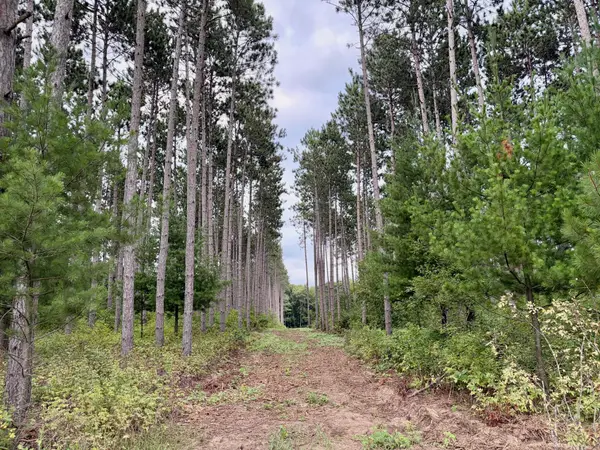 $199,900Active9.91 Acres
(Lot 1) TBD Tulip Street Nw, Stanchfield, MN 55080
MLS# 7119047Listed by: LPT REALTY, LLC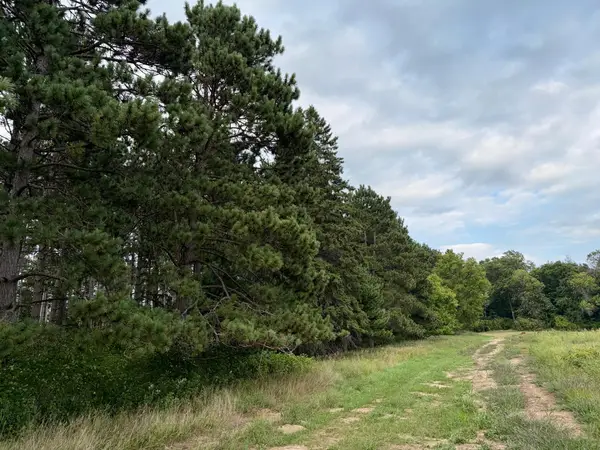 $179,900Active9.91 Acres
(Lot 2) TBD Tulip Street Nw, Stanchfield, MN 55080
MLS# 7119058Listed by: LPT REALTY, LLC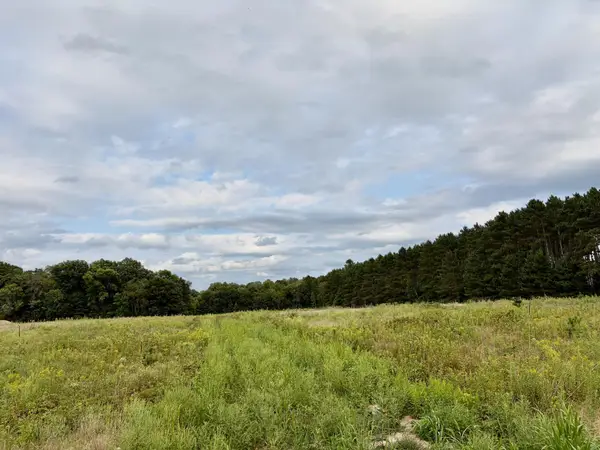 $174,900Active9.91 Acres
(Lot 3) TBD Tulip Street Nw, Stanchfield, MN 55080
MLS# 7119063Listed by: LPT REALTY, LLC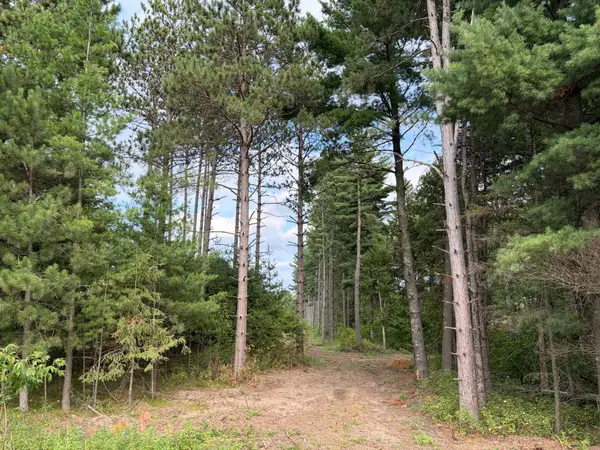 $194,900Active9.91 Acres
(Lot 5) TBD Tulip Street Nw, Stanchfield, MN 55080
MLS# 7119069Listed by: LPT REALTY, LLC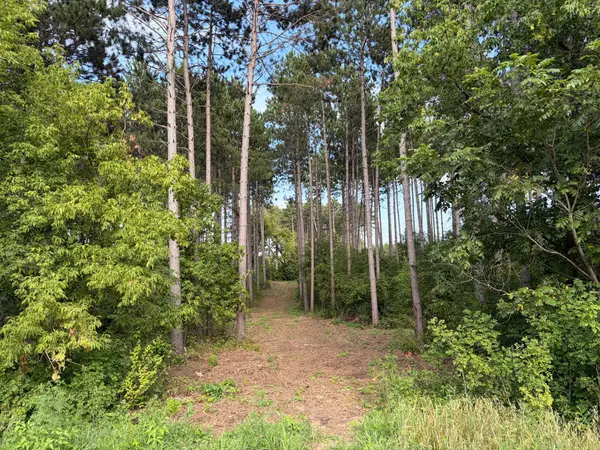 $189,900Active9.27 Acres
(Lot 6) TBD Tulip Street Nw, Stanchfield, MN 55080
MLS# 7119073Listed by: LPT REALTY, LLC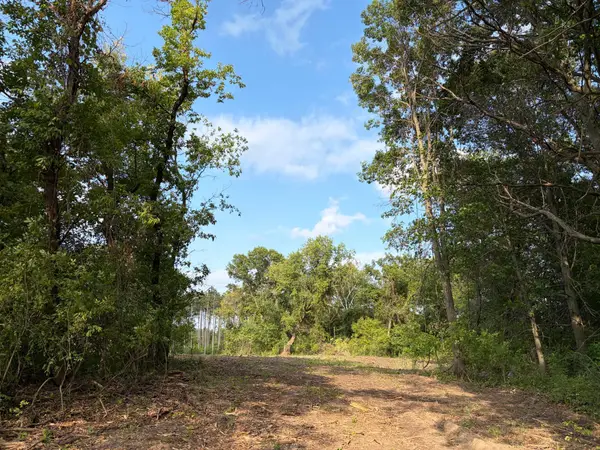 $99,900Active2.5 Acres
(Lot 7) TBD Tulip Street Nw, Stanchfield, MN 55080
MLS# 7119075Listed by: LPT REALTY, LLC


Protect your home and budget from life's surprises with an Assurant Home Warranty, backed by a partner that supports you through every step of homeownership. Explore Plans.
© 2026 Better Homes and Gardens Real Estate LLC. An Anywhere Real Estate company. All rights reserved. Better Homes and Gardens® Real Estate is a registered trademark owned by Meredith Operations Corporation, licensed to Better Homes and Gardens Real Estate LLC and used with permission. Better Homes and Gardens Real Estate LLC fully supports the principles of the Fair Housing Act and the Equal Opportunity Act. Listing information is deemed reliable but is not guaranteed accurate.
Each office is independently owned and operated.
Any services or products provided by third parties are not provided by, affiliated with or related to Better Homes and Gardens Real Estate LLC, or its affiliated companies.