
402 1st Street Ne, Staples, MN 56479
Local realty services provided by:Better Homes and Gardens Real Estate Park Company
402 1st Street Ne,Staples, MN 56479
$181,900
- 3 Beds
- 2 Baths
- 1,456 sq. ft.
- Single family
- Active
Listed by: michelle m carlson
Office: mike ives realty
MLS#:7135924
Source:ND_FMAAR
Price summary
- Price:$181,900
- Price per sq. ft.:$124.93
About this home
3 bdrm / 2 bath manufactured home and 24x24 garage located in Prairie View Neighborhood, a land lease community. Home is sold to remain in the community. Spacious kitchen with room for nice size table which is open to living room. Master bedroom has ensuite bathroom. with two walk-in closets. Extra flex space room for office or hobby space. Home is sited on frost protected slab and enclosed with insulated block skirting. Nice home!
Contact an agent
Home facts
- Year built:2023
- Subdivision & Development:Prairie View Neighborhood
- Listing ID #:7135924
- Added:47 day(s) ago
- Updated:October 29, 2026 at 04:09 PM
Rooms and interior
- Bedrooms:3
- Total bathrooms:2
- Full bathrooms:2
- Rooms Total:8
- Living area:1,456 sq. ft.
Heating and cooling
- Heating:Forced Air, Natural Gas
Structure and exterior
- Roof:Archetectural Shingles
- Year built:2023
- Building area:1,456 sq. ft.
- Construction Materials:Vinyl
- Foundation Description:Slab
Utilities
- Water:City Water/Connected
- Sewer:City Sewer/Connected
Finances and disclosures
- Price:$181,900
- Price per sq. ft.:$124.93
Parking
- Garage spaces:2
New listings near 402 1st Street Ne
- New
 $225,000Active3 beds 2 baths1,344 sq. ft.
501 2nd Street Sw, Staples, MN 56479
MLS# 7162563Listed by: EDINA REALTY, INC.  $209,000Active3 beds 2 baths1,910 sq. ft.
806 5th Street Ne, Staples, MN 56479
MLS# 7159192Listed by: EDINA REALTY, INC.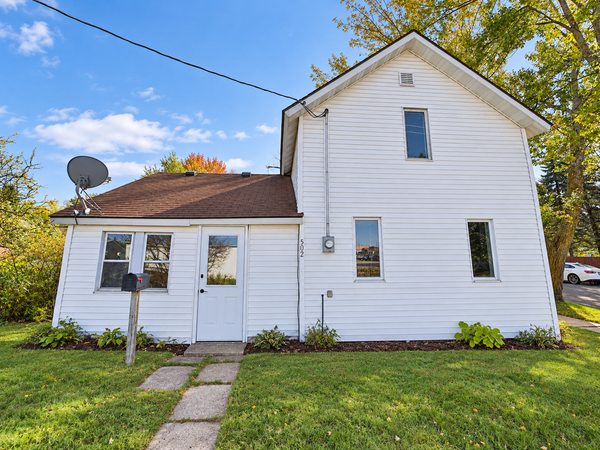 $99,900Active2 beds 1 baths1,120 sq. ft.
502 Wisconsin Avenue Se, Staples, MN 56479
MLS# 7155121Listed by: EXP REALTY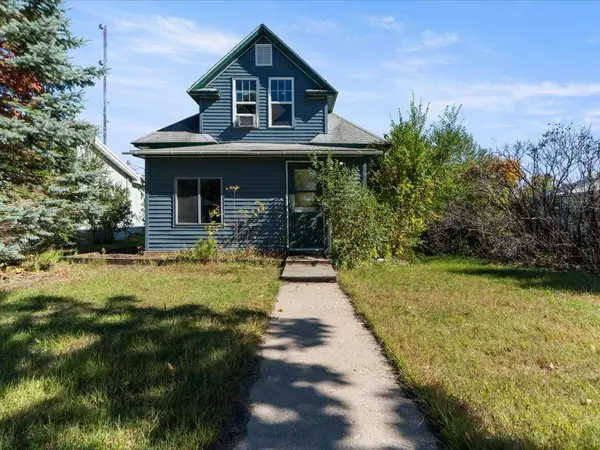 $79,990Active3 beds 1 baths1,386 sq. ft.
320 8th Street Se #B, Staples, MN 56479
MLS# 7153019Listed by: COLDWELL BANKER REALTY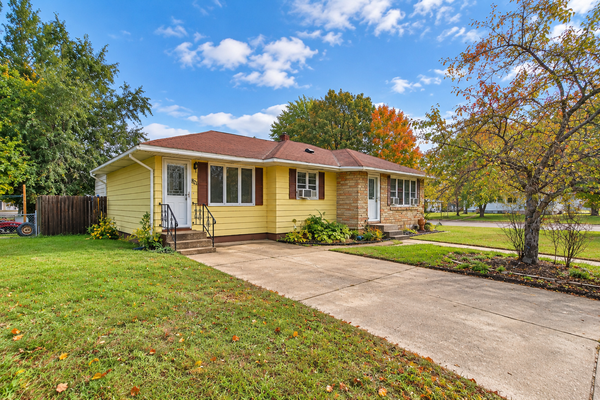 $129,900Pending4 beds 2 baths1,720 sq. ft.
821 3rd Avenue Ne, Staples, MN 56479
MLS# 7147916Listed by: EXP REALTY $180,000Active3 beds 2 baths1,382 sq. ft.
227 3rd Street Sw, Staples, MN 56479
MLS# 7143358Listed by: HOMECOIN.COM $149,900Active2 beds 2 baths1,200 sq. ft.
1015 Us 10 E, Staples, MN 56479
MLS# 7145828Listed by: EDINA REALTY, INC. $182,900Active3 beds 2 baths1,344 sq. ft.
403 NW 1st Street, Staples, MN 56479
MLS# 7142916Listed by: MIKE IVES REALTY $182,900Active2 beds 2 baths1,344 sq. ft.
105 NW 4th Avenue, Staples, MN 56479
MLS# 7142930Listed by: MIKE IVES REALTY


Protect your home and budget from life's surprises with an Assurant Home Warranty, backed by a partner that supports you through every step of homeownership. Explore Plans.
© 2026 Better Homes and Gardens Real Estate LLC. An Anywhere Real Estate company. All rights reserved. Better Homes and Gardens® Real Estate is a registered trademark owned by Meredith Operations Corporation, licensed to Better Homes and Gardens Real Estate LLC and used with permission. Better Homes and Gardens Real Estate LLC fully supports the principles of the Fair Housing Act and the Equal Opportunity Act. Listing information is deemed reliable but is not guaranteed accurate.
Each office is independently owned and operated.
Any services or products provided by third parties are not provided by, affiliated with or related to Better Homes and Gardens Real Estate LLC, or its affiliated companies.