
33826 County Road 18, Starbuck, MN 56381
Local realty services provided by:Better Homes and Gardens Real Estate Park Company
Listed by: lara j. amundson
Office: minnewaska insurance & real es
MLS#:7132619
Source:NSMLS
Price summary
- Price:$475,000
- Price per sq. ft.:$316.67
About this home
COUNTRY LIVING, ACREAGE & ENDLESS POSSIBILITIES!
A century of history, approximately 17 acres (TBD by survey) , and plenty of room to make it your own—this special farmstead is ready to welcome a new family and begin its next chapter!
Built in 2001, the home offers the ease of main-floor living with 2 bedrooms and 2 bathrooms. The spacious full bath feels like your own private retreat with a whirlpool tub and separate walk-in shower.
Need more space? You’ve got it! The poured-concrete basement offers approximately 1,500 square feet of unfinished potential with egress windows already in place. Add bedrooms, create a huge family room, build the ultimate entertaining space, home gym, office—or bring your own vision to life!
Step outside and this property really starts to shine. The 30' x 60' pole shed offers plenty of room for equipment, boats, campers, toys and storage, while an additional workshop/outbuilding provides even more space for projects, hobbies or extra parking.
And then there’s the acreage! With approximately 17 acres, there’s room to pasture horses, raise a few animals, plant a garden, create trails, or simply enjoy the wide-open space and peaceful country setting.
Acreage. Outbuildings. Main-floor living. Room to grow.
This is more than a home—it’s the country lifestyle you’ve been waiting for. Come put down some roots and make this one yours!(new septic coming soon)...
Contact an agent
Home facts
- Year built:2001
- Listing ID #:7132619
- Added:45 day(s) ago
- Updated:October 10, 2026 at 08:33 AM
Rooms and interior
- Bedrooms:2
- Total bathrooms:2
- Full bathrooms:1
- Dining Description:Eat In Kitchen
- Bathrooms Description:Main Floor 3/4 Bath, Main Floor Full Bath
- Kitchen Description:Dishwasher, Microwave, Range, Refrigerator
- Living area:1,500 sq. ft.
Heating and cooling
- Cooling:Central Air
- Heating:Forced Air
- Central air:Yes
Structure and exterior
- Roof:Age Over 8 Years
- Year built:2001
- Building area:1,500 sq. ft.
- Lot area:17 Acres
- Levels:1 Story
Utilities
- Sewer:Private Sewer, Septic System Compliant - No
Finances and disclosures
- Price:$475,000
- Price per sq. ft.:$316.67
- Tax amount:$8,120 (2026)
Features and amenities
- Appliances:Microwave, Range, Refrigerator, Water Softener Owned
- Laundry features:Dryer
- Amenities:Air-To-Air Exchanger, Water Filtration System, Water Softener Owned
Parking
- Parking description:Attached Garage, Detached Garage
- Garage:Yes
- Garage spaces:2
New listings near 33826 County Road 18
- New
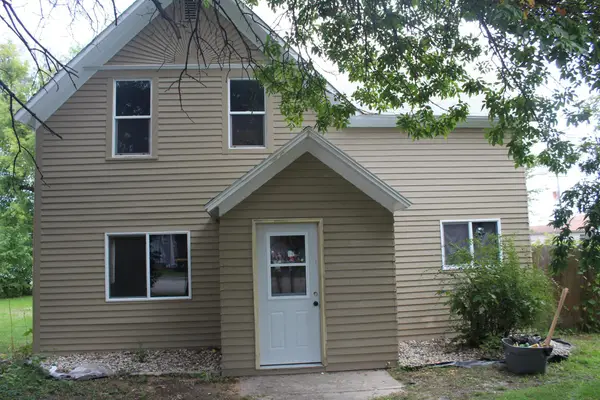 $169,900Active4 beds 2 baths1,776 sq. ft.
609 Wollan Street, Starbuck, MN 56381
MLS# 7157796Listed by: SWARTZ BROTHERS ASSOC. INC. - New
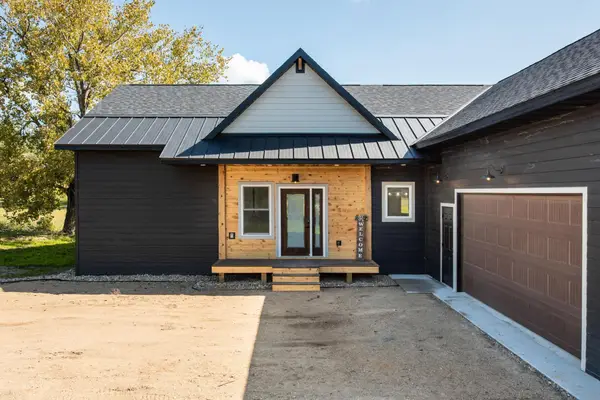 $525,000Active5 beds 3 baths3,487 sq. ft.
1001 Moore Street, Starbuck, MN 56381
MLS# 7151731Listed by: MINNEWASKA INSURANCE & REAL ES 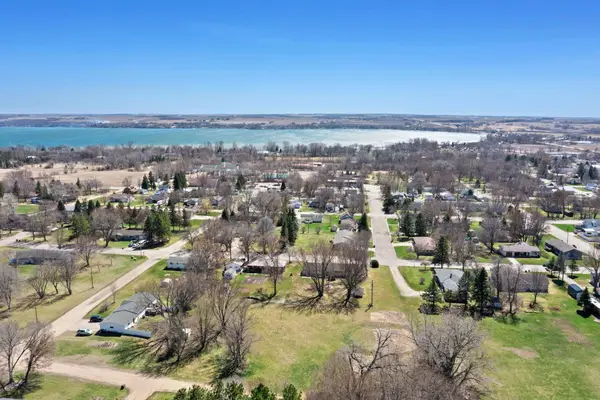 $35,000Active0.7 Acres
TBD E 9th, Starbuck, MN 56381
MLS# 7150706Listed by: EDINA REALTY, INC. $699,990Active4 beds 3 baths4,269 sq. ft.
19800 Stephan Drive, Starbuck, MN 56381
MLS# 7141873Listed by: EXP REALTY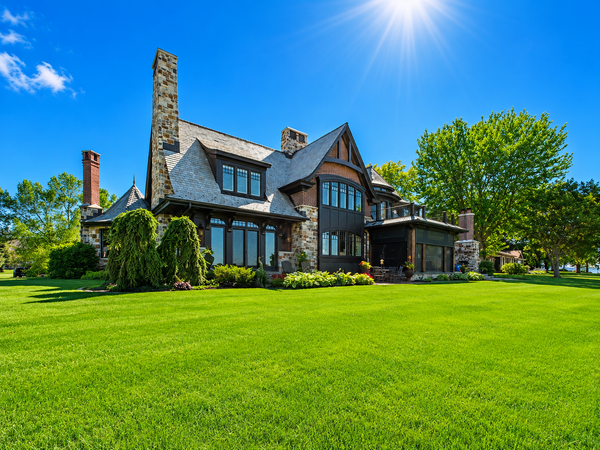 $6,900,000Active3 beds 4 baths6,360 sq. ft.
25610 Berens Point Drive, Starbuck, MN 56381
MLS# 7107745Listed by: COUNSELOR REALTY INC OF ALEX $299,000Pending3 beds 2 baths1,856 sq. ft.
509 W 7th Street, Starbuck, MN 56381
MLS# 7120854Listed by: MINNEWASKA INSURANCE & REAL ES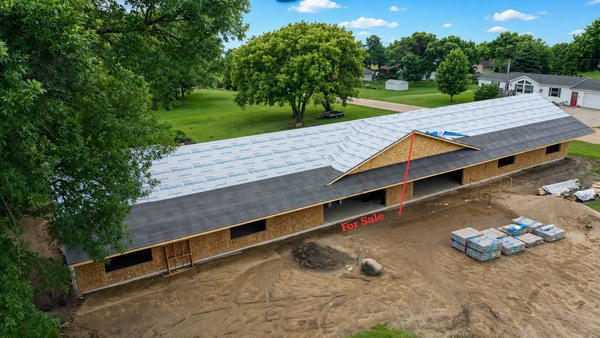 $339,900Active2 beds 2 baths1,120 sq. ft.
tbd East 9th Street, Starbuck, MN 56381
MLS# 7105641Listed by: MINNEWASKA INSURANCE & REAL ES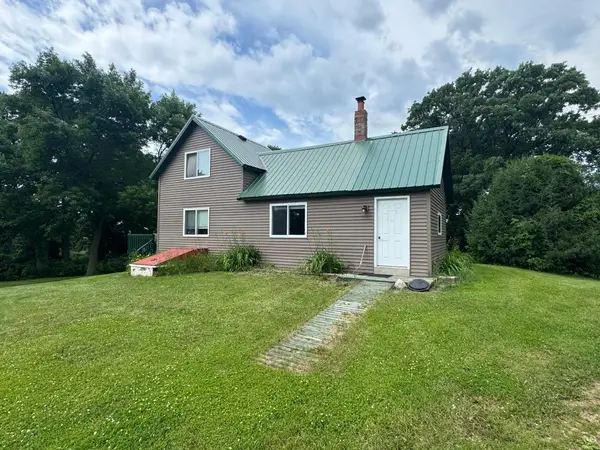 $267,400Active2 beds 1 baths1,256 sq. ft.
29588 State Highway 29, Starbuck, MN 56381
MLS# 7102240Listed by: COLDWELL BANKER CROWN REALTORS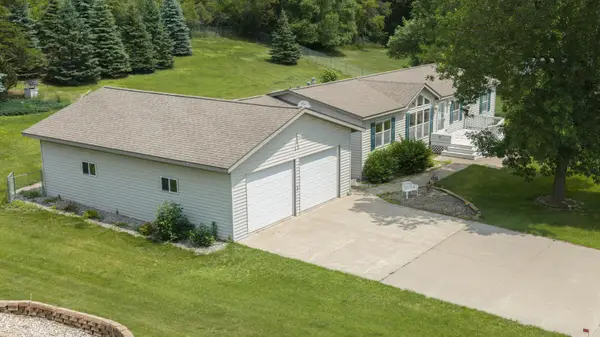 $258,500Active3 beds 2 baths1,748 sq. ft.
113 E Ridgeview Drive, Starbuck, MN 56381
MLS# 7100176Listed by: MINNEWASKA INSURANCE & REAL ES


Protect your home and budget from life's surprises with an Assurant Home Warranty, backed by a partner that supports you through every step of homeownership. Explore Plans.
© 2026 Better Homes and Gardens Real Estate LLC. An Anywhere Real Estate company. All rights reserved. Better Homes and Gardens® Real Estate is a registered trademark owned by Meredith Operations Corporation, licensed to Better Homes and Gardens Real Estate LLC and used with permission. Better Homes and Gardens Real Estate LLC fully supports the principles of the Fair Housing Act and the Equal Opportunity Act. Listing information is deemed reliable but is not guaranteed accurate.
Each office is independently owned and operated.
Any services or products provided by third parties are not provided by, affiliated with or related to Better Homes and Gardens Real Estate LLC, or its affiliated companies.