
350 Grove Street, Stewart, MN 55385
Local realty services provided by:Better Homes and Gardens Real Estate Park Company
350 Grove Street,Stewart, MN 55385
$60,000
- 2 Beds
- 1 Baths
- 1,197 sq. ft.
- Single family
- Active
Listed by: john h paulsen
Office: hometown realty, inc
MLS#:7169600
Source:NSMLS
Price summary
- Price:$60,000
- Price per sq. ft.:$31.17
About this home
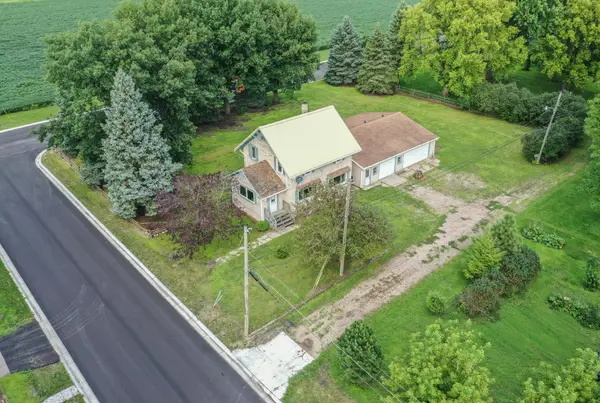
INVESTMENT OPPORTUNITY! Bring Your Vision and Make It Your Own! Looking for your next project? This 1½-story home, situated on a corner lot, is full of potential and ready for someone with vision and a little TLC! Whether you're an investor, a handyman, or a buyer looking for an opportunity to create a home tailored to your style, this property is worth a look.
The home features two upper-level bedrooms, a full bathroom, a functional kitchen, and an informal dining area. The main-floor bonus room, currently used as a laundry room, has also served as a non-conforming third bedroom. A detached two-car garage with a concrete floor adds extra convenience and storage. The property is being sold AS IS. All personal property and contents remaining inside the home are the buyer's responsibility to remove.
Some photos showcase the property's current condition, while others have been virtually staged to help illustrate its potential and inspire your vision.
With its corner-lot location and endless possibilities, this property is a great opportunity to roll up your sleeves and bring new life to a home!...
Contact an agent
Home facts
- Year built:1918
- Subdivision & Development:Forciers Add
- Listing ID #:7169600
- Added:2 day(s) ago
- Updated:November 08, 2026 at 01:10 PM
Rooms and interior
- Bedrooms:2
- Total bathrooms:1
- Full bathrooms:1
- Dining Description:Informal Dining Room
- Bathrooms Description:Upper Level Full Bath
- Kitchen Description:Dishwasher, Microwave, Range, Refrigerator
- Basement:Yes
- Basement Description:Full, Sump Pump, Unfinished
- Living area:1,197 sq. ft.
Heating and cooling
- Cooling:Central Air
- Heating:Forced Air
- Central air:Yes
Structure and exterior
- Roof:Asphalt
- Year built:1918
- Building area:1,197 sq. ft.
- Lot area:0.16 Acres
- Lot Features:Corner Lot
- Levels:1 1/2 Story
Utilities
- Water:City Water - Connected
- Sewer:City Sewer - Connected
Finances and disclosures
- Price:$60,000
- Price per sq. ft.:$31.17
- Tax amount:$2,201 (2026)
Features and amenities
- Appliances:Microwave, Range, Refrigerator, Washer
- Laundry features:Dryer, Washer
Parking
- Parking description:Concrete, Detached Garage, Garage Door Opener
- Garage:Yes
- Garage spaces:2
New listings near 350 Grove Street
 $128,000Active3 beds 1 baths1,376 sq. ft.
741 East Street, Stewart, MN 55385
MLS# 7130752Listed by: ORSTEN REALTY $199,900Pending1 beds 1 baths1,216 sq. ft.
41 Bowman Street, Stewart, MN 55385
MLS# 7059864Listed by: ENGEL & VOLKERS PRIOR LAKE $359,900Active24.47 Acres
12893 County Road 7, Stewart, MN 55385
MLS# 6812134Listed by: HOMETOWN REALTY, INC


Protect your home and budget from life's surprises with an Assurant Home Warranty, backed by a partner that supports you through every step of homeownership. Explore Plans.
© 2026 Better Homes and Gardens Real Estate LLC. An Anywhere Real Estate company. All rights reserved. Better Homes and Gardens® Real Estate is a registered trademark owned by Meredith Operations Corporation, licensed to Better Homes and Gardens Real Estate LLC and used with permission. Better Homes and Gardens Real Estate LLC fully supports the principles of the Fair Housing Act and the Equal Opportunity Act. Listing information is deemed reliable but is not guaranteed accurate.
Each office is independently owned and operated.
Any services or products provided by third parties are not provided by, affiliated with or related to Better Homes and Gardens Real Estate LLC, or its affiliated companies.