
2226 Petersen Drive Nw, Stewartville, MN 55976
Local realty services provided by:Better Homes and Gardens Real Estate Park Company
2226 Petersen Drive Nw,Stewartville, MN 55976
$439,000
- 2 Beds
- 2 Baths
- 1,120 sq. ft.
- Single family
- Active
Upcoming open houses
- Sun, Nov 2211:00 am - 12:30 pm
Listed by: tyler johnson
Office: edina realty rochester
MLS#:7160553
Source:NSMLS
Price summary
- Price:$439,000
- Price per sq. ft.:$195.98
About this home
Welcome to this beautifully designed new construction split-level home offering modern finishes, thoughtful living spaces, and plenty of room to grow. Featuring 2 bedrooms and 2 bathrooms, this home is an excellent opportunity for those looking for low-maintenance new construction with the flexibility to make the space truly their own.
The unfinished lower level provides a blank canvas for the future homeowner. Finish the basement exactly how you want it, whether that means adding additional bedrooms, a family room, home office, workout space or whatever best fits your lifestyle. Having the ability to finish the lower level in the future provides an opportunity to build additional equity.
With new construction, you'll enjoy modern design, energy-efficient features, and the peace of mind that comes with a brand-new home. Don't miss the opportunity to own a home that meets your needs today while offering the flexibility and potential to grow with you tomorrow.
Contact an agent
Home facts
- Year built:2026
- Subdivision & Development:Petersen 8th Sub
- Listing ID #:7160553
- Added:2 day(s) ago
- Updated:November 22, 2026 at 01:28 PM
Rooms and interior
- Bedrooms:2
- Total bathrooms:2
- Full bathrooms:2
- Bathrooms Description:Main Floor Full Bath
- Kitchen Description:Dishwasher, Disposal, Refrigerator
- Basement:Yes
- Basement Description:Block, Daylight / Lookout Windows, Drain Tiled, Sump Pump, Unfinished
- Living area:1,120 sq. ft.
Heating and cooling
- Cooling:Central Air
- Heating:Forced Air
- Central air:Yes
Structure and exterior
- Year built:2026
- Building area:1,120 sq. ft.
- Lot area:0.53 Acres
- Construction Materials:Block
- Levels:Bi/Split Level
Utilities
- Water:City Water - Connected
- Sewer:City Sewer - Connected
Finances and disclosures
- Price:$439,000
- Price per sq. ft.:$195.98
- Tax amount:$1,082 (2026)
Features and amenities
- Appliances:Disposal, Refrigerator
Parking
- Parking description:Attached Garage
- Garage:Yes
- Garage spaces:3
New listings near 2226 Petersen Drive Nw
- New
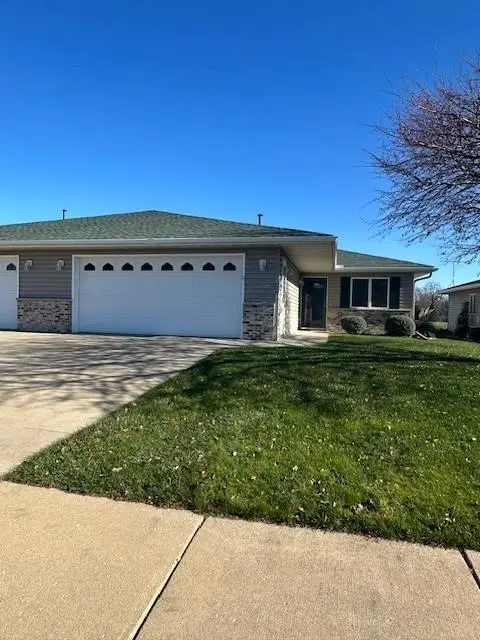 $307,000Active2 beds 2 baths1,192 sq. ft.
1814 Clubhouse Drive Ne, Stewartville, MN 55976
MLS# 7172958Listed by: PROPERTY BROKERS OF MINNESOTA 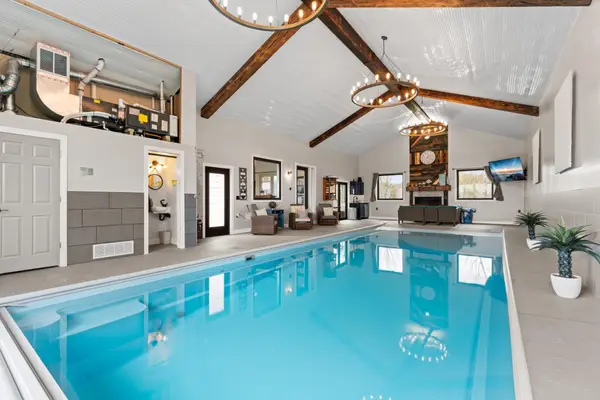 $724,900Active5 beds 5 baths6,490 sq. ft.
807 Timothy Drive Se, Stewartville, MN 55976
MLS# 7169993Listed by: SAVVY AVENUE, LLC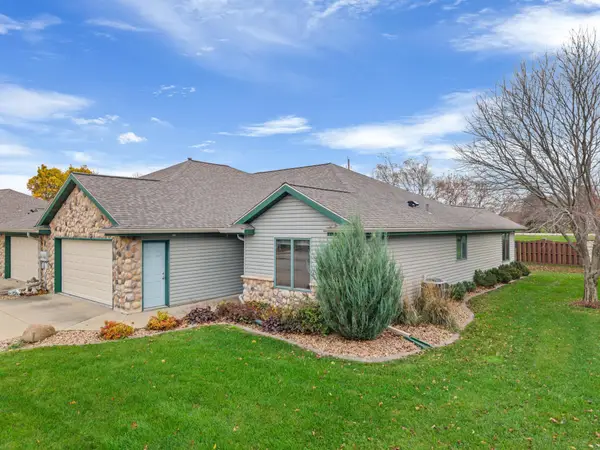 $349,900Active2 beds 2 baths1,518 sq. ft.
606 Ferson Drive Ne, Stewartville, MN 55976
MLS# 7170223Listed by: EDINA REALTY ROCHESTER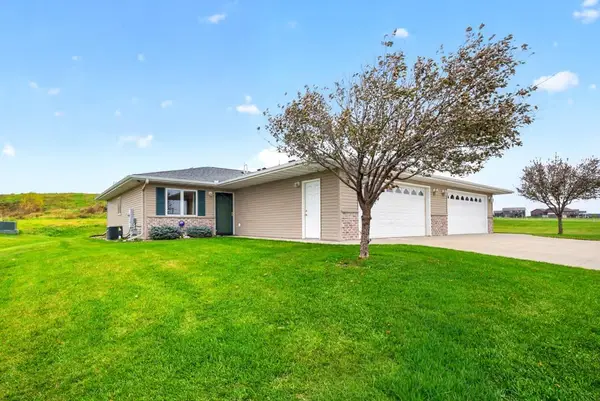 $305,000Active2 beds 2 baths1,168 sq. ft.
1905 Clubhouse Drive Ne, Stewartville, MN 55976
MLS# 7165956Listed by: EDINA REALTY ROCHESTER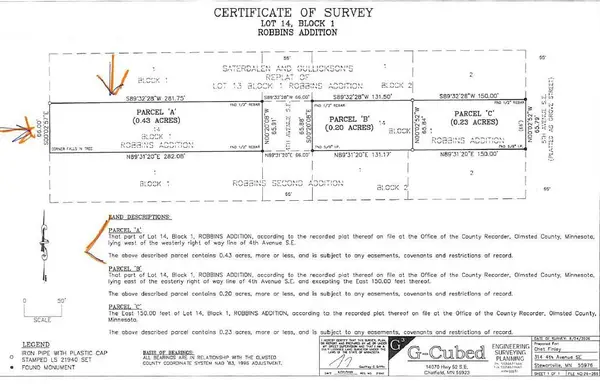 $89,900Active0.43 Acres
525 4th Avenue Se, Stewartville, MN 55976
MLS# 7166880Listed by: RE/MAX RESULTS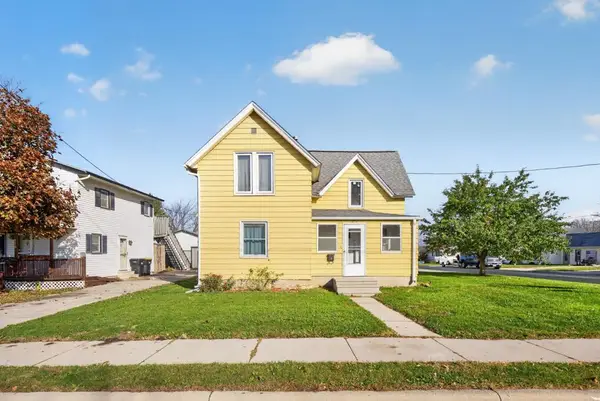 $199,900Active3 beds 1 baths1,252 sq. ft.
121 6th Street Ne, Stewartville, MN 55976
MLS# 7125891Listed by: EDINA REALTY ROCHESTER $1,675,000Pending115 Acres
xxx 330th Street, Stewartville, MN 55976
MLS# 7162616Listed by: LAND RESOURCE MGMT & RLTY INC. $315,000Active5 beds 2 baths2,190 sq. ft.
10215 50th Avenue Sw, Stewartville, MN 55976
MLS# 7160510Listed by: RE/MAX RESULTS $219,900Pending2 beds 1 baths784 sq. ft.
302 2nd Street Se, Stewartville, MN 55976
MLS# 7157518Listed by: DWELL REALTY GROUP LLC


Protect your home and budget from life's surprises with an Assurant Home Warranty, backed by a partner that supports you through every step of homeownership. Explore Plans.
© 2026 Better Homes and Gardens Real Estate LLC. An Anywhere Real Estate company. All rights reserved. Better Homes and Gardens® Real Estate is a registered trademark owned by Meredith Operations Corporation, licensed to Better Homes and Gardens Real Estate LLC and used with permission. Better Homes and Gardens Real Estate LLC fully supports the principles of the Fair Housing Act and the Equal Opportunity Act. Listing information is deemed reliable but is not guaranteed accurate.
Each office is independently owned and operated.
Any services or products provided by third parties are not provided by, affiliated with or related to Better Homes and Gardens Real Estate LLC, or its affiliated companies.